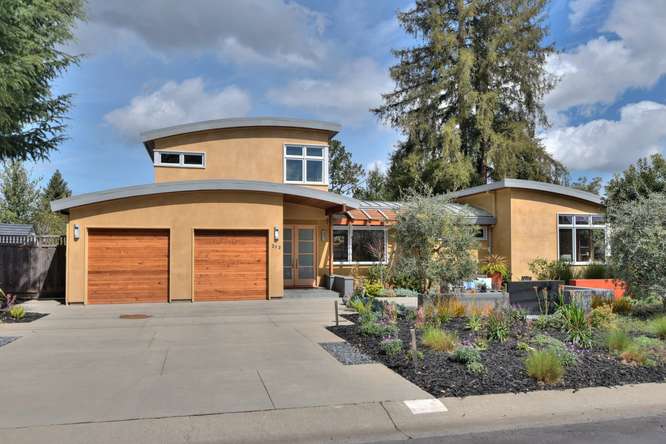
Modern tan home with a two-car wooden garage, wide driveway, and landscaped front garden.
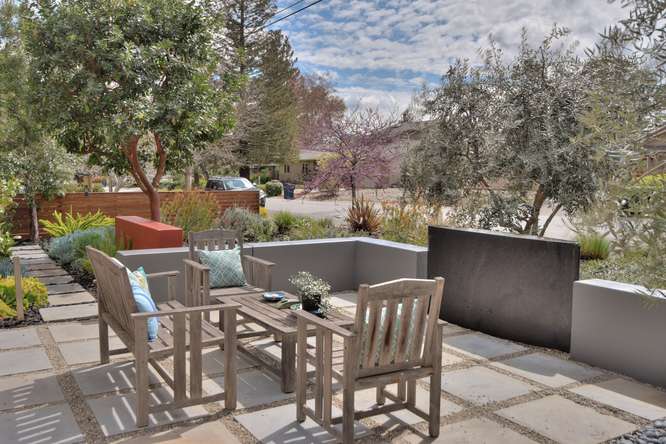
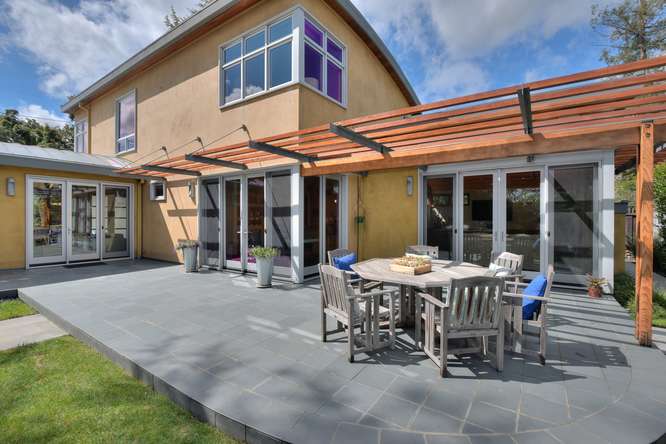
Outdoor patio with a wooden dining table and chairs on stone pavers, bordered by low walls and landscaping.
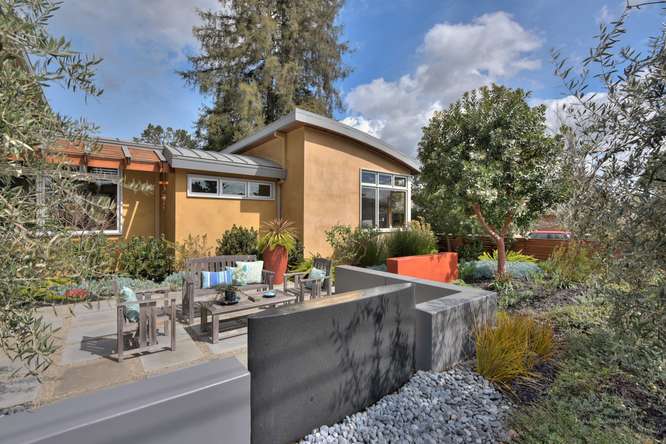
Modern home's tan exterior with a furnished patio, concrete walls, and landscaped garden.
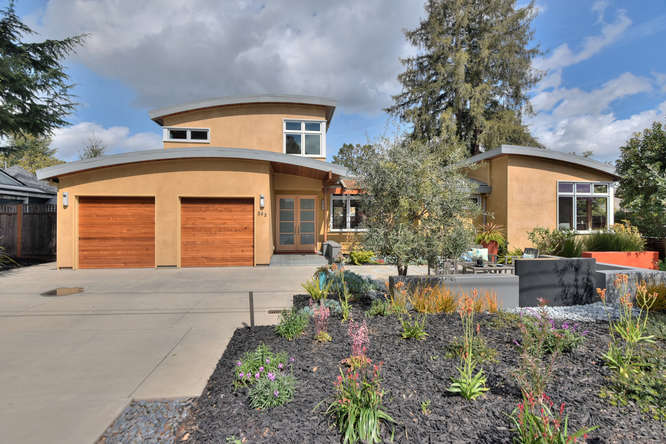
Contemporary tan home with two wooden garage doors, curved roofline, and landscaped front garden.
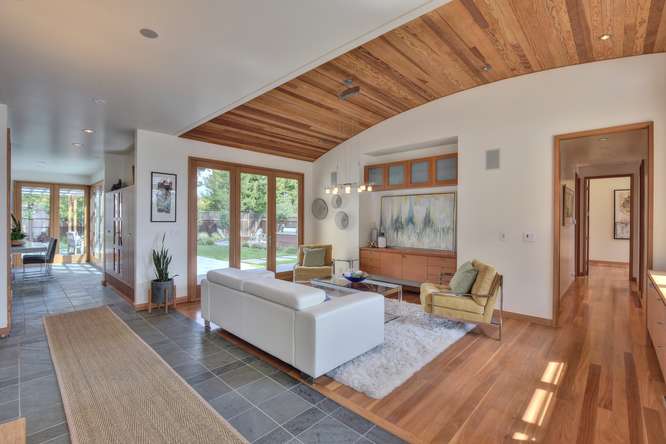
Living room with vaulted wood ceiling, white sofa, and glass doors opening to the garden.
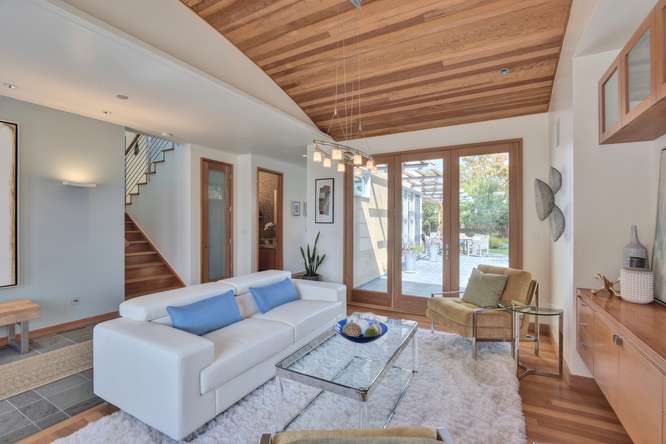
Living room with a white sofa, vaulted wood ceiling, glass patio doors, and staircase.
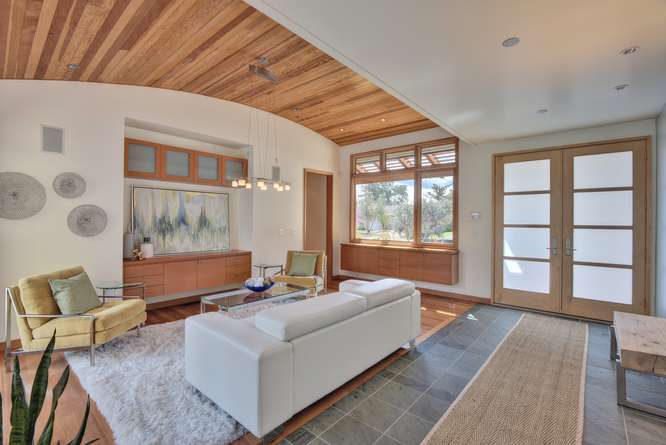
Living room with a vaulted wood-plank ceiling, broad windows, and white sofa.
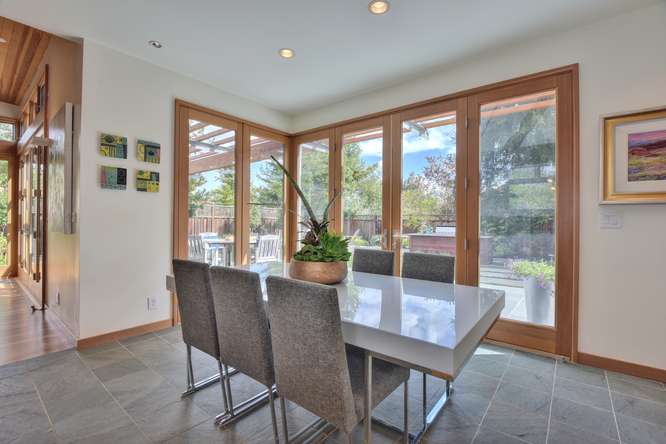
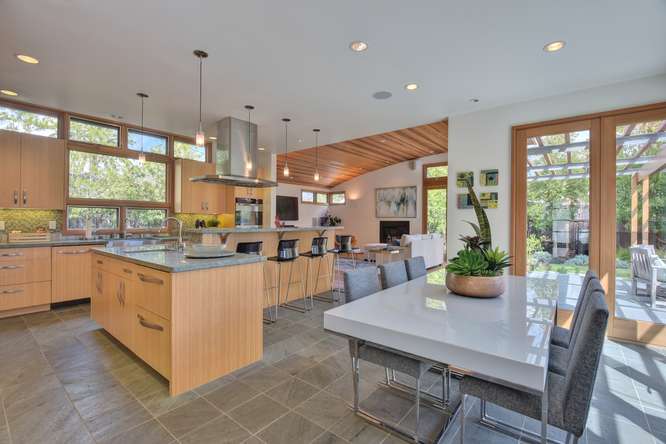
Dining area with a gray table and chairs beside wood-framed glass doors overlooking a patio.
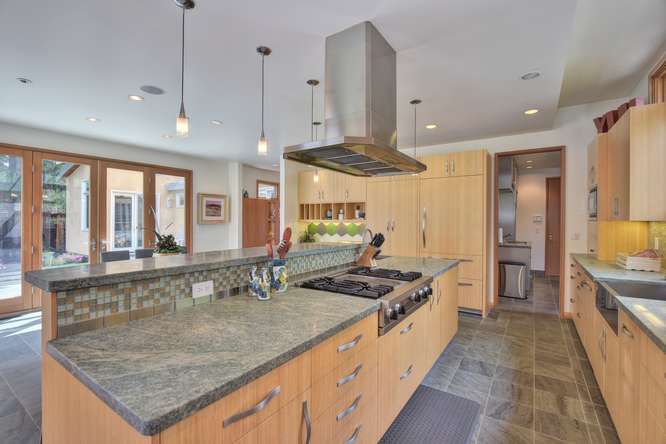
Open-plan kitchen with wood cabinetry, a large island, and glass doors to the patio.
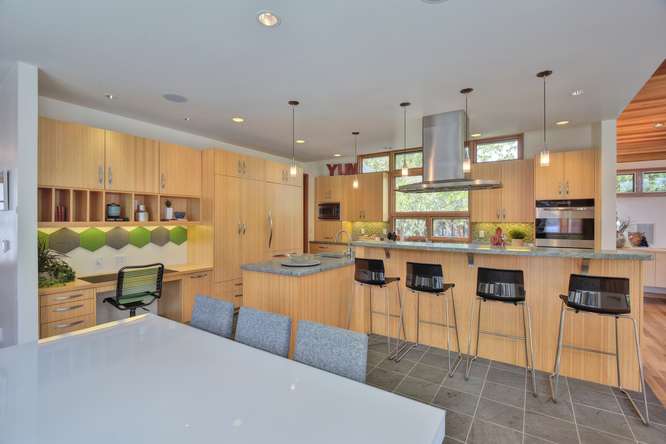
Modern kitchen with light wood cabinets, a large island with four bar stools, and a dining table.
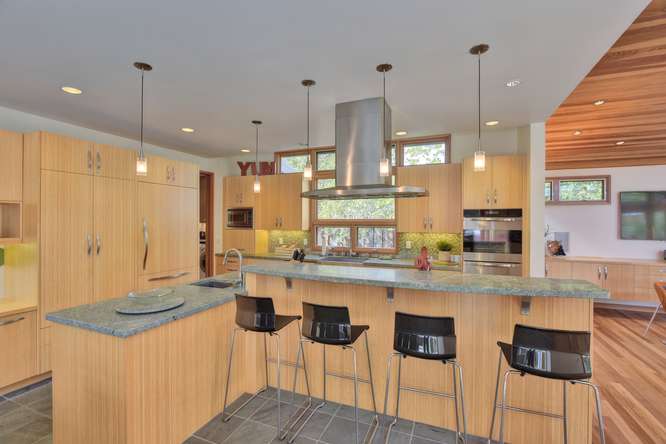
Kitchen with light wood cabinetry, a large stone island, four bar stools, and a stainless steel range hood.
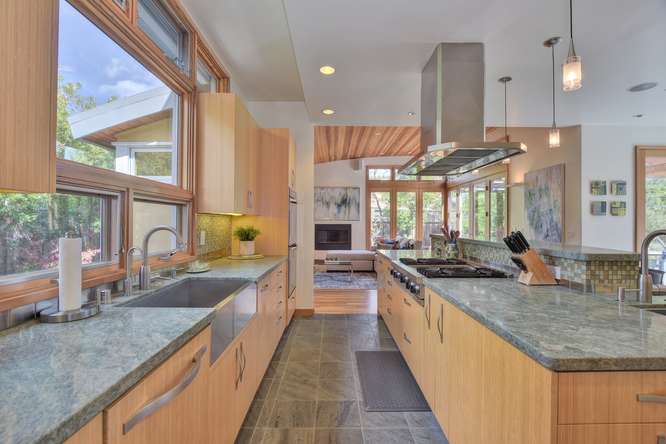
Spacious kitchen with wood cabinetry, stone counters, a central island and large windows overlooking greenery.
Modern kitchen with a large stone island, gas cooktop, and stainless steel range hood.
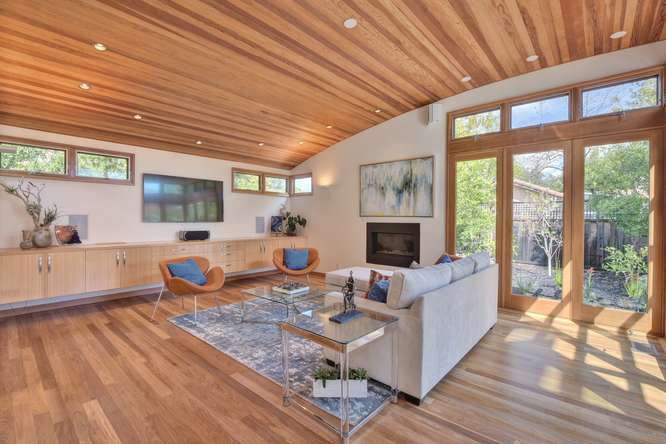
Living room with a vaulted wood ceiling, built-in cabinets, fireplace, and tall garden-facing glass doors.
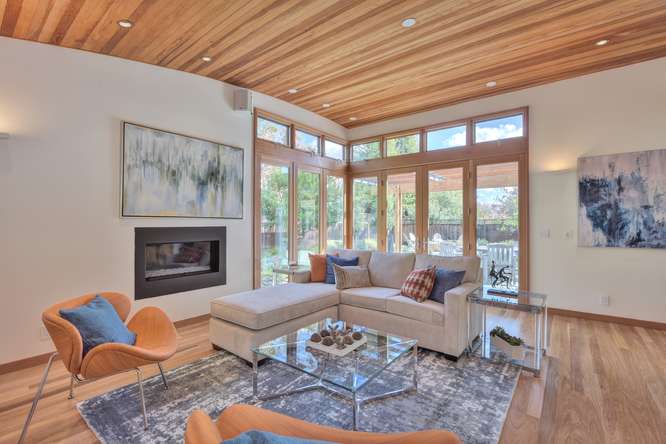
Living room with a vaulted wood ceiling, corner windows, sectional sofa, and fireplace.
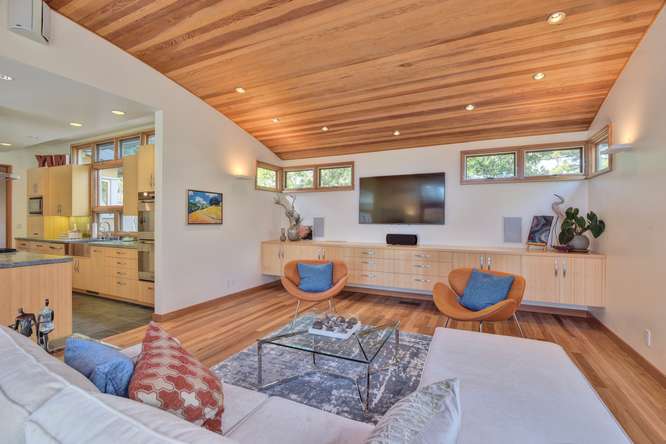
Living room with a vaulted wood ceiling, built-in media cabinet, and orange accent chairs.
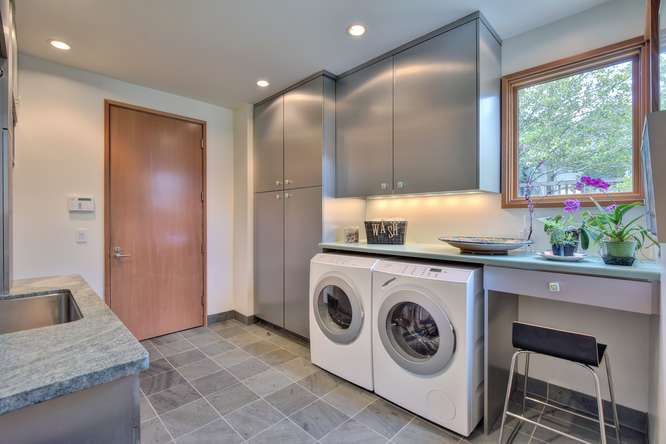
Laundry room with front-loading washer and dryer, gray cabinets, and potted orchids by the window.
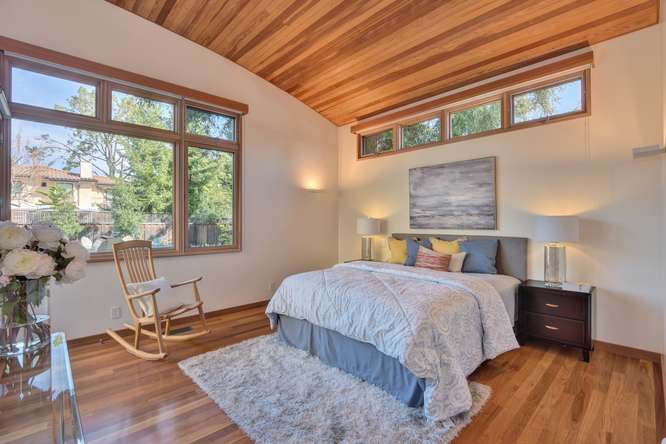
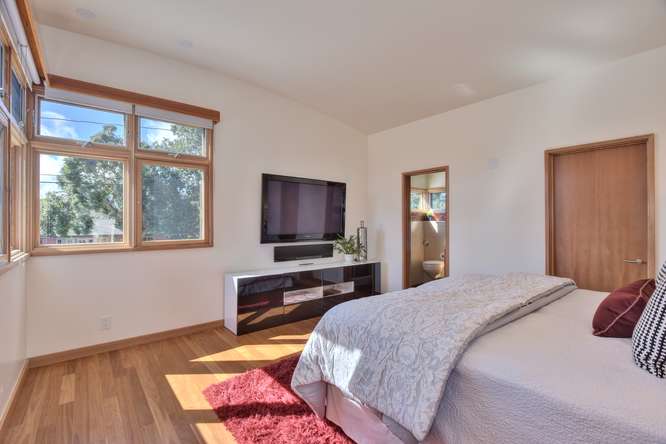
Bedroom with a large bed, vaulted wood ceiling, hardwood floors, and tall windows.
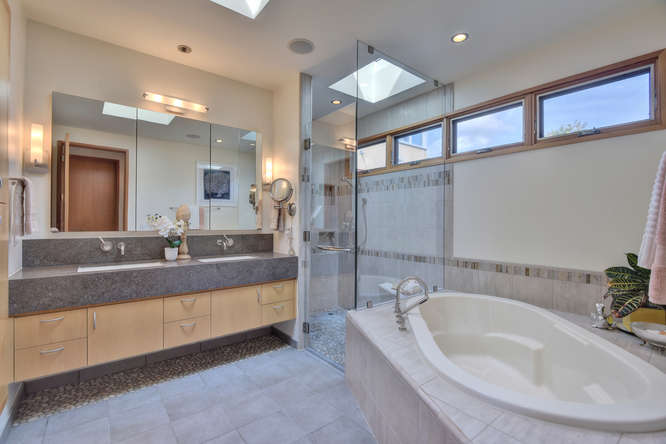
Primary bathroom with a double vanity, glass shower, and soaking tub beneath high windows.
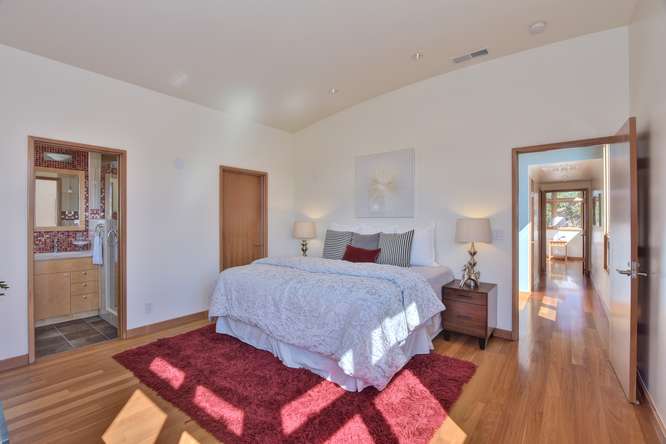
Bedroom with a king bed, red rug, hardwood floors, and open doorways to a bathroom and hall.
Bedroom with a wood-framed window, hardwood floors, and a bed with a patterned gray coverlet.
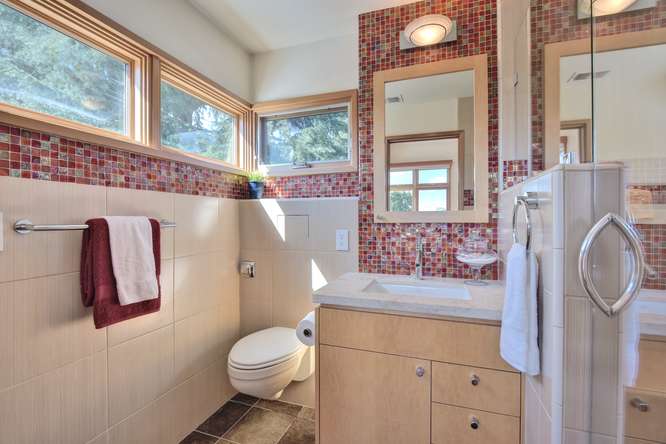
Bright bathroom with a mosaic-tile vanity wall, large windows, and a glass shower.
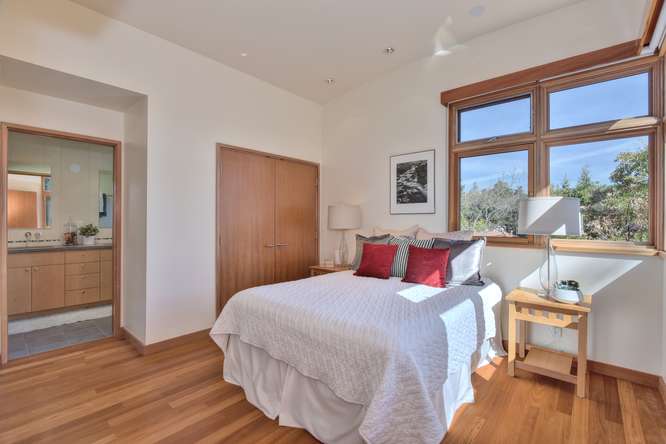
Bedroom with a light quilted bed, red accent pillows, and a large wood-trimmed window.
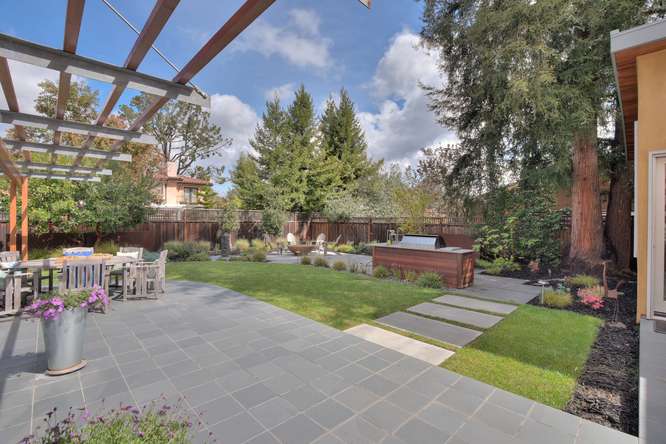
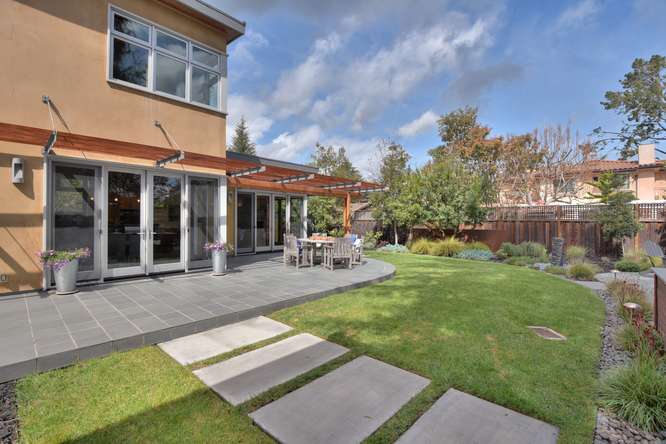
Backyard patio with a timber pergola, gray pavers, green lawn, and outdoor dining area.
Home’s tiled patio with outdoor dining set beneath a wooden pergola and sliding glass doors.
Two-story tan house with a tiled patio, outdoor dining set, and stepping-stone path across the backyard.
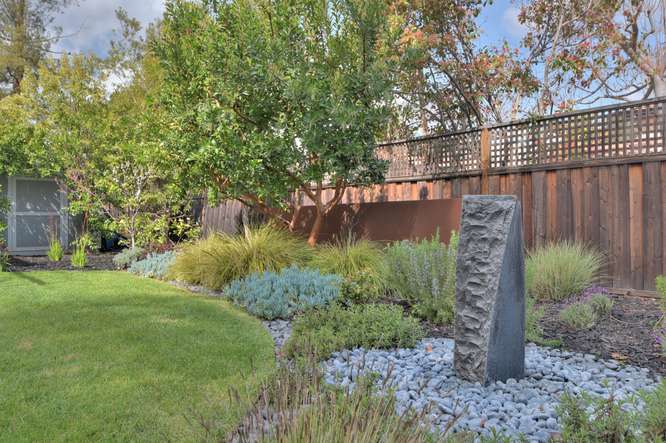
Landscaped backyard with a curved lawn, stone water feature, ornamental grasses, and a wooden fence.
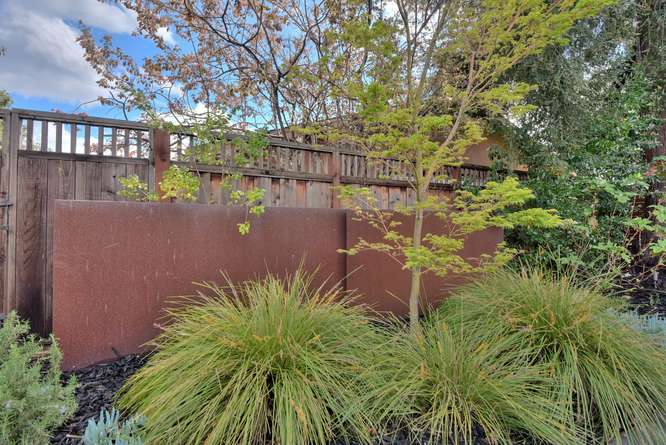
Landscaped yard with ornamental grasses and trees along a wood and rust-colored metal fence.
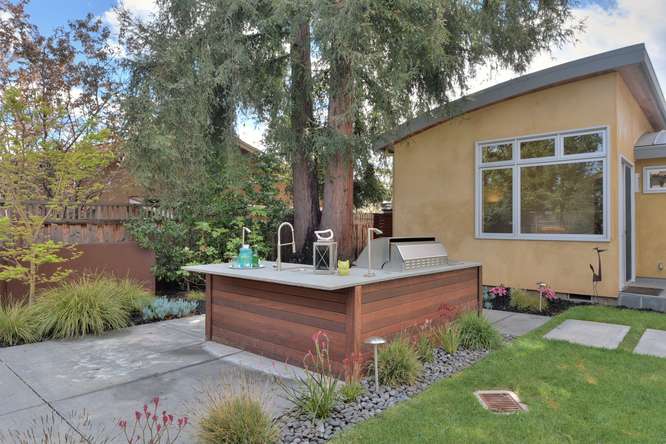
Outdoor kitchen with a wood-paneled island, sink, and built-in grill beside the house.
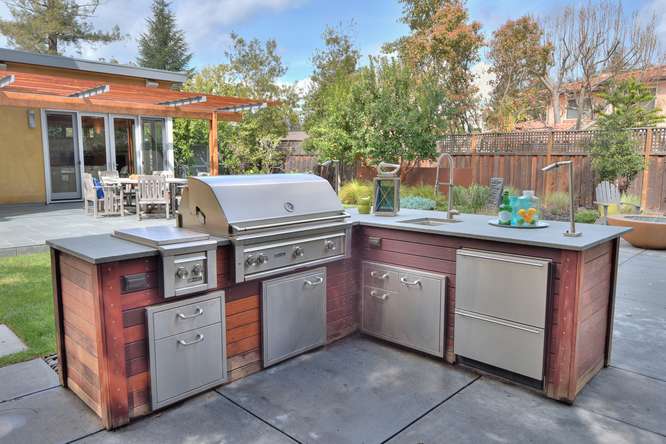
Outdoor kitchen with a stainless steel grill and red wood cabinetry on a paved backyard patio.
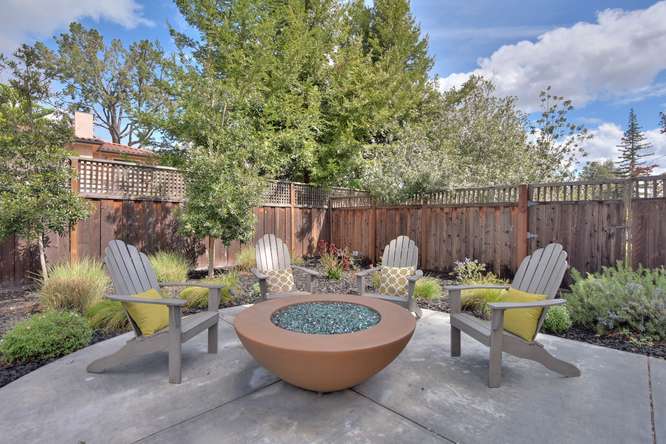
Backyard patio with Adirondack chairs around a round fire bowl, enclosed by a wooden fence.
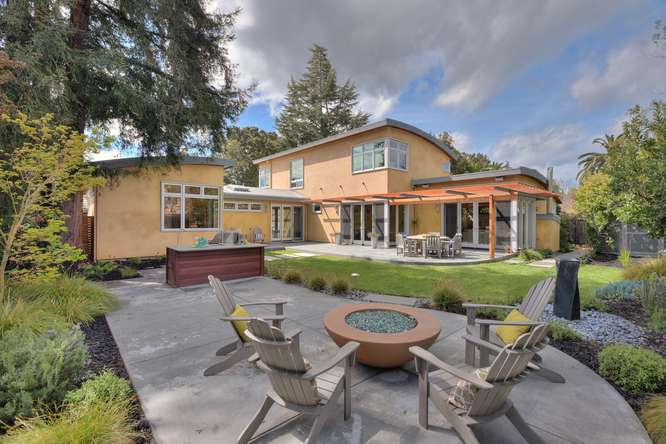
Contemporary home with covered patio, landscaped yard, and Adirondack chairs around a circular fire pit.
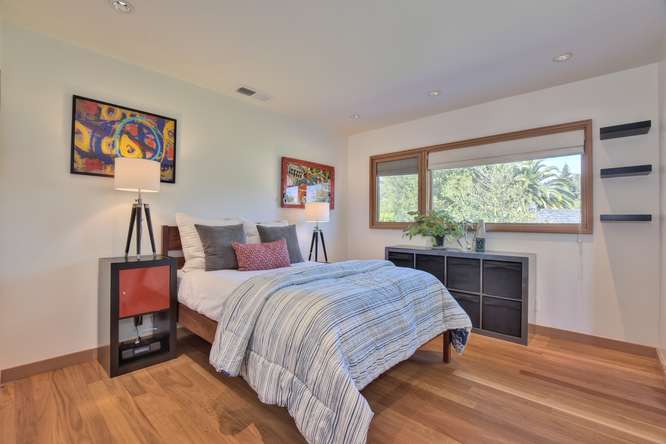
Staged bedroom with striped bedding, colorful artwork, and a wide window overlooking trees.
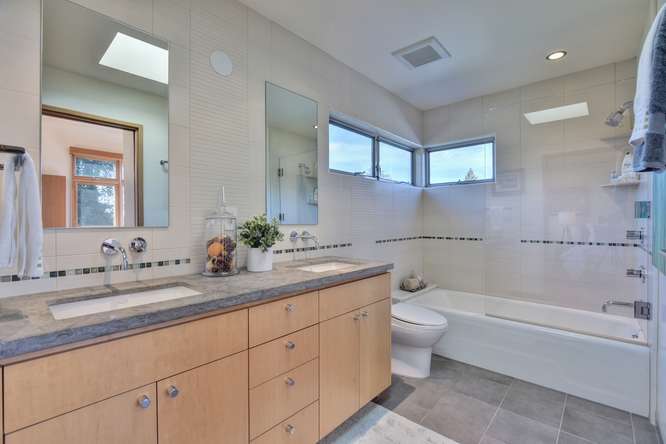
Bathroom with a long wood vanity and stone counter beside a bathtub beneath high windows.
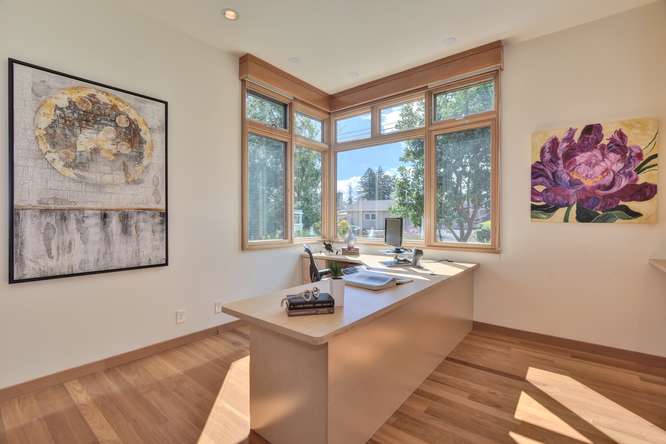
Home office with a built-in desk beneath corner windows and hardwood floors.
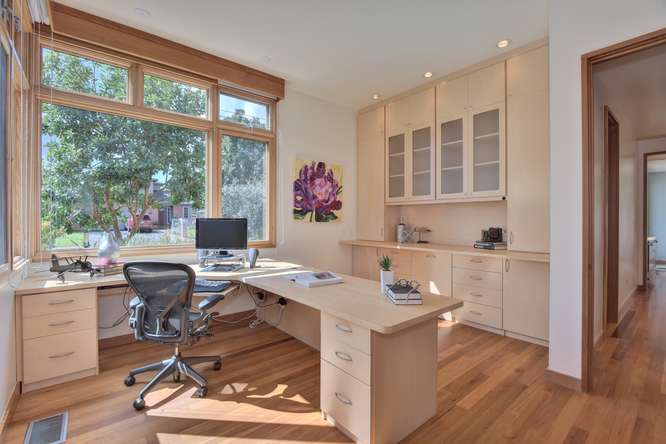
Home office with built-in cabinetry, central desk, and large windows overlooking a leafy yard.
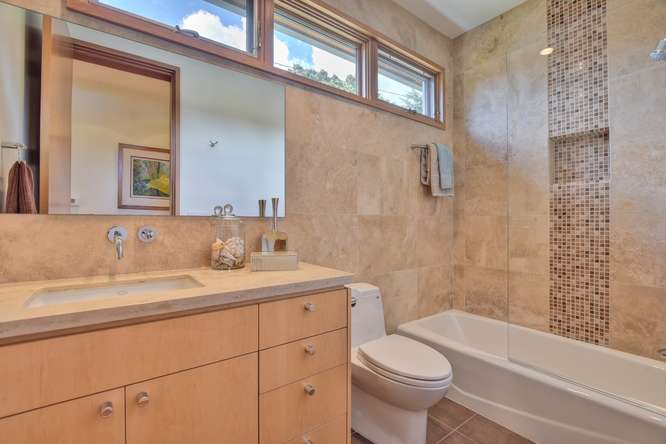
Bathroom with a wood vanity, high windows, toilet, and bathtub with mosaic tile accent.
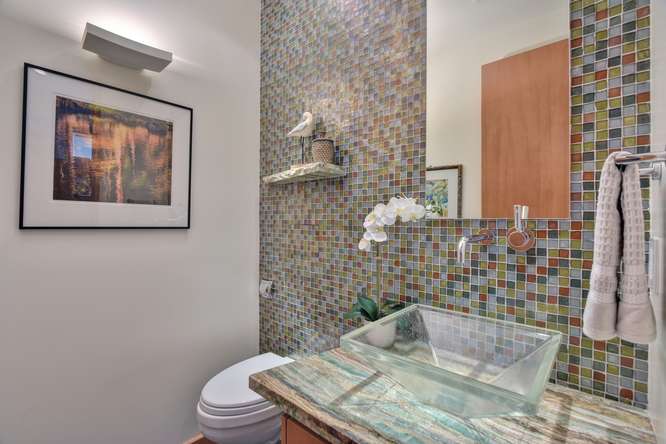
Bathroom with a glass vessel sink, stone counter, and colorful mosaic tile walls.
SEE ALL PHOTOS
Modern tan home with a two-car wooden garage, wide driveway, and landscaped front garden.
Outdoor patio with a wooden dining table and chairs on stone pavers, bordered by low walls and landscaping.
Modern home's tan exterior with a furnished patio, concrete walls, and landscaped garden.
Contemporary tan home with two wooden garage doors, curved roofline, and landscaped front garden.
Living room with vaulted wood ceiling, white sofa, and glass doors opening to the garden.
Living room with a white sofa, vaulted wood ceiling, glass patio doors, and staircase.
Living room with a vaulted wood-plank ceiling, broad windows, and white sofa.
Dining area with a gray table and chairs beside wood-framed glass doors overlooking a patio.
Open-plan kitchen with wood cabinetry, a large island, and glass doors to the patio.
Modern kitchen with light wood cabinets, a large island with four bar stools, and a dining table.
Kitchen with light wood cabinetry, a large stone island, four bar stools, and a stainless steel range hood.
Spacious kitchen with wood cabinetry, stone counters, a central island and large windows overlooking greenery.
Modern kitchen with a large stone island, gas cooktop, and stainless steel range hood.
Living room with a vaulted wood ceiling, built-in cabinets, fireplace, and tall garden-facing glass doors.
Living room with a vaulted wood ceiling, corner windows, sectional sofa, and fireplace.
Living room with a vaulted wood ceiling, built-in media cabinet, and orange accent chairs.
Laundry room with front-loading washer and dryer, gray cabinets, and potted orchids by the window.
Bedroom with a large bed, vaulted wood ceiling, hardwood floors, and tall windows.
Primary bathroom with a double vanity, glass shower, and soaking tub beneath high windows.
Bedroom with a king bed, red rug, hardwood floors, and open doorways to a bathroom and hall.
Bedroom with a wood-framed window, hardwood floors, and a bed with a patterned gray coverlet.
Bright bathroom with a mosaic-tile vanity wall, large windows, and a glass shower.
Bedroom with a light quilted bed, red accent pillows, and a large wood-trimmed window.
Backyard patio with a timber pergola, gray pavers, green lawn, and outdoor dining area.
Home’s tiled patio with outdoor dining set beneath a wooden pergola and sliding glass doors.
Two-story tan house with a tiled patio, outdoor dining set, and stepping-stone path across the backyard.
Landscaped backyard with a curved lawn, stone water feature, ornamental grasses, and a wooden fence.
Landscaped yard with ornamental grasses and trees along a wood and rust-colored metal fence.
Outdoor kitchen with a wood-paneled island, sink, and built-in grill beside the house.
Outdoor kitchen with a stainless steel grill and red wood cabinetry on a paved backyard patio.
Backyard patio with Adirondack chairs around a round fire bowl, enclosed by a wooden fence.
Contemporary home with covered patio, landscaped yard, and Adirondack chairs around a circular fire pit.
Staged bedroom with striped bedding, colorful artwork, and a wide window overlooking trees.
Bathroom with a long wood vanity and stone counter beside a bathtub beneath high windows.
Home office with a built-in desk beneath corner windows and hardwood floors.
Home office with built-in cabinetry, central desk, and large windows overlooking a leafy yard.
Bathroom with a wood vanity, high windows, toilet, and bathtub with mosaic tile accent.
Bathroom with a glass vessel sink, stone counter, and colorful mosaic tile walls.
Sold

395 Arboleda Dr

395 Arboleda Drive, Los Altos, CA 94024

$4,525,000

Custom-built, Contemporary Home in a prime location walking distance to both Downtown and Rancho. Distinguished by its curvilinear architectural lines and high curved ceilings, this home exudes outdoor-to-indoor living with more than 90+ windows for natural sunlight throughout and views of the Zen-like gardens and water fountains. An open floorplan including a chef's kitchen w/ high-end appliances (Subzero, Dacor, Viking, Thermador) and bamboo cabinetry & walk-in pantry, dining area, and spacious family room w/ fireplace, all overlooking an inviting backyard w/ outdoor kitchen and gas firepit. Two master suites, one each downstairs and upstairs, that provide flexibility as family needs change. This home was built & lived in with love and care, and ready for the next family to enjoy the home, friendly neighbors incl several families w/ children, and leisurely walks/bike rides to Rosita Pk, Rancho and The Village. LA schools: Covington, Blach or Egan, LA or MV High (buyer to verify).

5
beds

4.5
baths

3,212 Sq.Ft. LIVING AREA

10,606 Sq.Ft. lot

Hiep Nguyen

Hiep Nguyen

Features & Amenities

Interior

  • total bedrooms5
  • Total bathrooms4.5

Area & Lot

  • Status Sold
  • Date Sold May 20, 2019
  • Living Area3,212 Sq.Ft.
  • Lot Area10,606 Sq.Ft.
  • MLS® IDML81744440
  • TypeResidential
  • YEAR BUILT2007

Exterior

  • Garage Space2

Financial

  • Sales Price$4,525,000

Work With Hiep

Hiep's primary concern is to consistently provide his clients with the highest quality real estate service available, thereby insuring their total satisfaction and an extremely positive experience. Contact Hiep today!

Follow Me on Instagram