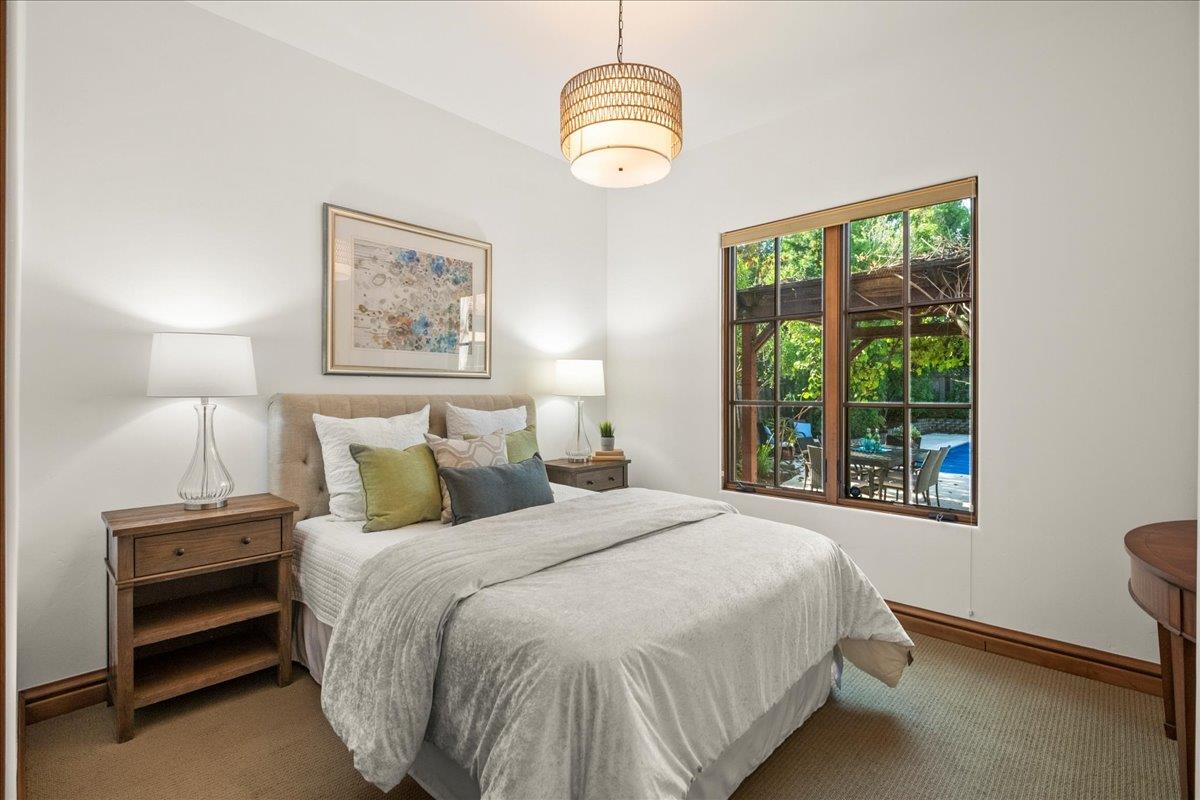
390 Chamisal AVE
390 Chamisal AVE
390 Chamisal AVE
390 Chamisal AVE
390 Chamisal AVE
390 Chamisal AVE
390 Chamisal AVE
390 Chamisal AVE
390 Chamisal AVE
390 Chamisal AVE
390 Chamisal AVE
390 Chamisal AVE
390 Chamisal AVE
390 Chamisal AVE
390 Chamisal AVE
390 Chamisal AVE
390 Chamisal AVE
390 Chamisal AVE
390 Chamisal AVE
390 Chamisal AVE
390 Chamisal AVE
390 Chamisal AVE
390 Chamisal AVE
390 Chamisal AVE
390 Chamisal AVE
SEE ALL PHOTOS
390 Chamisal AVE
390 Chamisal AVE
390 Chamisal AVE
390 Chamisal AVE
390 Chamisal AVE
390 Chamisal AVE
390 Chamisal AVE
390 Chamisal AVE
390 Chamisal AVE
390 Chamisal AVE
390 Chamisal AVE
390 Chamisal AVE
390 Chamisal AVE
390 Chamisal AVE
390 Chamisal AVE
390 Chamisal AVE
390 Chamisal AVE
390 Chamisal AVE
390 Chamisal AVE
390 Chamisal AVE
390 Chamisal AVE
390 Chamisal AVE
390 Chamisal AVE
390 Chamisal AVE
390 Chamisal AVE
Listed by Christie's International Real Estate Sereno, Hiep K. Nguyen, Listing Contact: 650-996-3305
Leased

390 Chamisal AVE

390 Chamisal AVE, Los Altos, CA 94022

$19,000/month
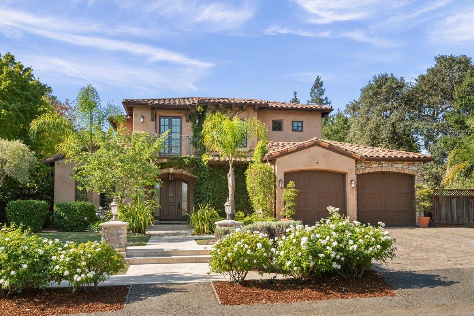
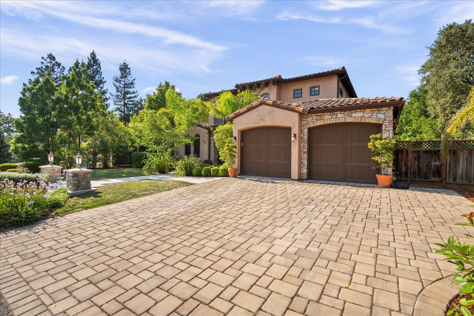
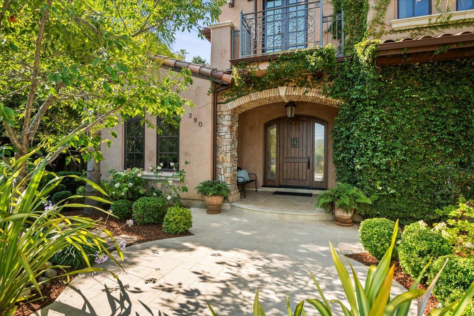
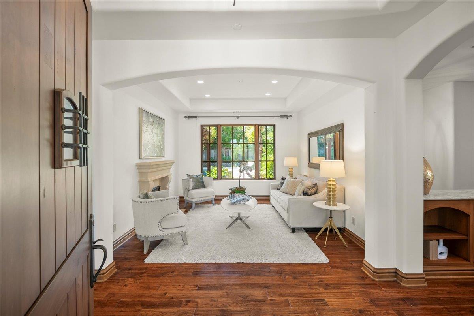
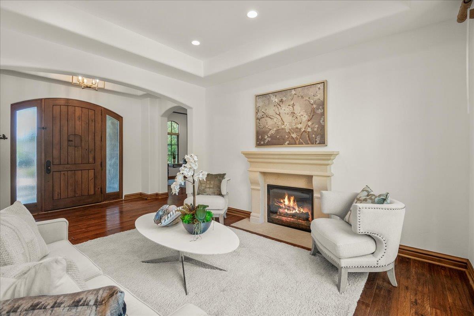
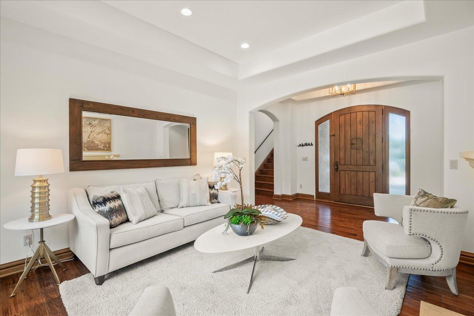
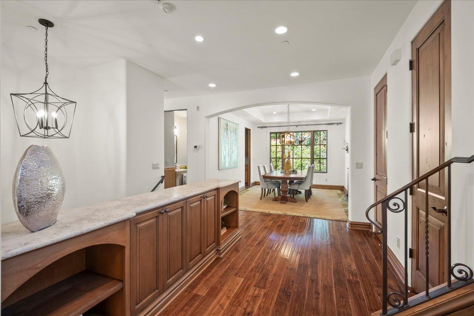
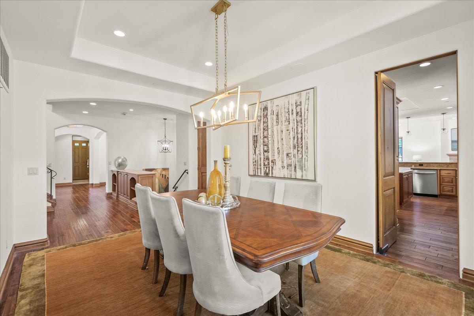
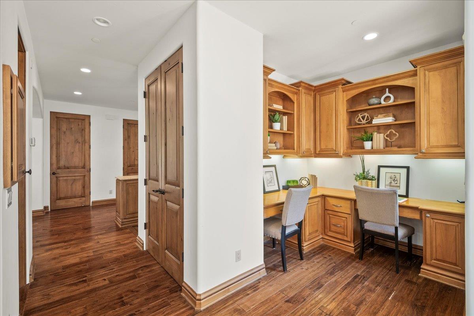
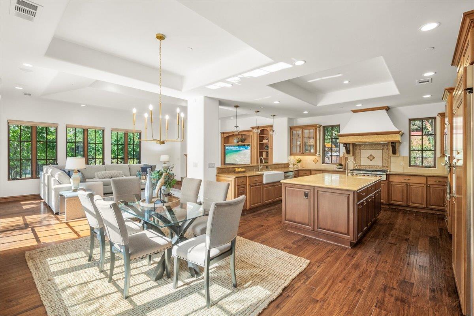
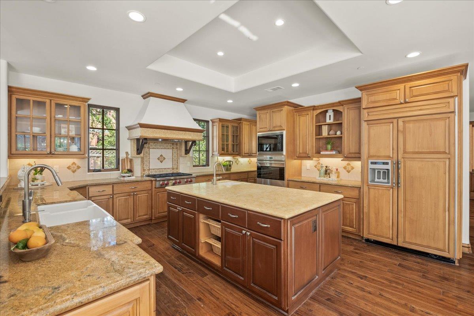
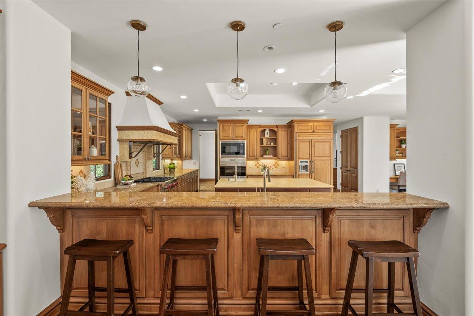
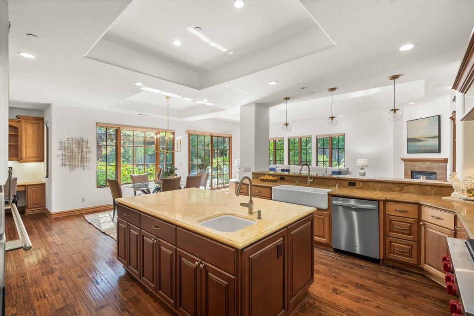
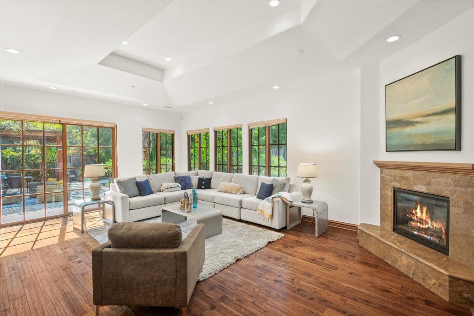
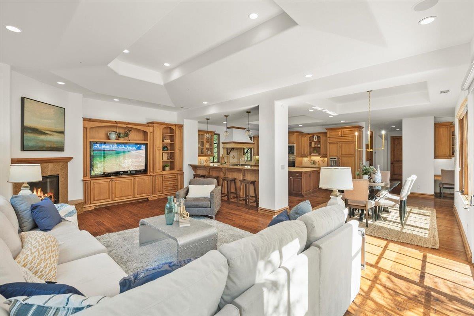
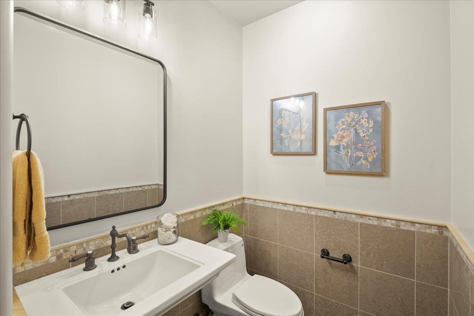
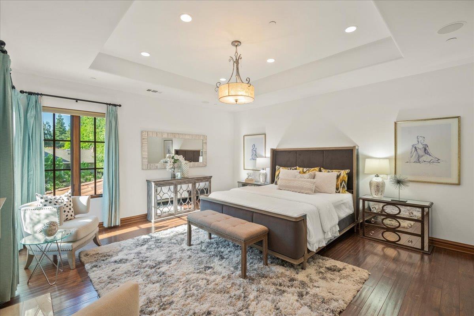
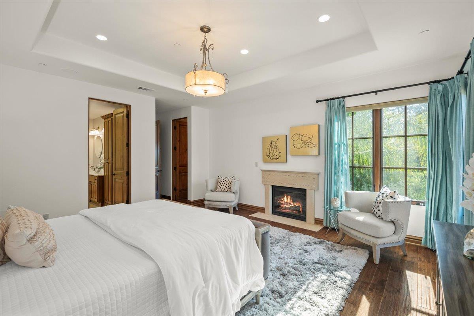
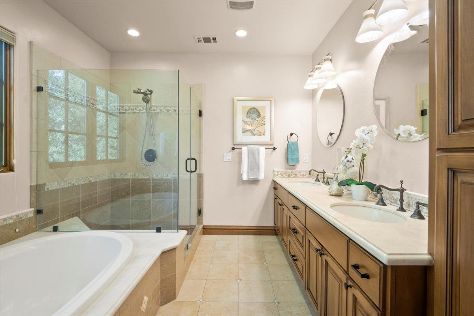
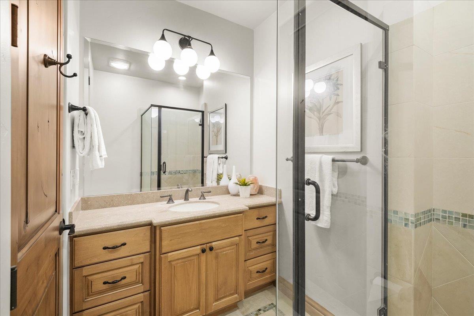
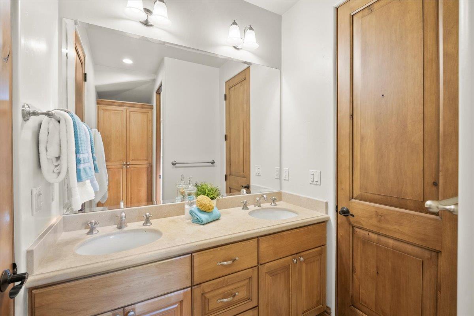
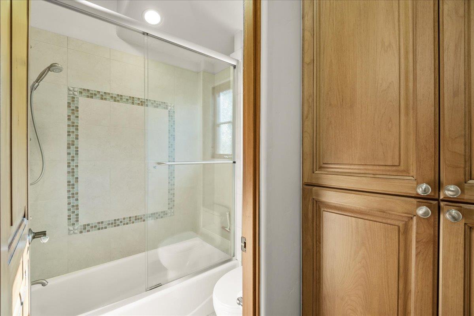
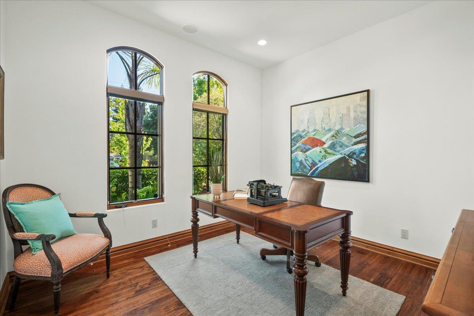
Executive high-end home in a prime north Los Altos location and walking distance to downtown. Built in 2010 by renowned builder Owen Signature Homes, this Mediterranean style home consists of 6 bedrooms, 5.5 baths, separate office, a formal entry, living room w/ fireplace, formal dining, chefs kitchen w/ high end appliances, separate family room w/ fireplace. Beautifully landscaped, the travertine-laden walkway welcomes you. This home exudes California indoor/outdoor living w/ multiple entry points to the travertine patio backyard adorned with a pergola, a large pool for enjoyment, a spacious lawn area, and garden beds. Pool cover is electric-powered; easy to open/close. The basement features an extra family hangout that can be a recreation and/or workout area. Laundry room is a generous size and theres a laundry chute on each level for convenience. Excellent Los Altos schools.

6
beds

6
baths

5,062 Sq.Ft. LIVING AREA

9,940 Sq.Ft. lot

Hiep Nguyen

Hiep Nguyen

Features & Amenities

Interior

  • total bedrooms6
  • Total bathrooms6
  • full bathrooms5
  • half bathroom1
  • Flooring Carpet, Hardwood, Stone, Tile
  • Fireplace Family Room, Gas Burning, Living Room
  • APPLIANCES Cooktop Gas, Dishwasher, Microwave, Oven Gas, Refrigerator, Washer Dryer

Area & Lot

  • Status Leased
  • Date Leased October 10, 2024
  • Living Area5,062 Sq.Ft.
  • Total Area5,062 Sq.Ft.
  • Lot Area9,940 Sq.Ft.
  • MLS® IDML81974337
  • TypeCondo
  • YEAR BUILT2010
  • NeighborhoodLos Altos
  • Elementary SchoolGardnerBullisElementary
  • Middle SchoolArdisGEganIntermediate
  • High SchoolLosAltosHigh_1
  • School DistrictMountainViewLosAltosUnionHigh

Exterior

  • STORIES3
  • Garage Space2.0
  • parkingAttached Garage, Gate Door Opener
  • HEAT TYPECentral Forced Air_Gas
  • AIR CONDITIONINGCentral Forced Air, Multi_Zone

Financial

  • Lease Price$19,000/mo

Los Altos

Known for its excellent schools and neighborhoods replete with mature trees, Los Altos supports seven commercial areas serving its close to 30,000 residents.

Explore

Work With Hiep

Hiep's primary concern is to consistently provide his clients with the highest quality real estate service available, thereby insuring their total satisfaction and an extremely positive experience. Contact Hiep today!

Follow Me on Instagram