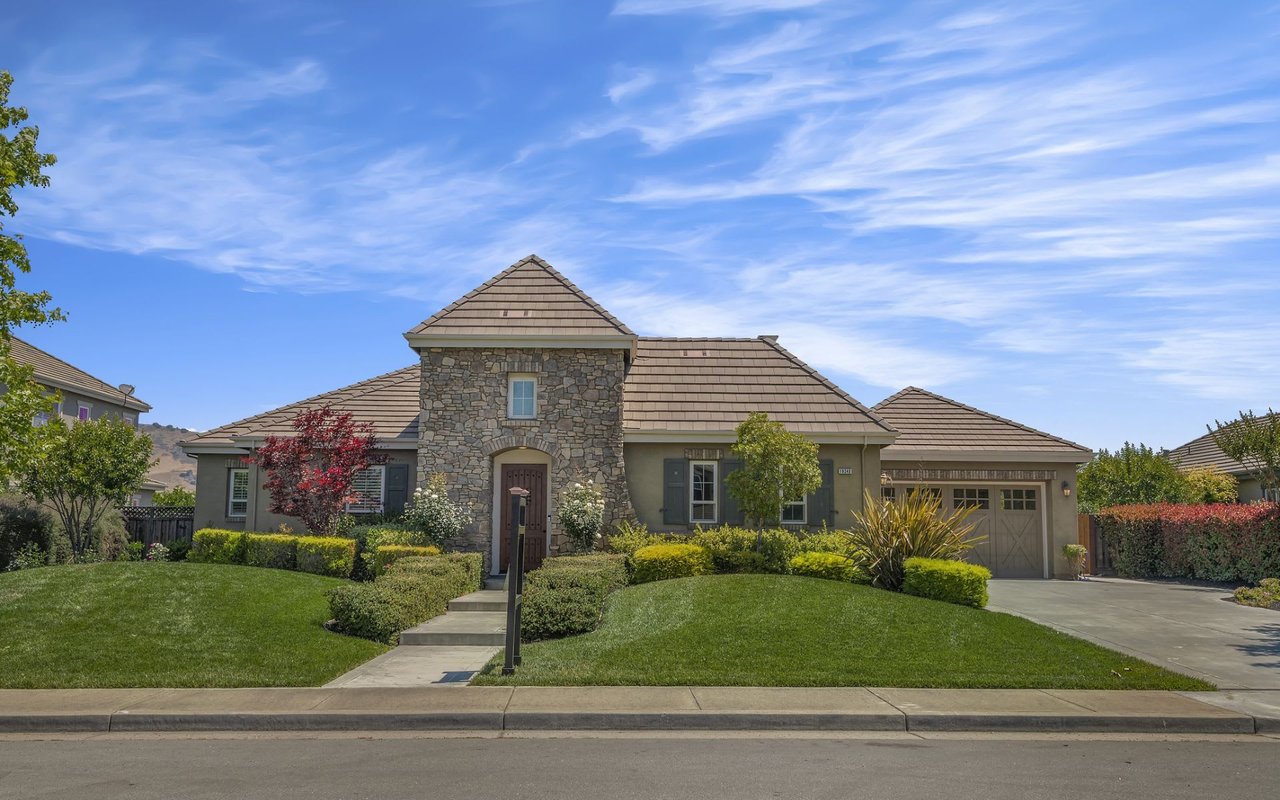



Stone-front home with a tile roof, attached garage, and landscaped lawn.
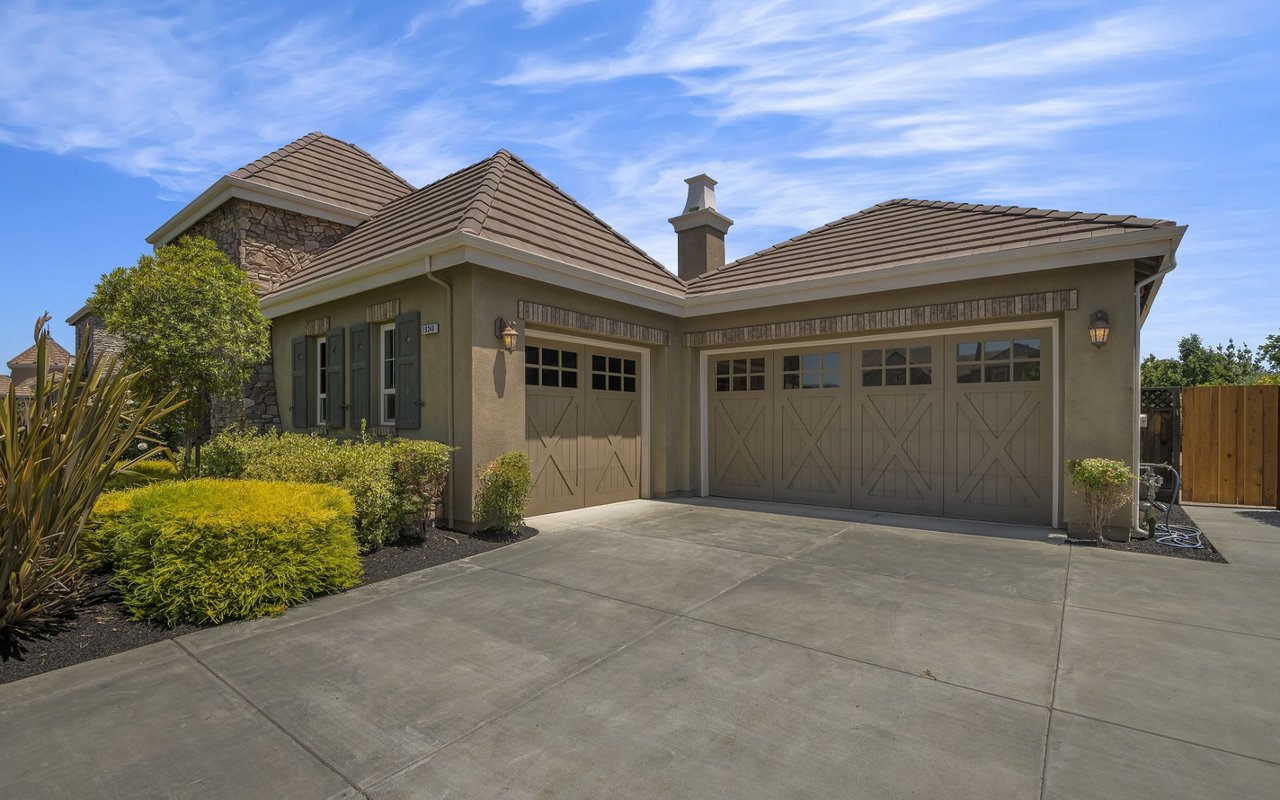
Home exterior with stone accents, two paneled garage doors, and a landscaped concrete driveway.
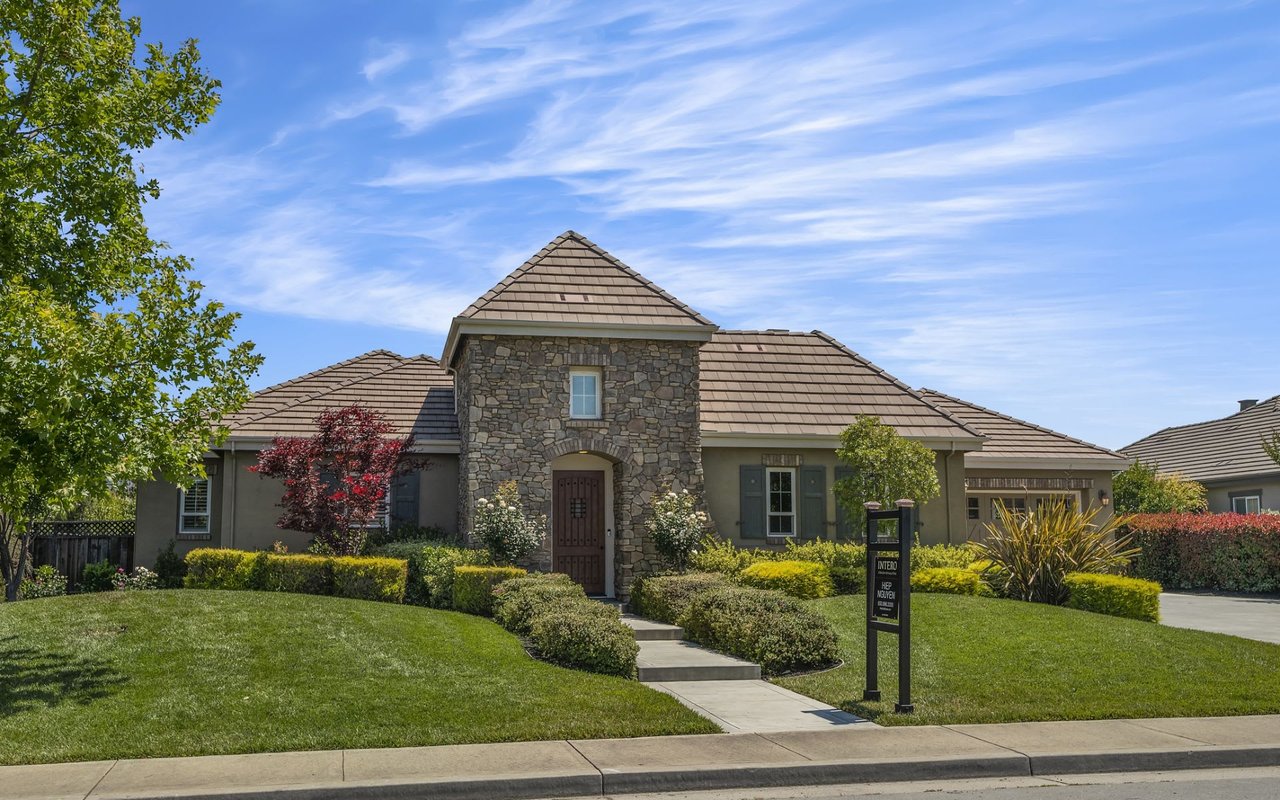
Single-story home with a stone entry tower, tiled roof, landscaped lawn, and real estate sign.
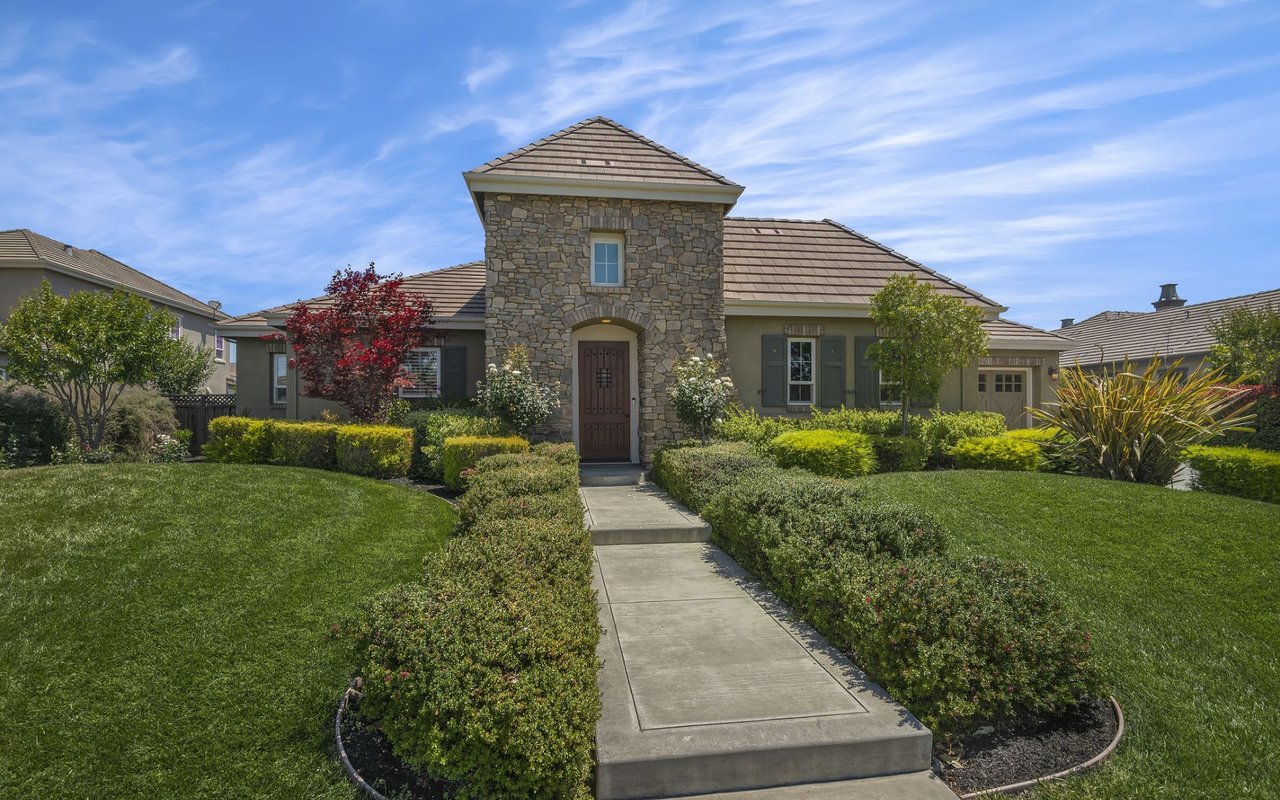
Stone-front home with a central tower entrance, landscaped lawn, and concrete walkway.
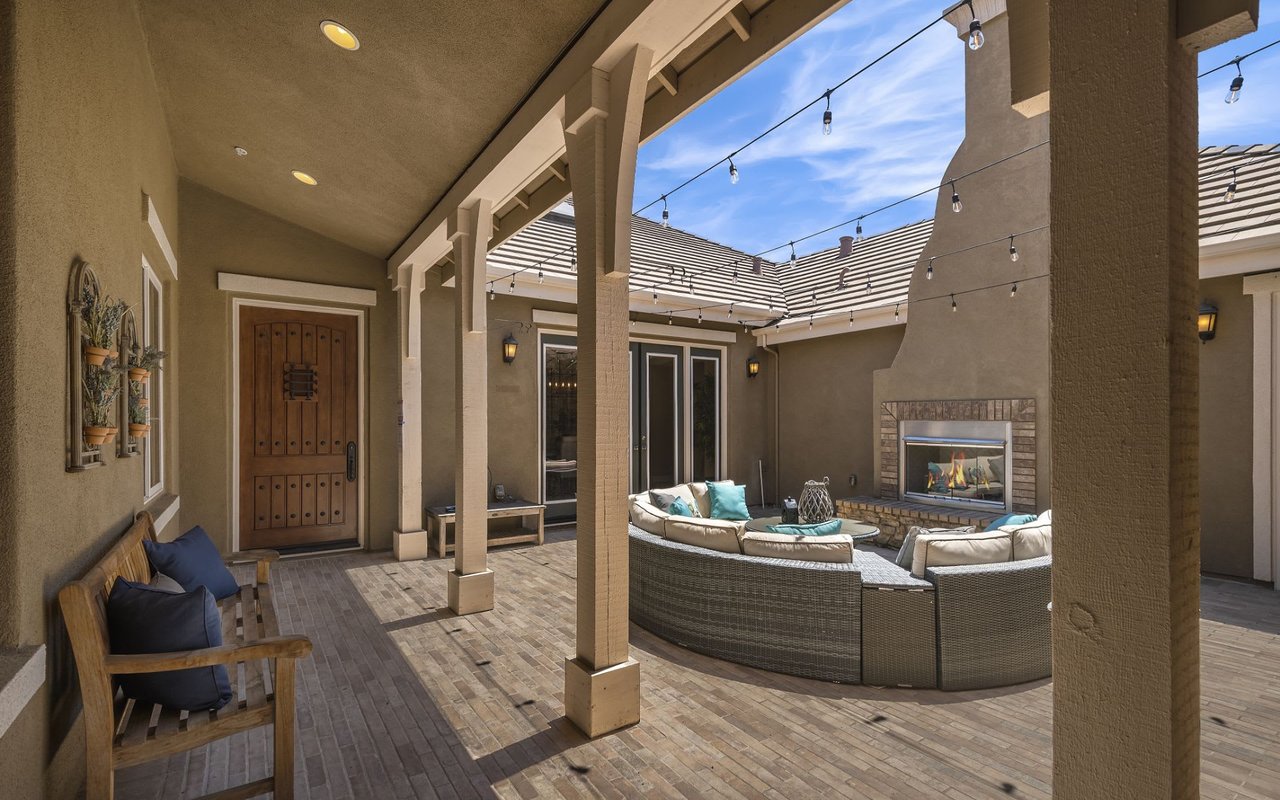
Covered courtyard patio with cushioned seating, an outdoor fireplace, and string lights.
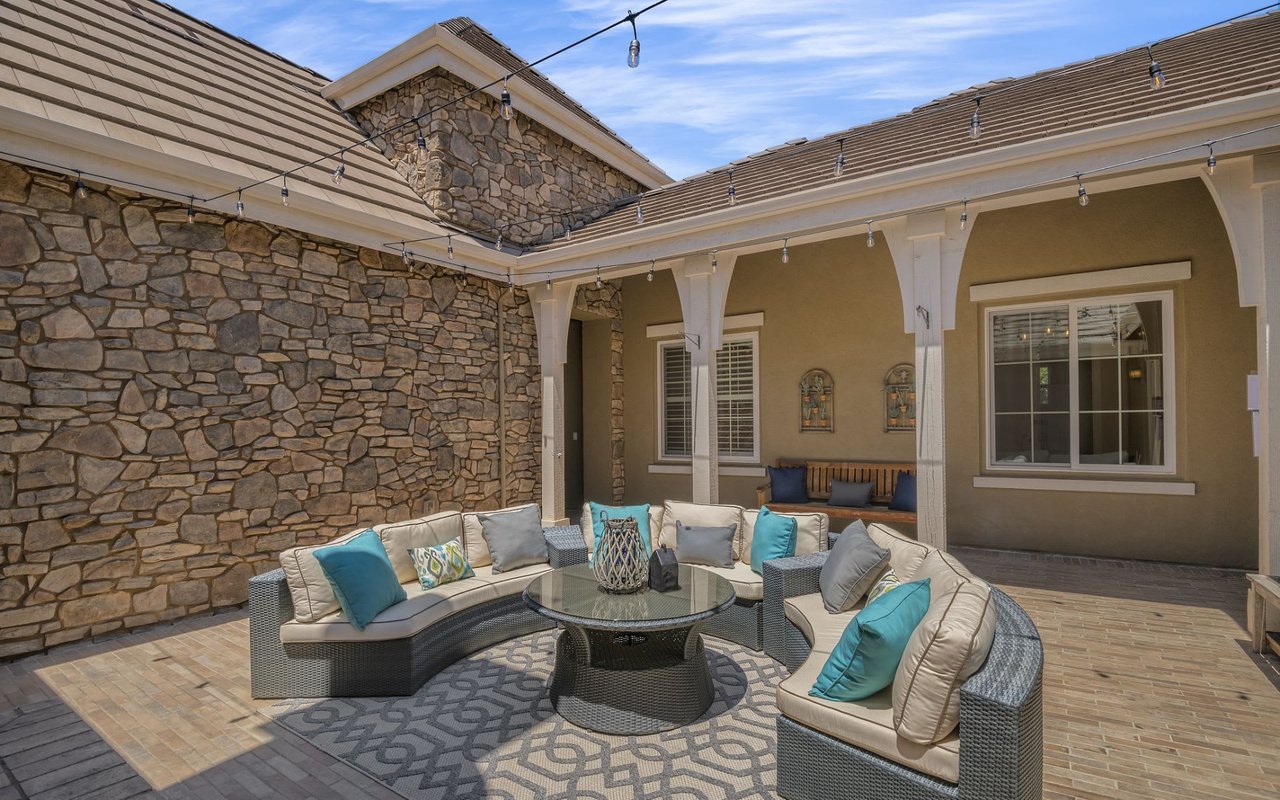
Covered patio with a curved wicker sectional, glass-top table, stone wall, and overhead string lights.
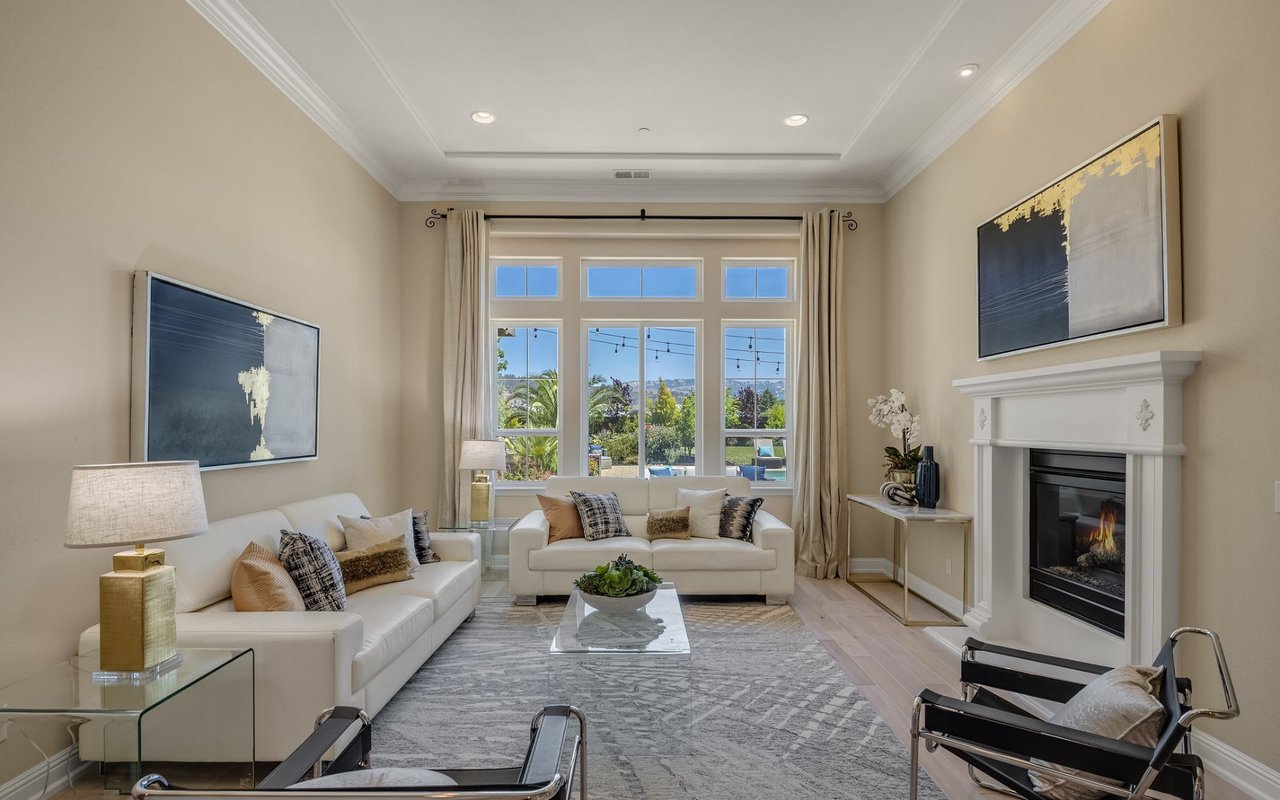
Living room with white sofas, a large curtained window, and a white fireplace.
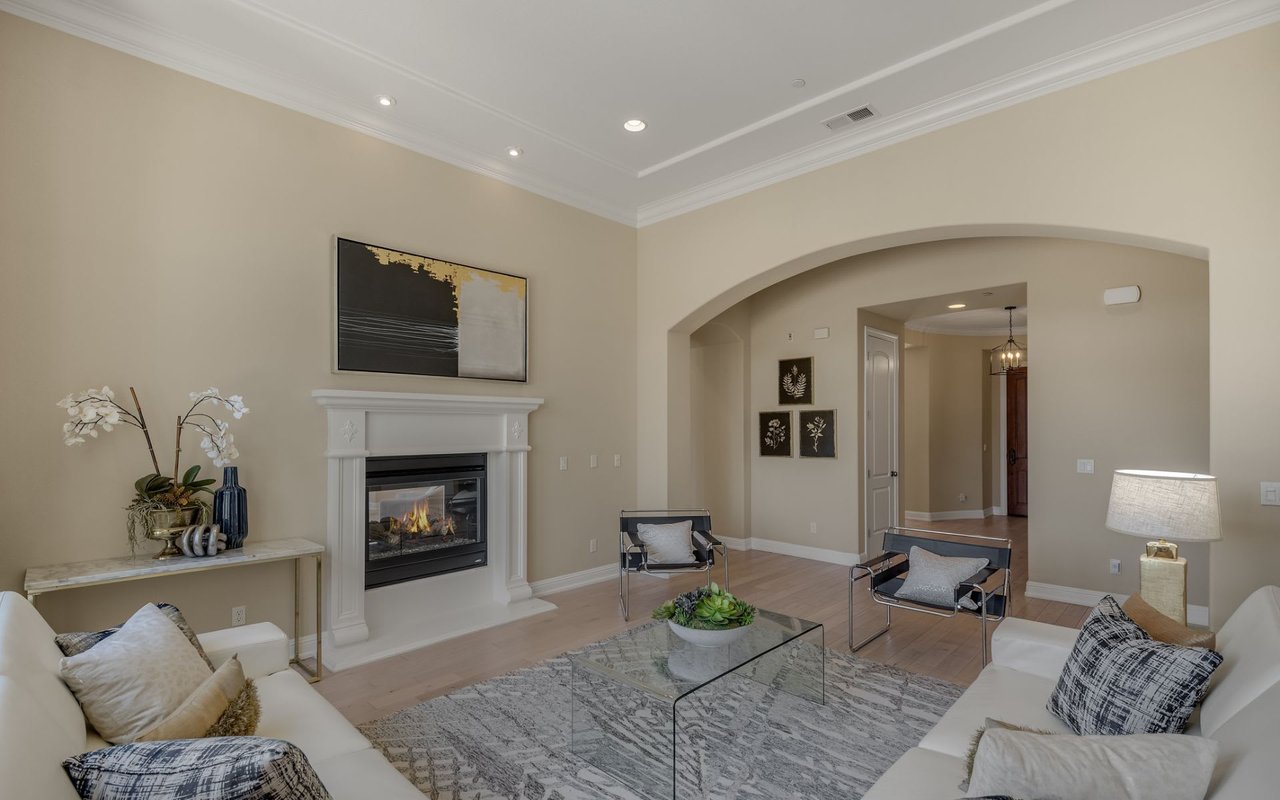
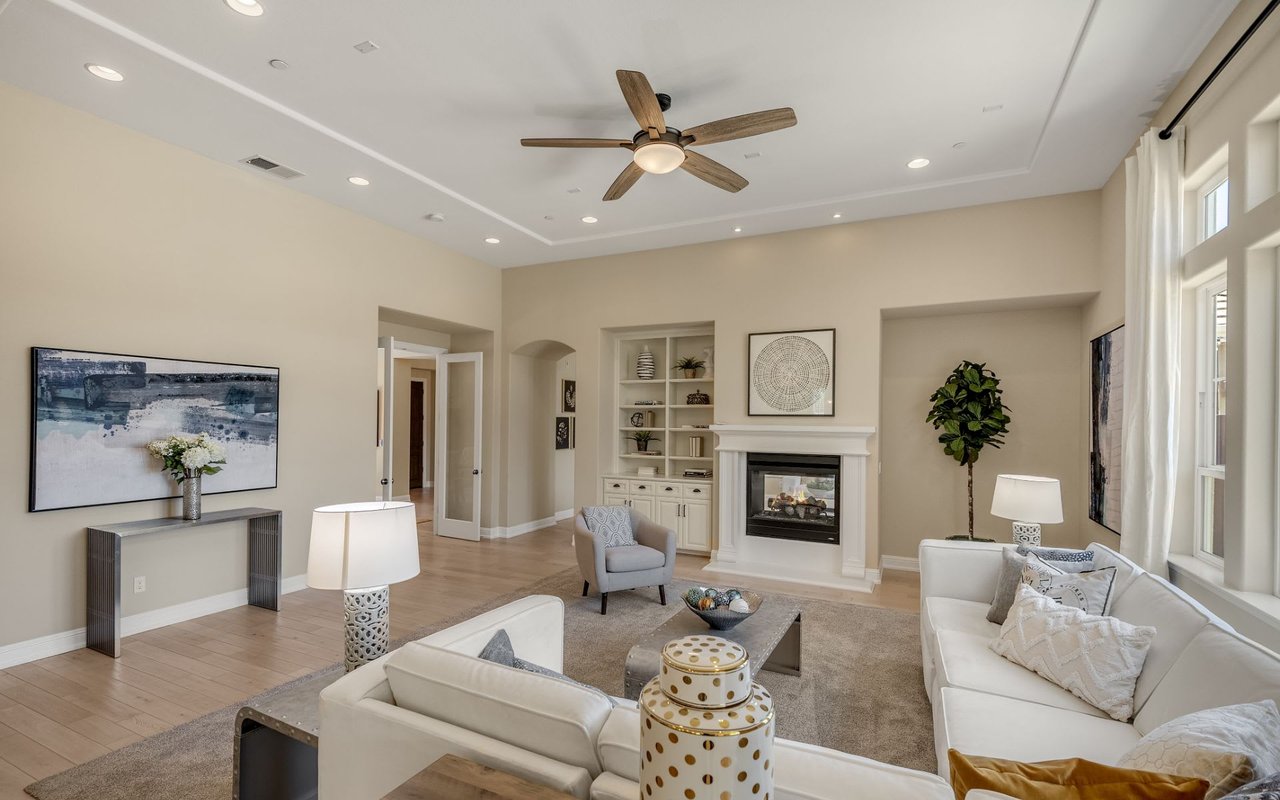
Staged living room with a lit fireplace, white sofas, and a broad arched opening.
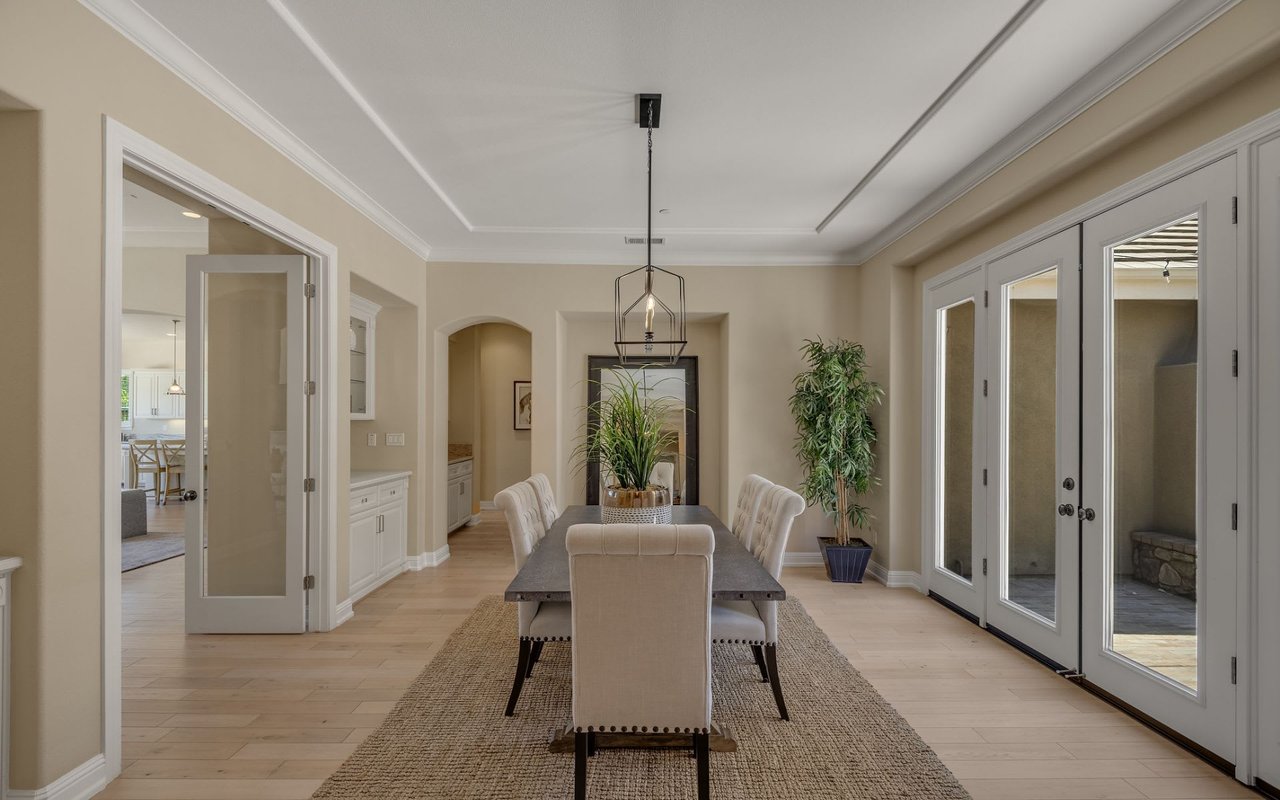
Dining room with a long table, upholstered chairs, and tall glass doors opening to a patio.
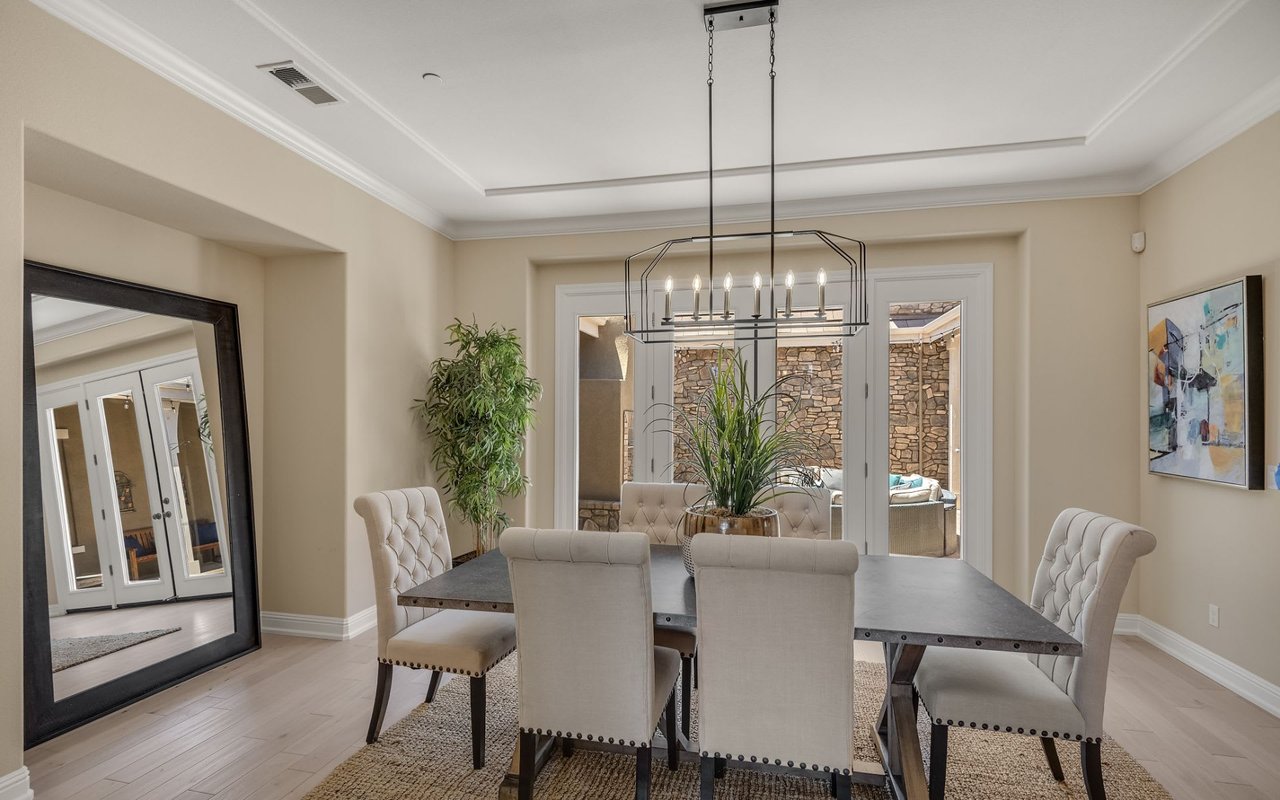
Dining room with a dark table, upholstered chairs, and a chandelier beside glass patio doors.
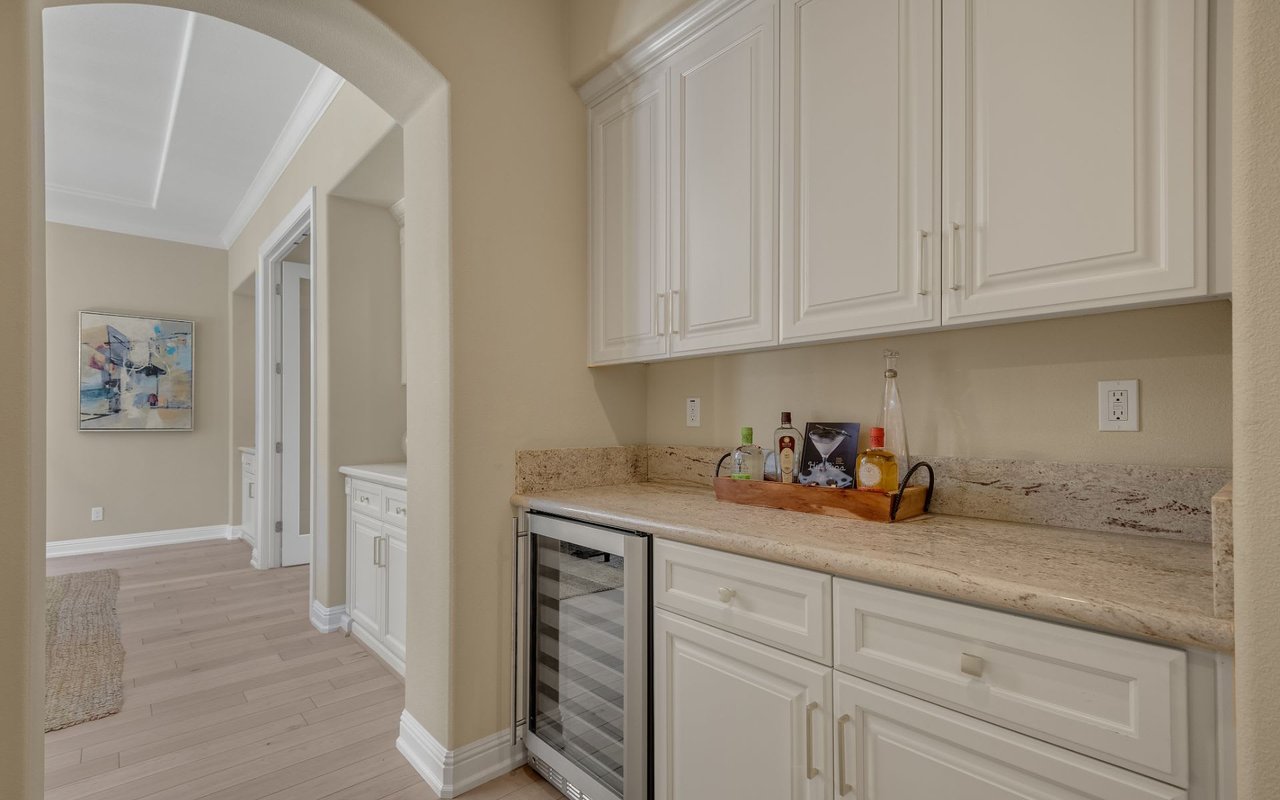
Built-in wet bar with white cabinets, stone counters, and an under-counter beverage refrigerator.
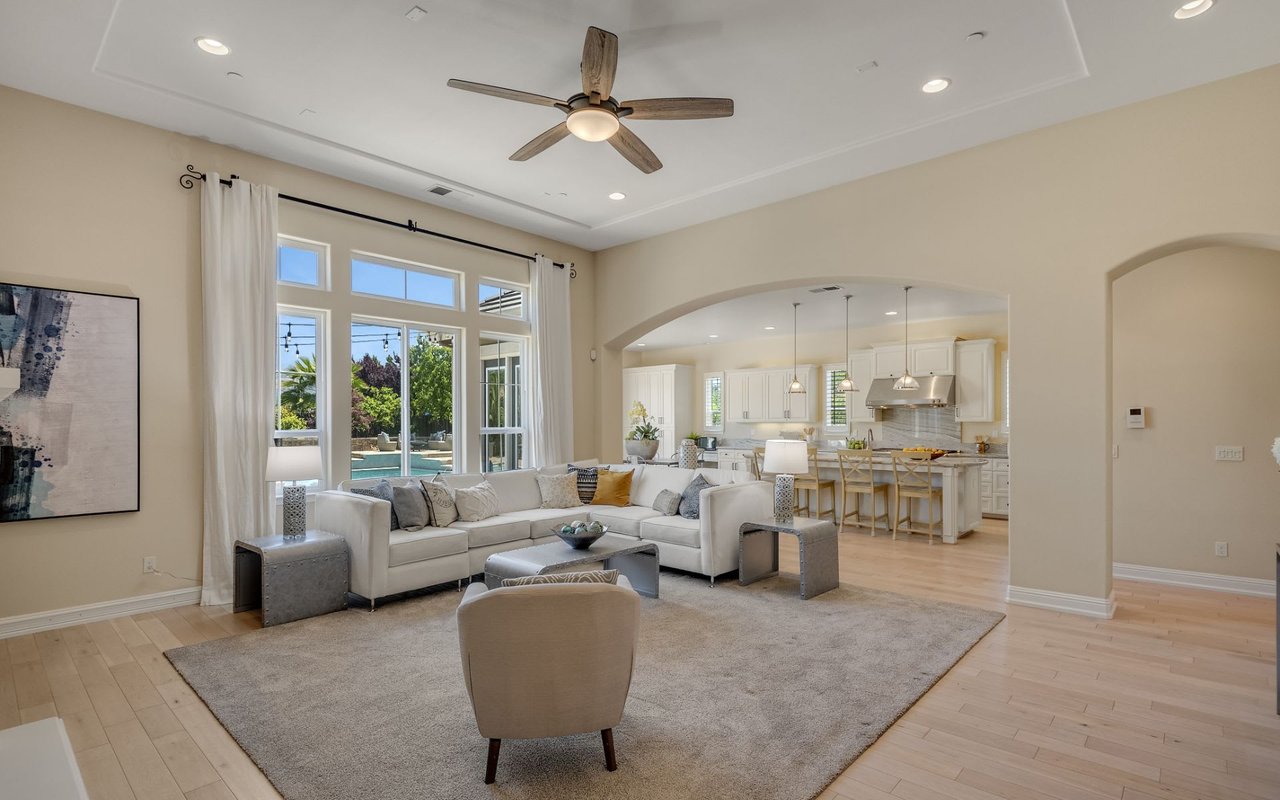
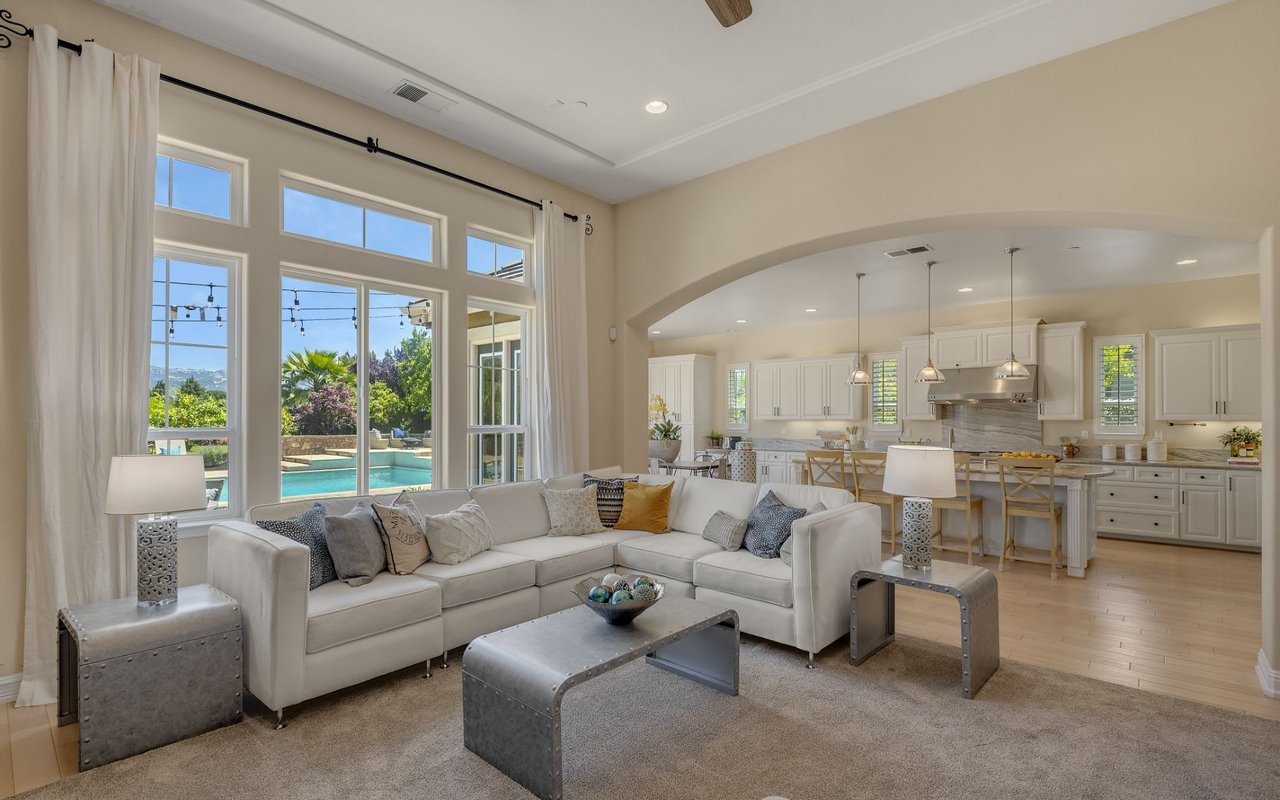
Living room with a white sectional, large windows, and an open kitchen beneath a high ceiling.
Living room with a large sectional and tall windows overlooking a backyard pool.
Staged living room with white sofas, a fireplace, built-in shelves, and tall windows.
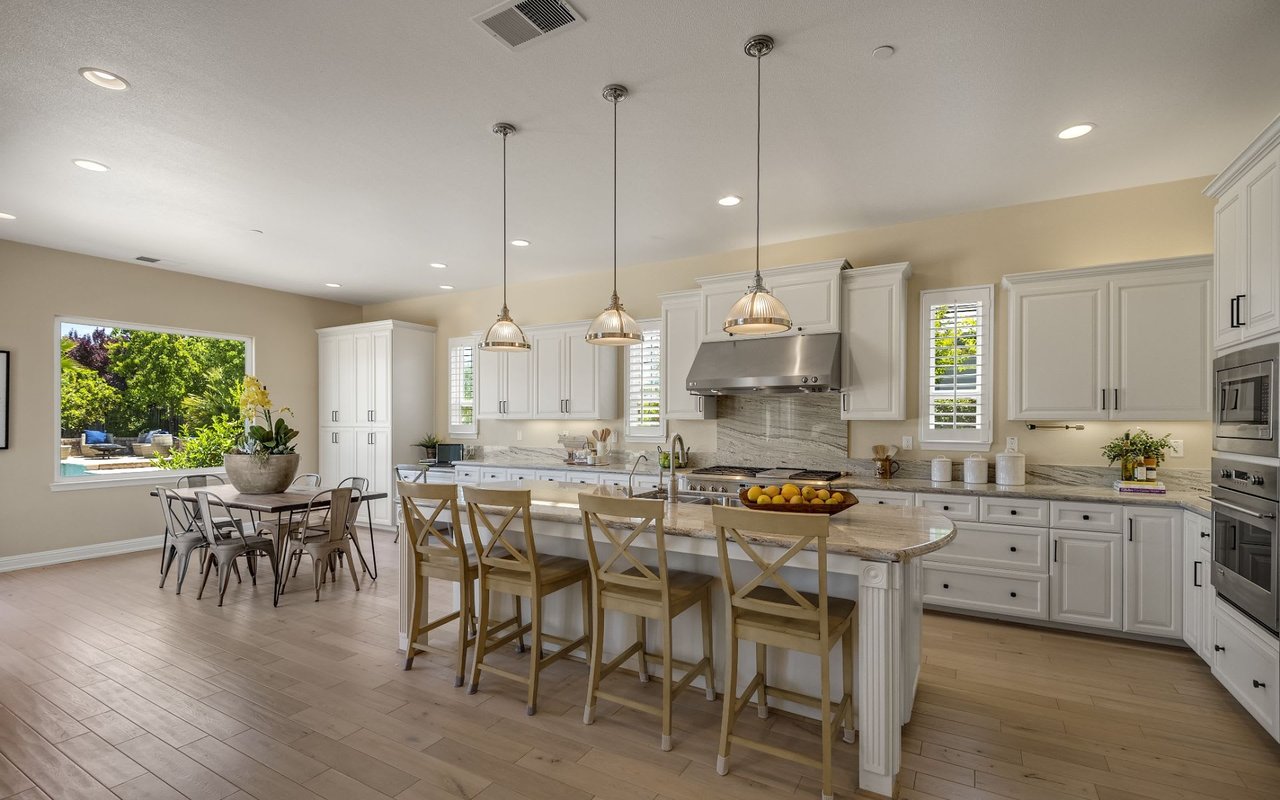
Kitchen and dining area with a large island, white cabinets, and a window overlooking the yard and pool.
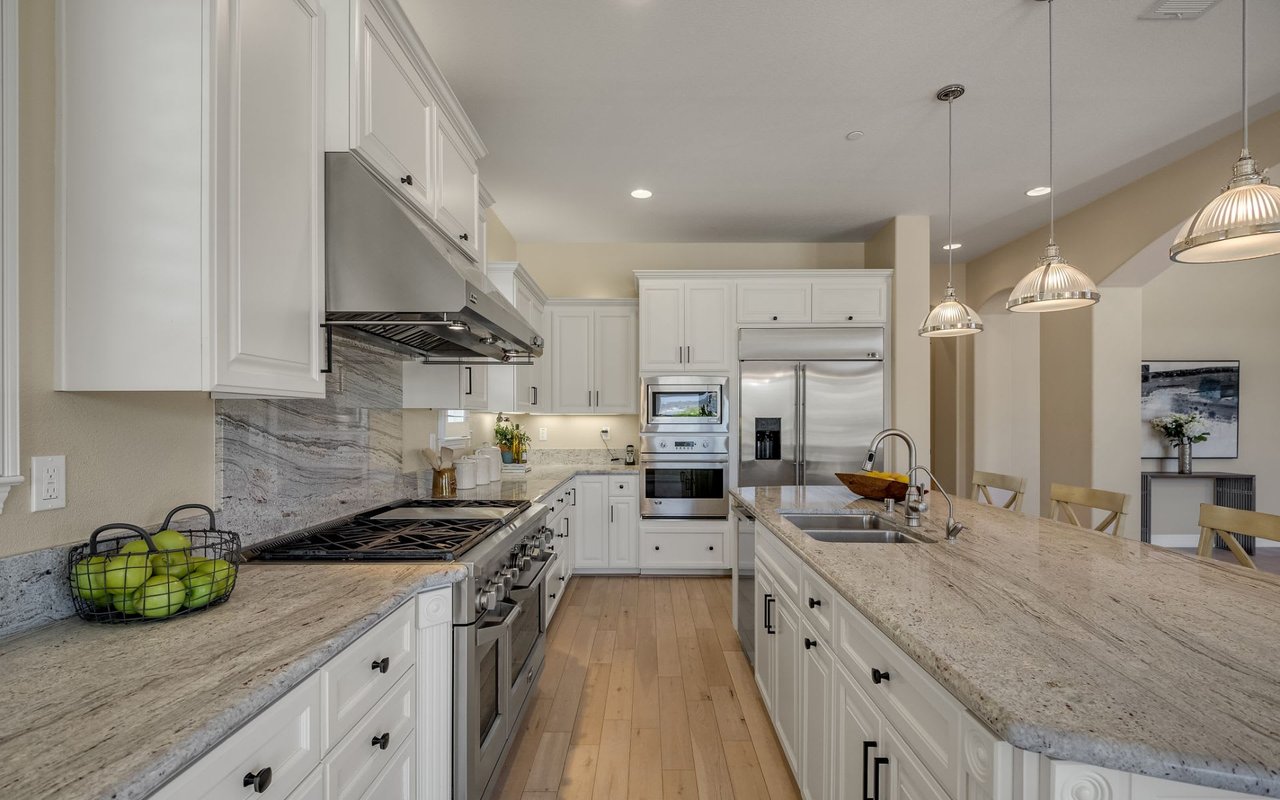
Kitchen with white cabinets, stainless steel appliances, and a large stone island.
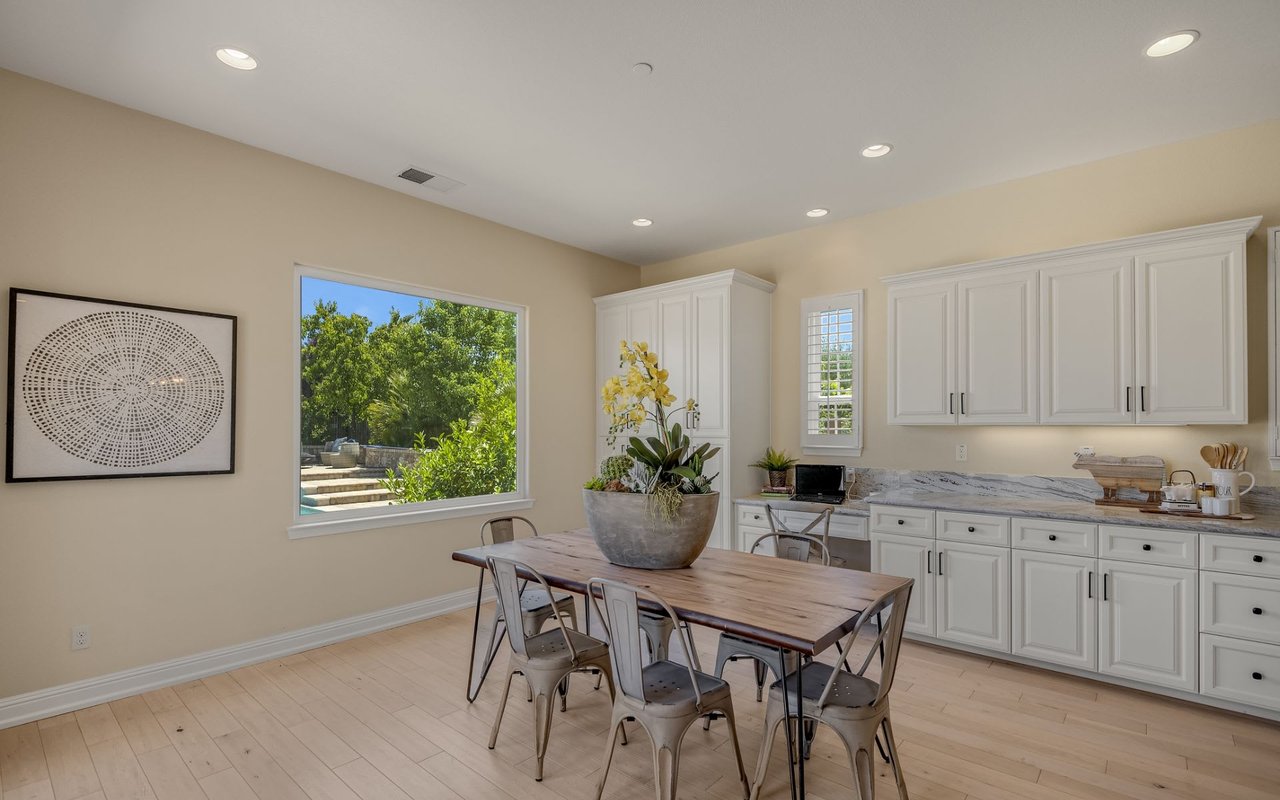
Dining area with a wood table, white cabinetry, and a large window overlooking a garden.
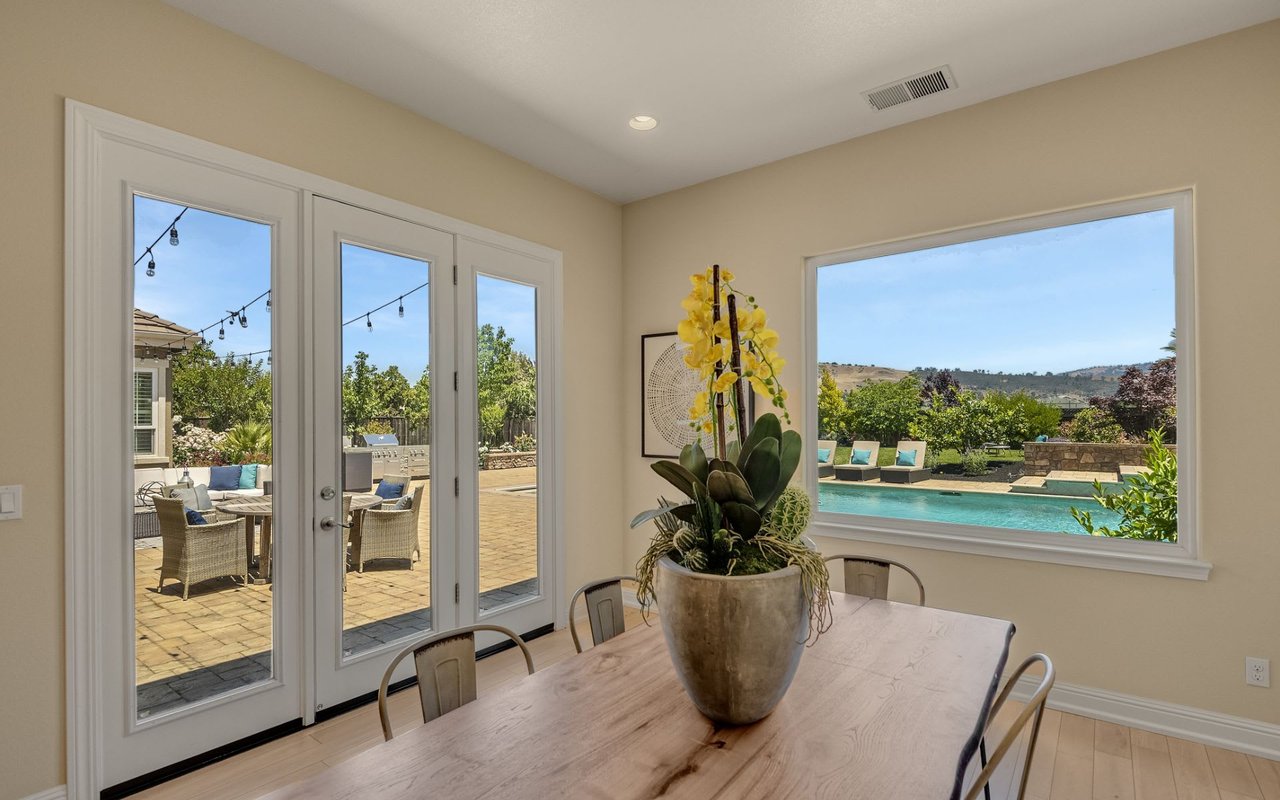
Dining room with a yellow orchid centerpiece and views of the pool and patio.
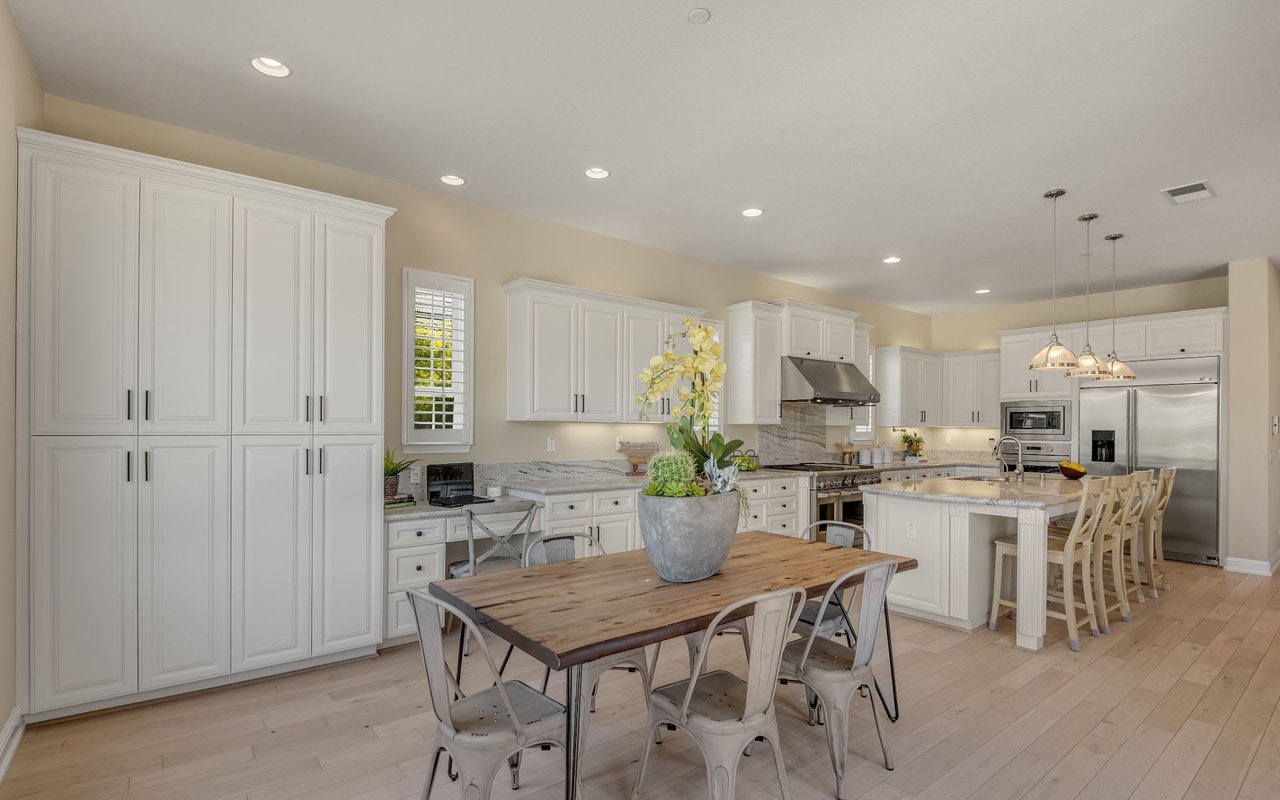
Bright white kitchen with stainless steel appliances, a large island, and a wooden dining table.
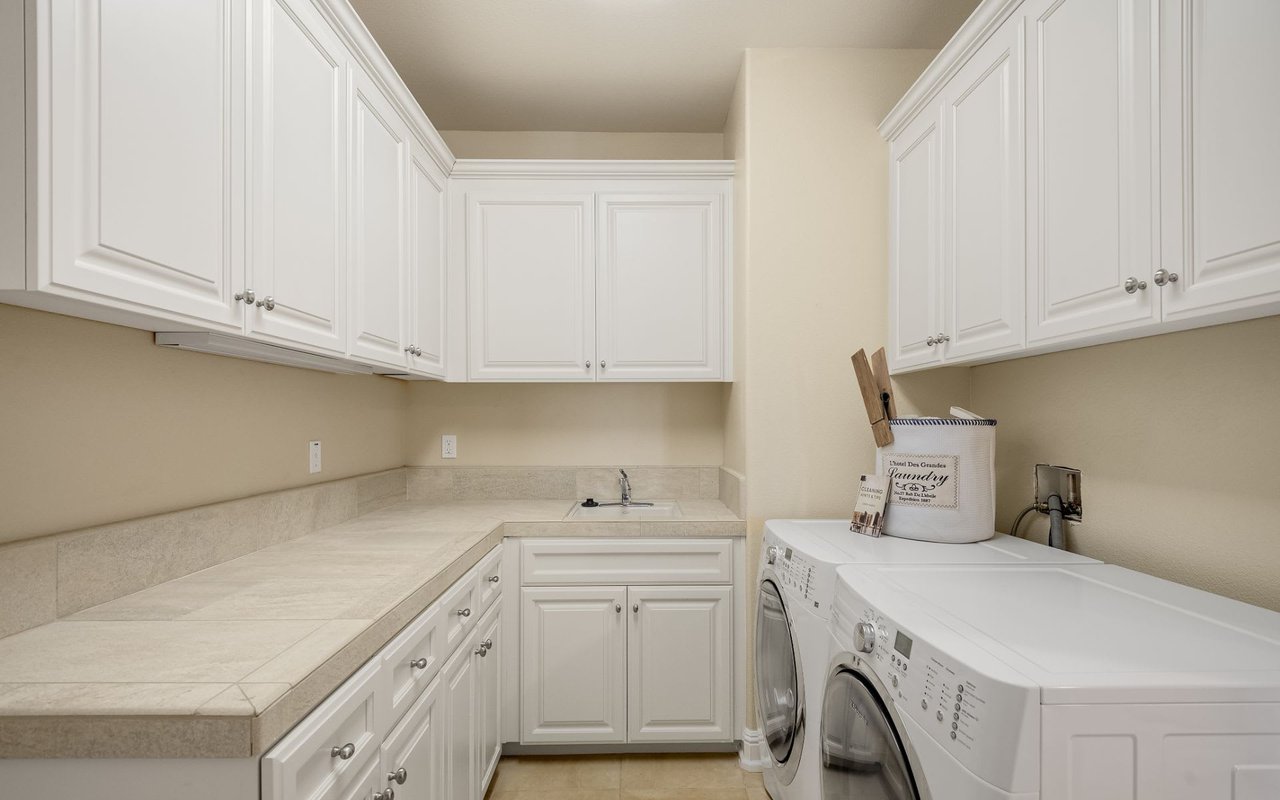
Laundry room with white cabinetry, a long stone counter, utility sink, and front-loading washer and dryer.
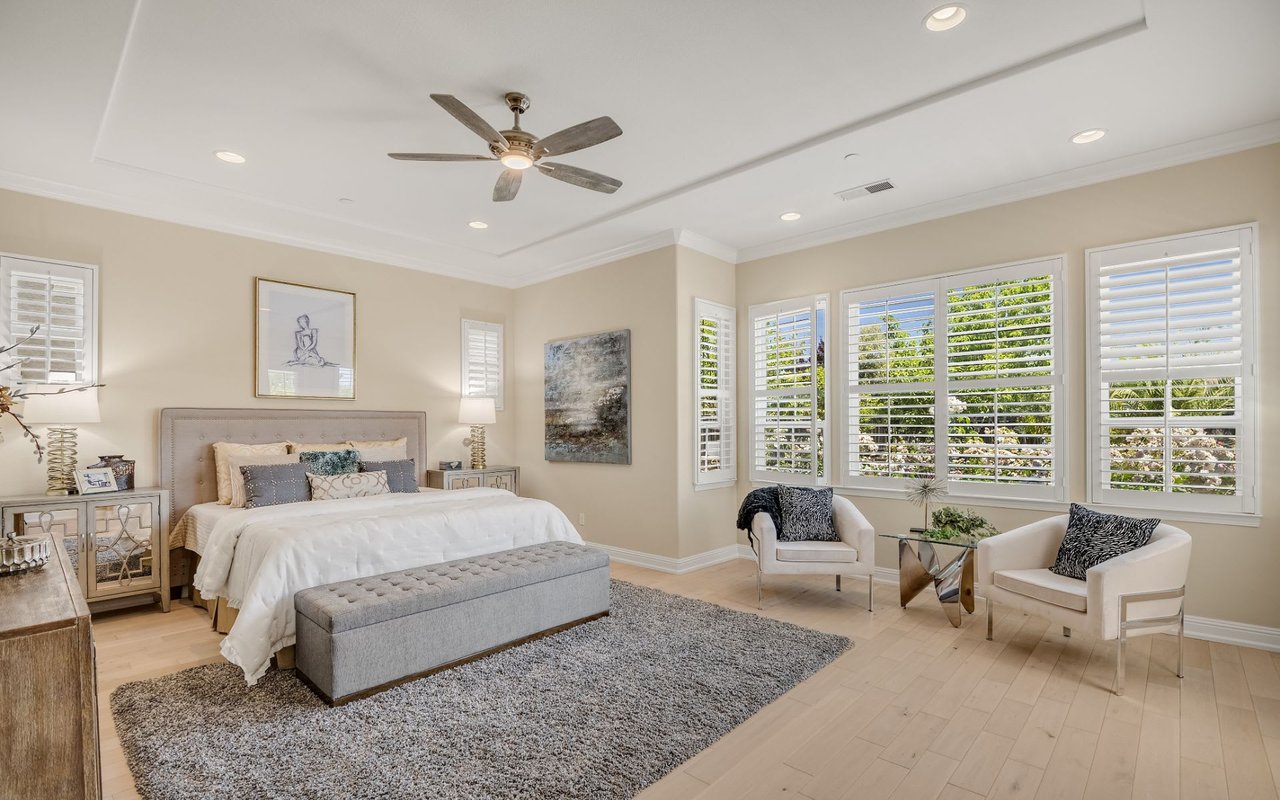
Furnished bedroom with a large bed, gray bench, sitting area, and wide shuttered windows.
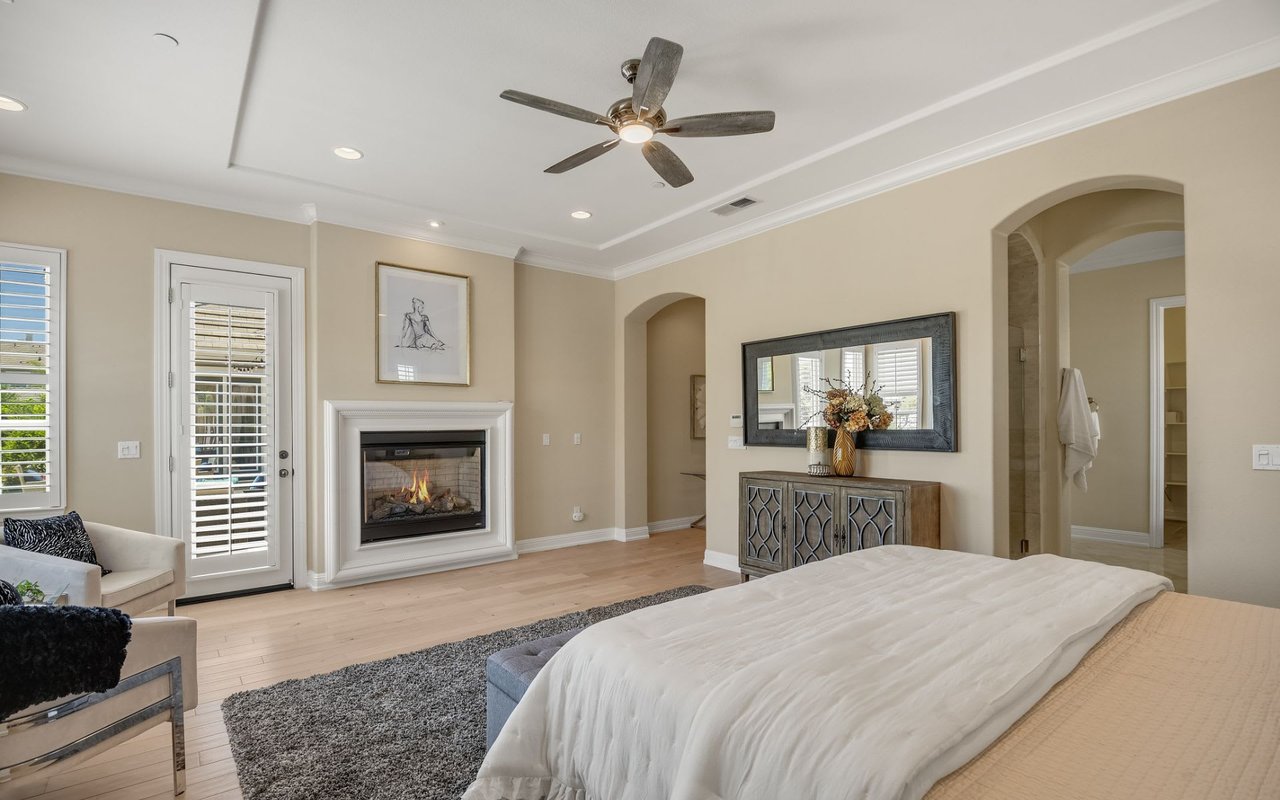
Staged bedroom with a large bed, fireplace, shuttered windows, and ceiling fan.
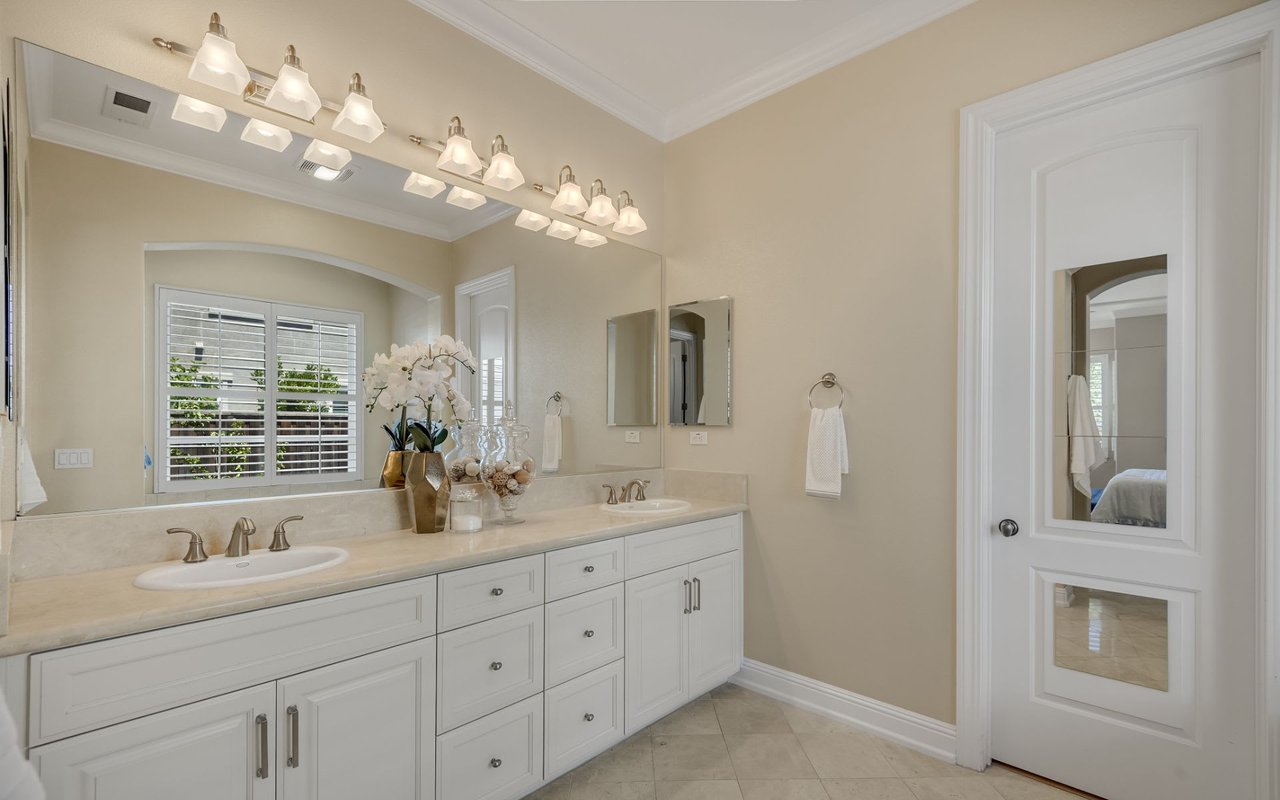
Bathroom with a white double-sink vanity, pale stone countertop, and large mirror.
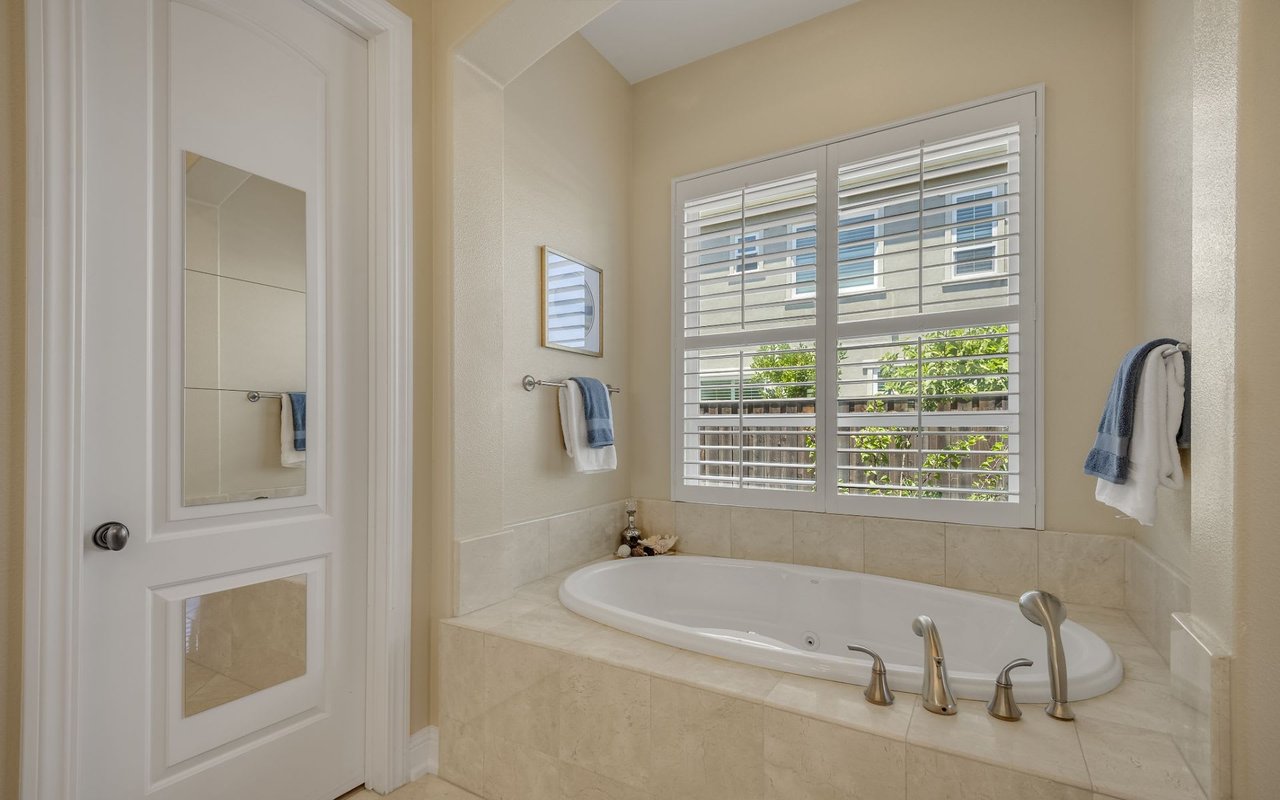
Bathroom with an oval soaking tub beneath plantation shutters and a mirrored paneled door.
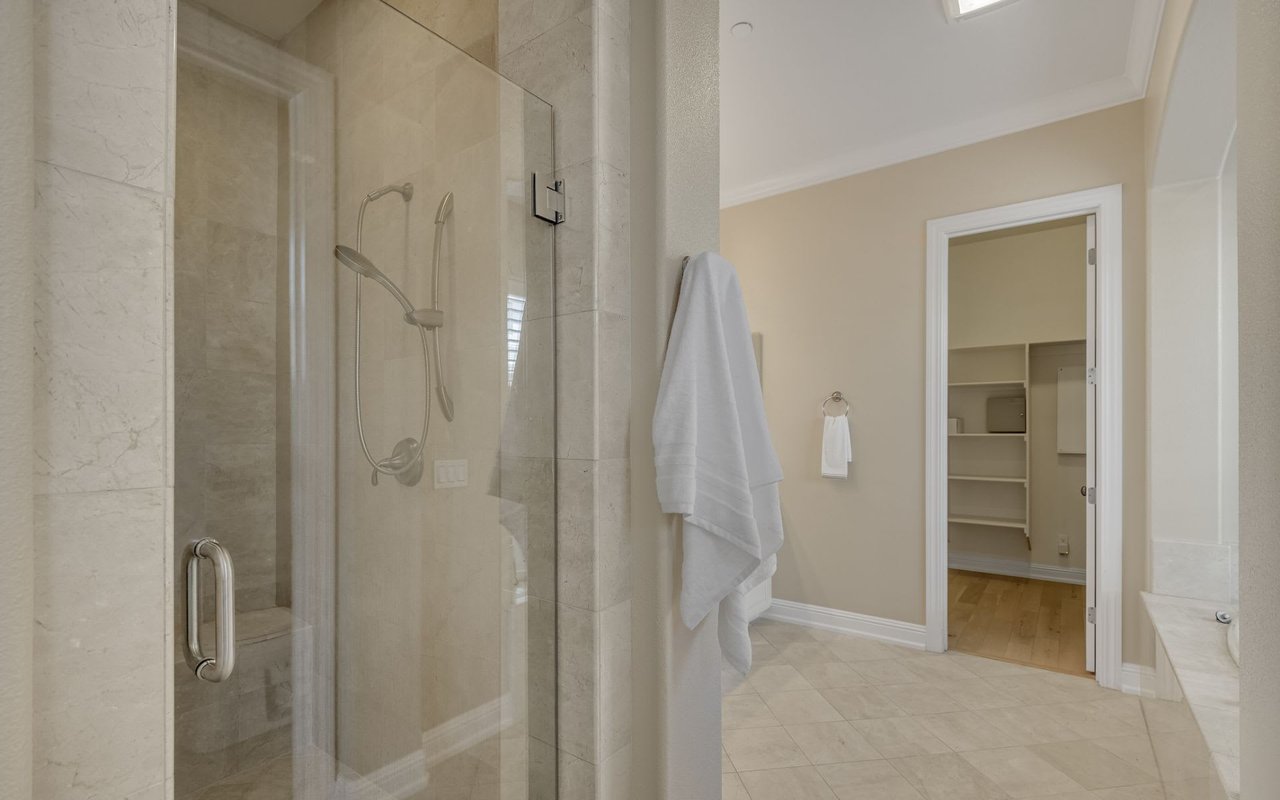
Bathroom with a glass shower, pale stone tile, and an open doorway to a built-in closet.
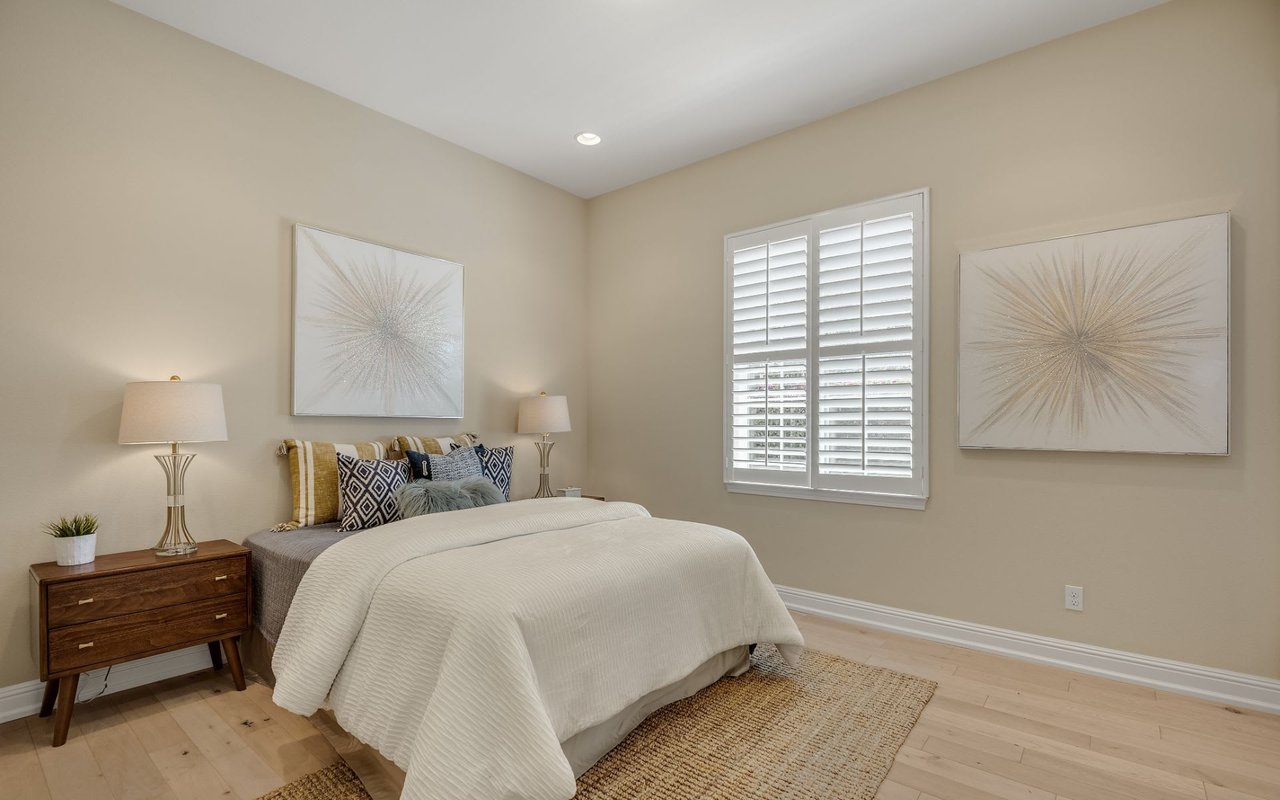
Staged bedroom with a white-covered bed, patterned pillows, and plantation-shuttered window.
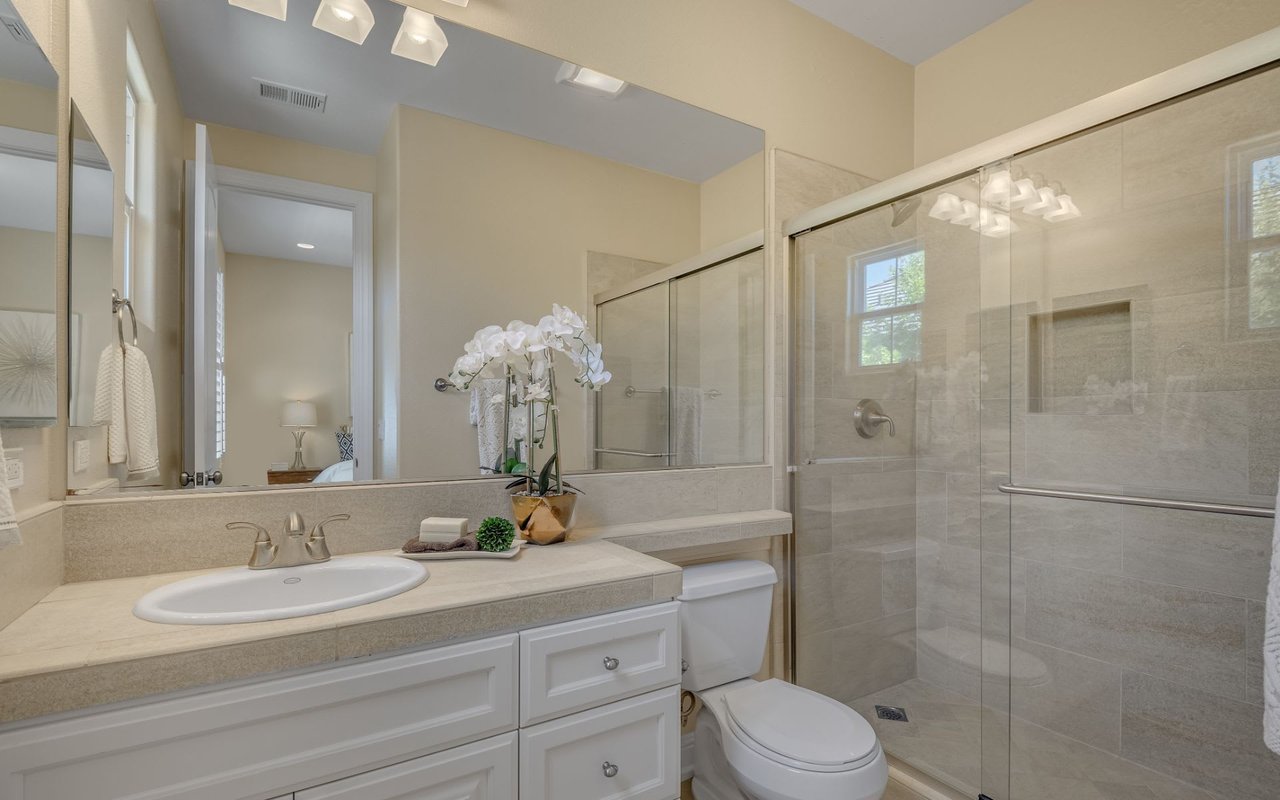
Bathroom with a white vanity and a spacious glass-enclosed tiled shower.
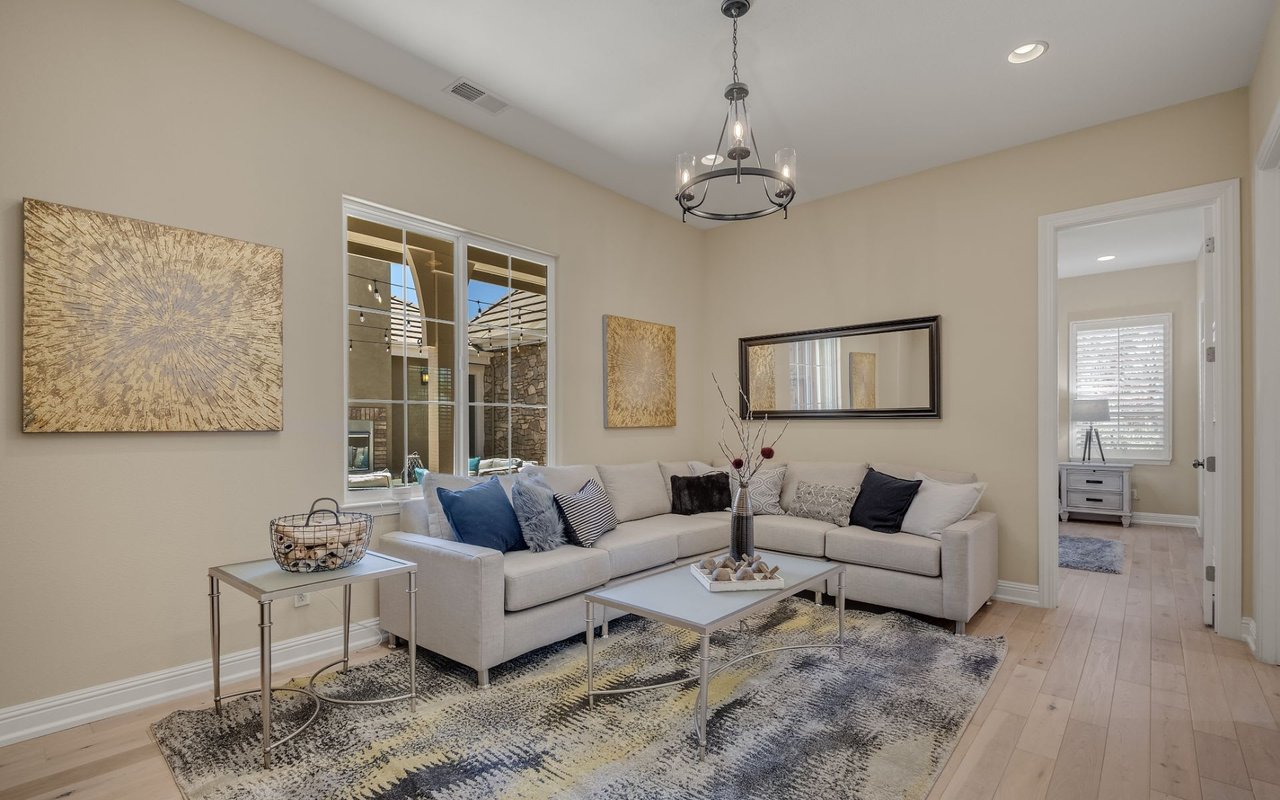
Living room with a light sectional, patterned rug, and large windows overlooking a covered patio.
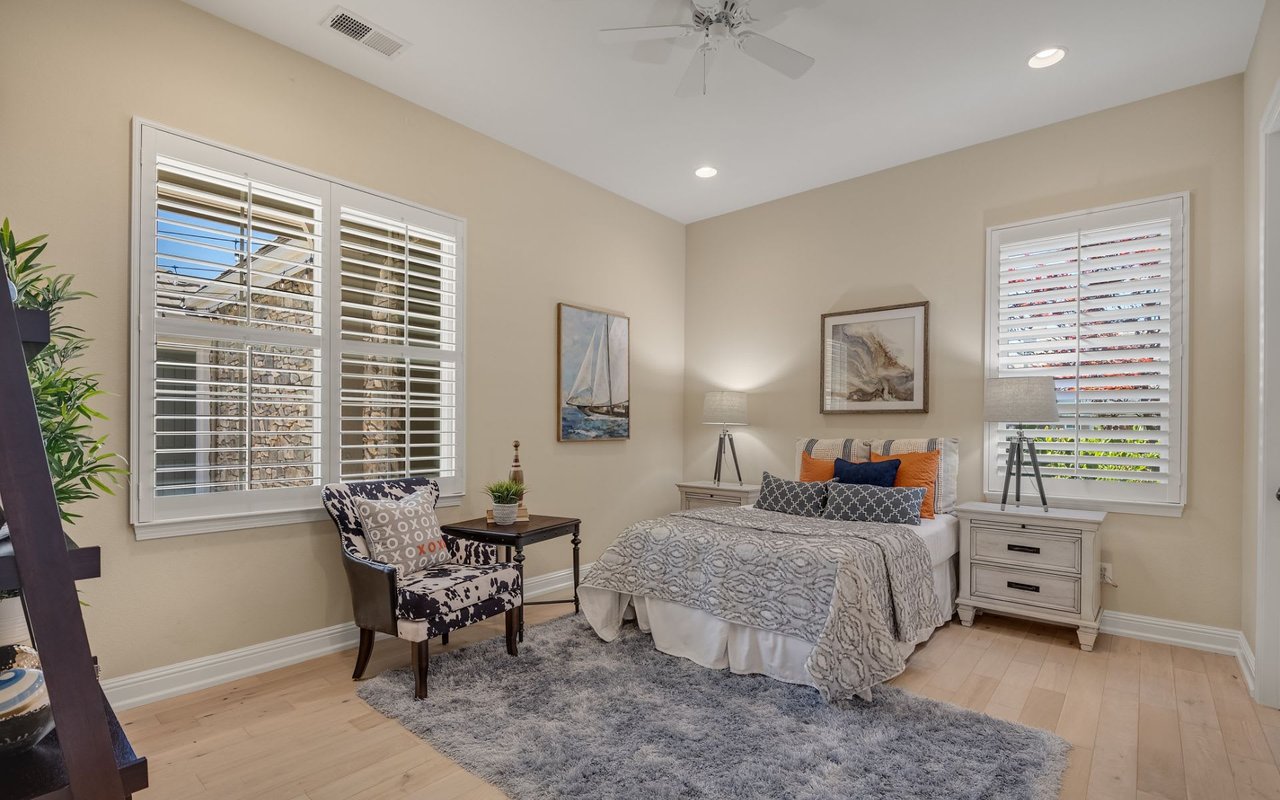
Staged bedroom with patterned gray bedding, orange accent pillows, shuttered windows, and a patterned chair.
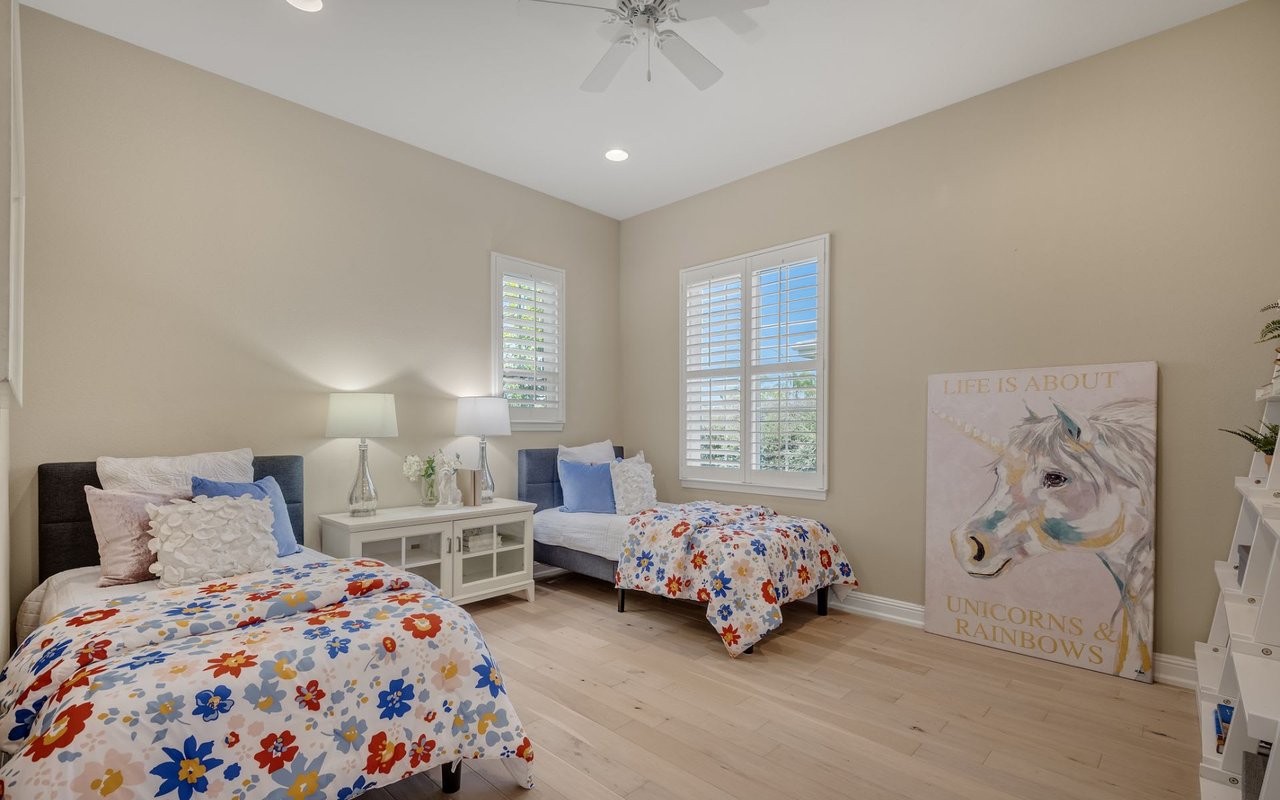
Bedroom with two twin beds, colorful floral bedding, plantation shutters, and a large unicorn painting.
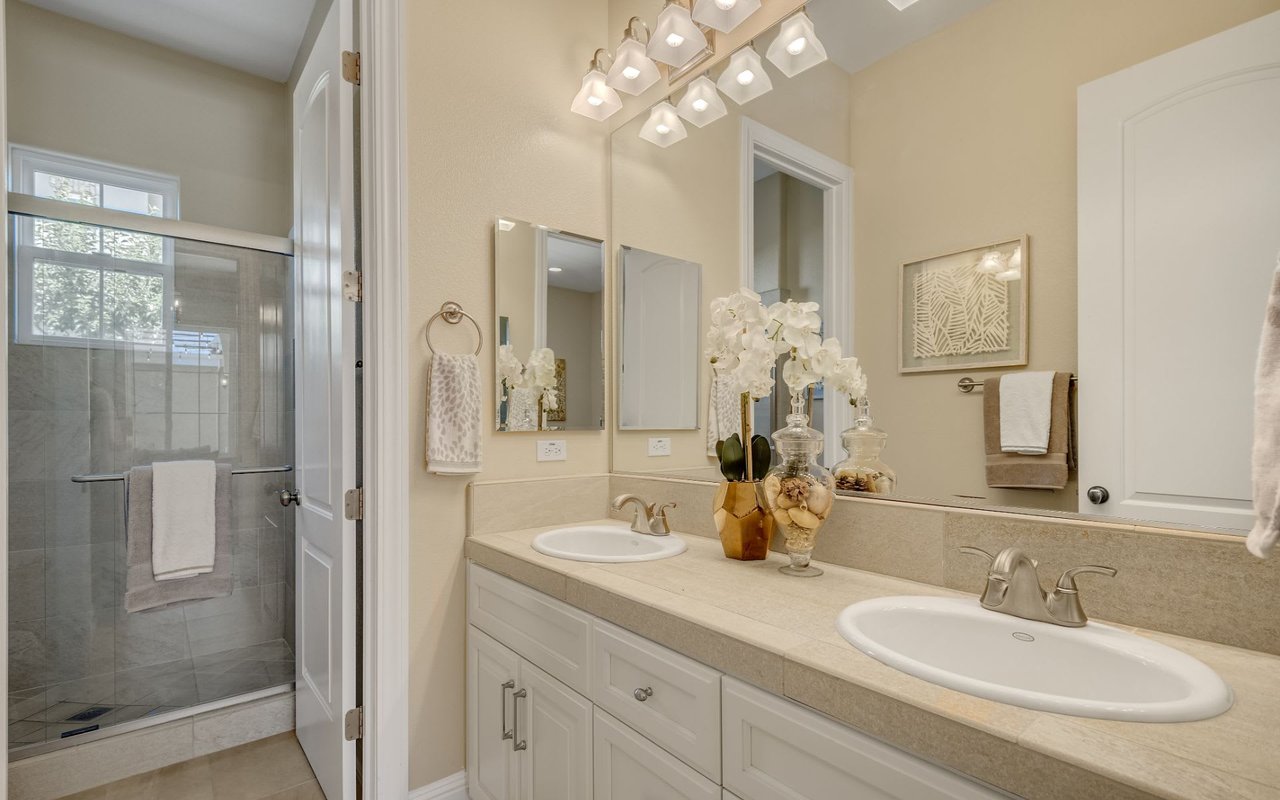
Bathroom with a double-sink vanity and glass-enclosed tiled shower.
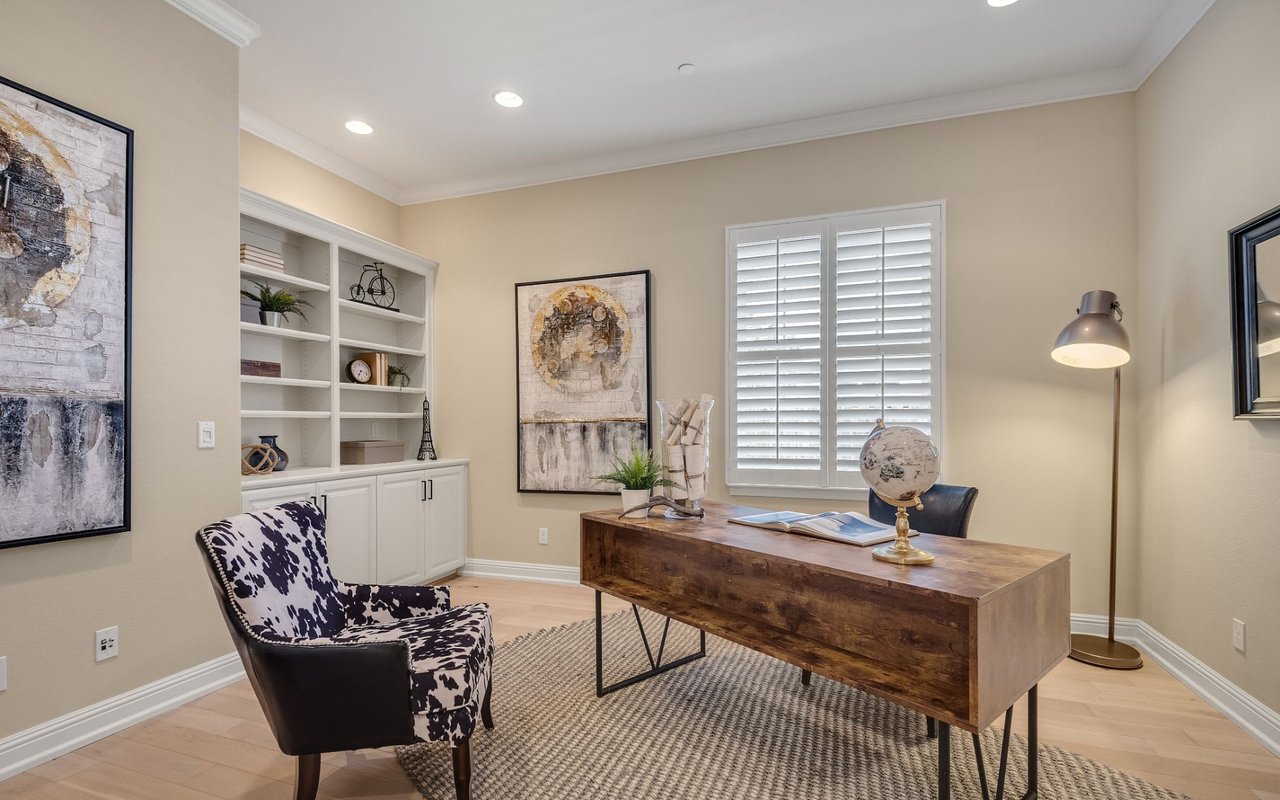
Staged home office with a wooden desk, built-in shelving, and a patterned armchair.
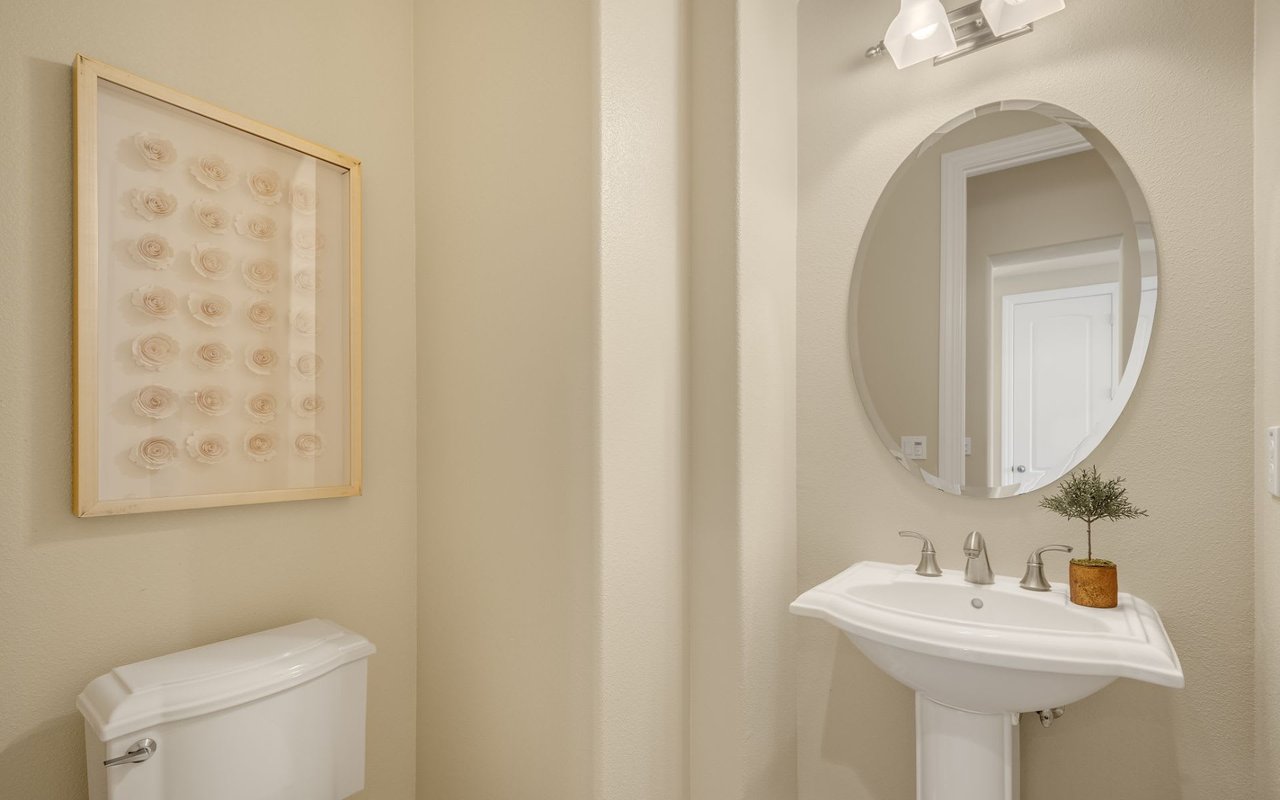
Bathroom with a white pedestal sink, large round mirror, and framed floral artwork.
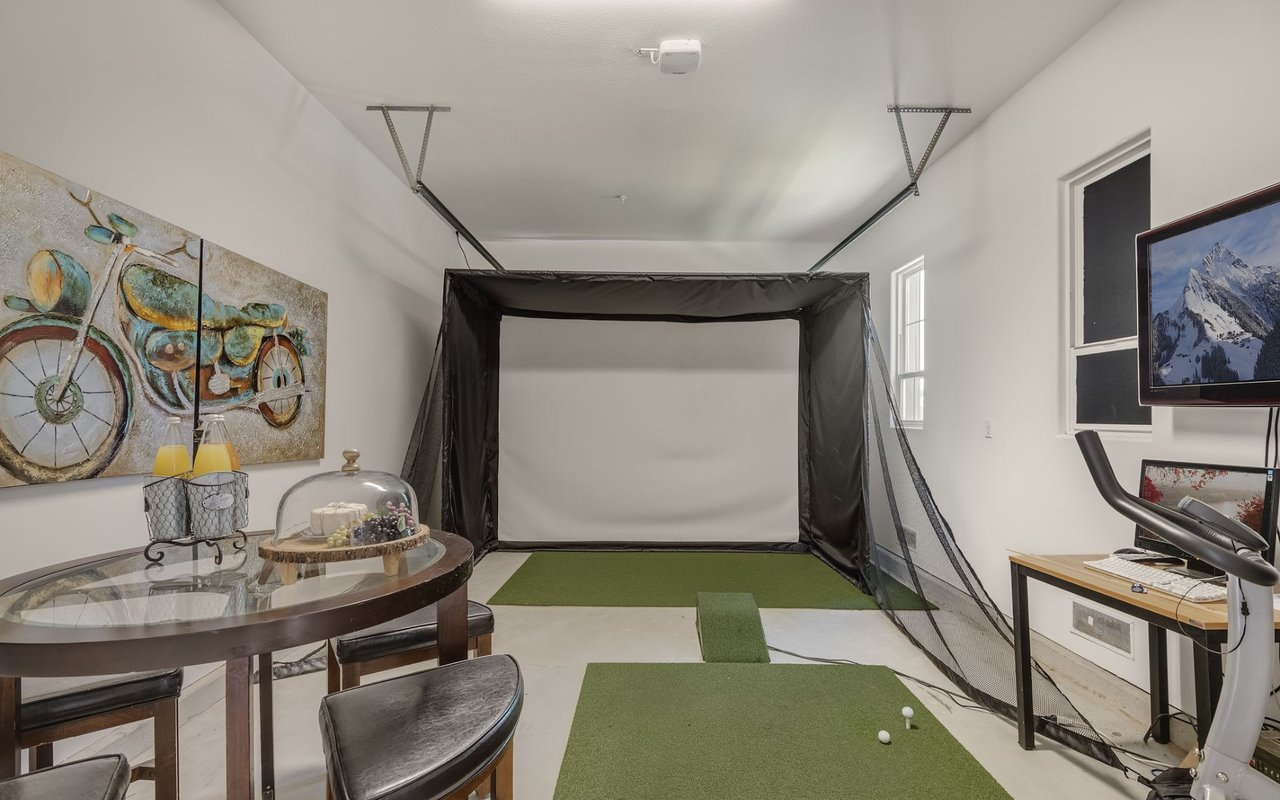
Indoor golf practice room with a netted hitting area, putting mats, and an exercise bike.
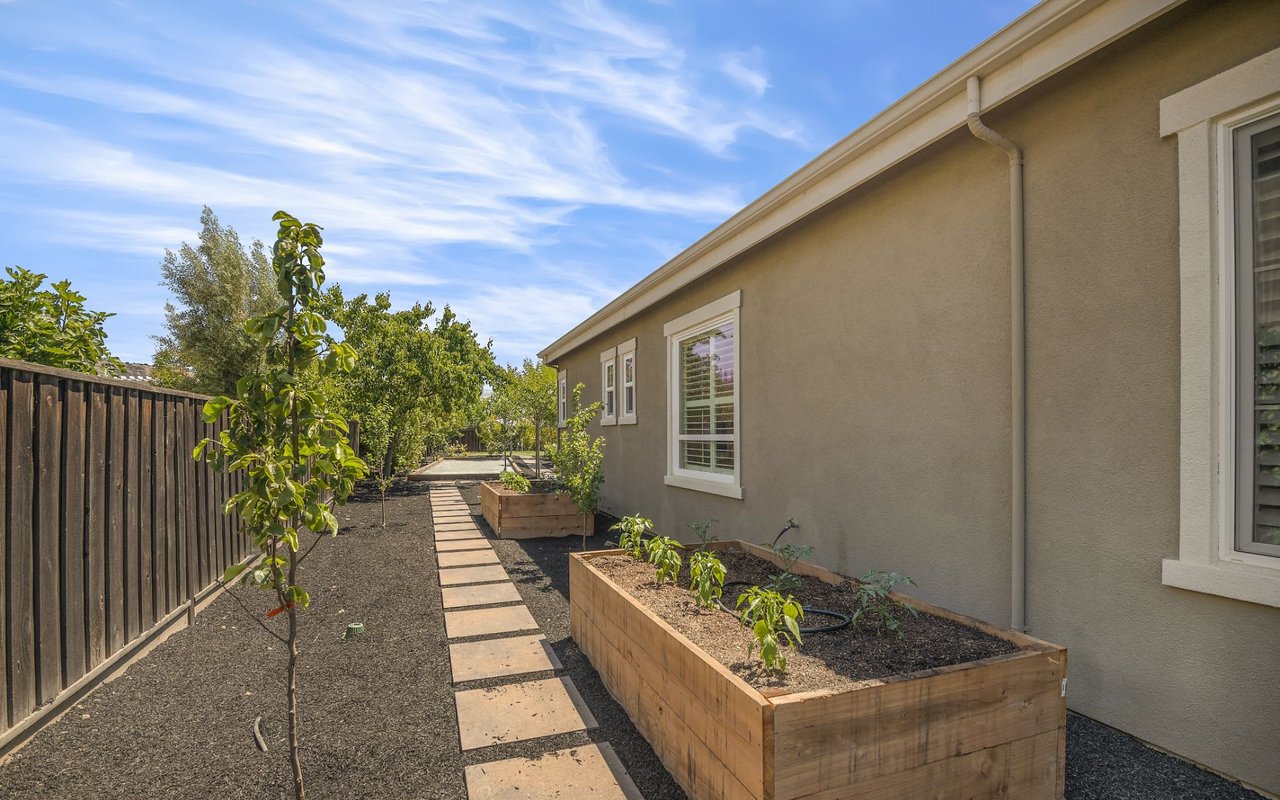
Side yard with a stepping-stone path and raised wooden garden beds beside a beige stucco home.
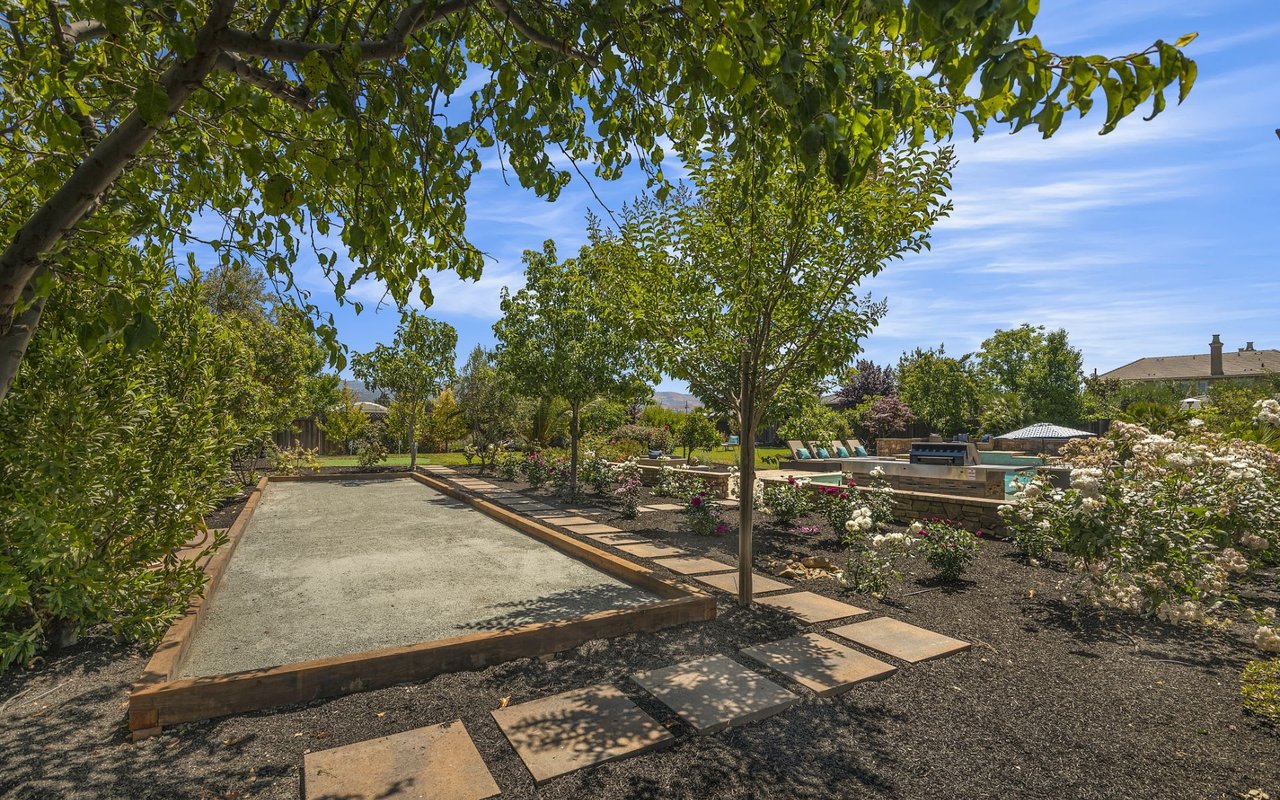
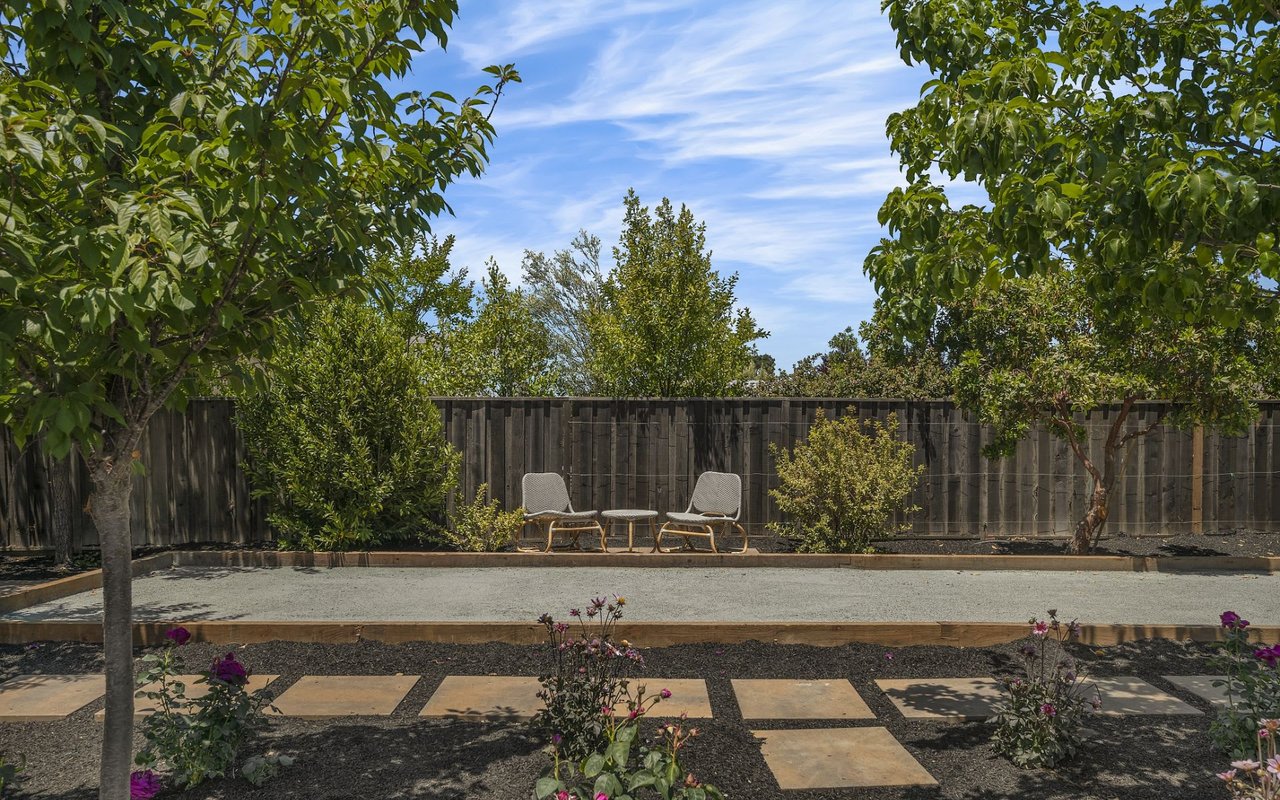
Landscaped backyard with a gravel bocce court, flowering beds, and a raised pool or spa area.
Landscaped backyard with a gravel recreation area, lounge chairs, and stepping-stone paths.
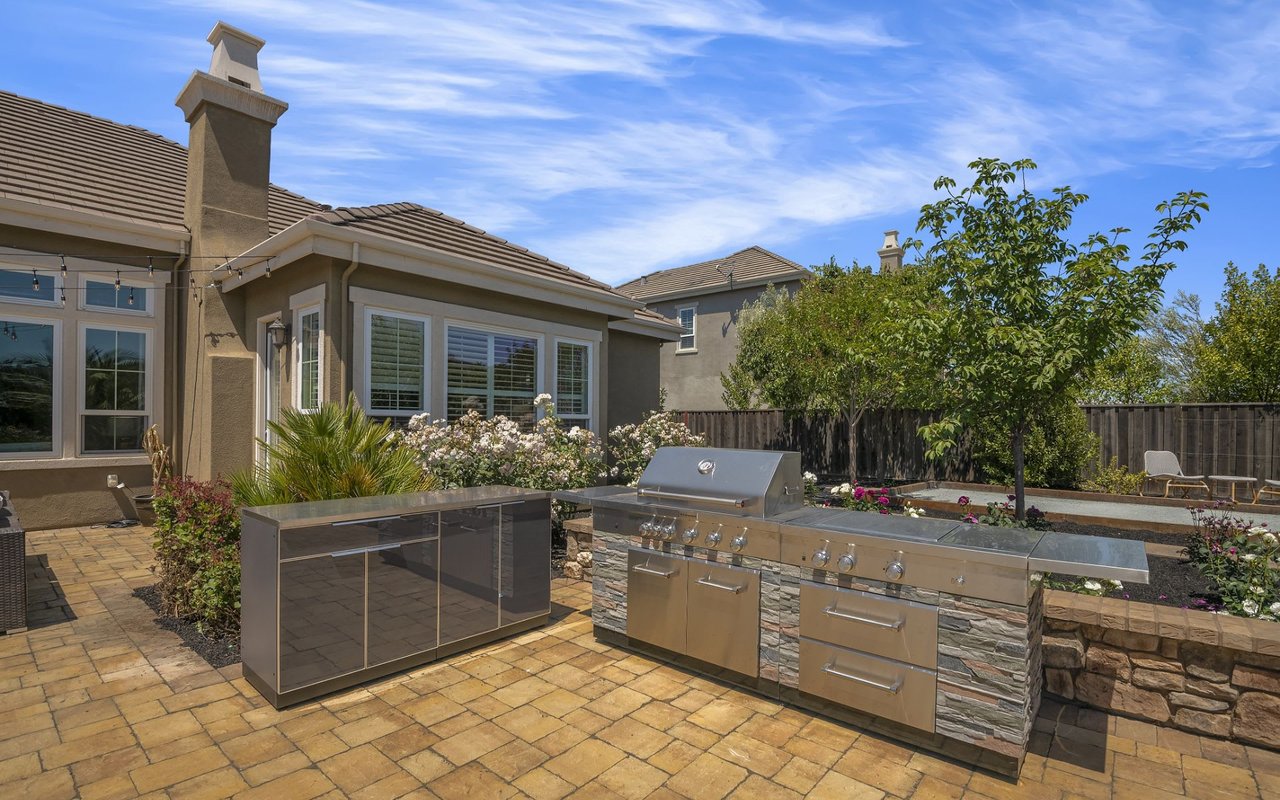
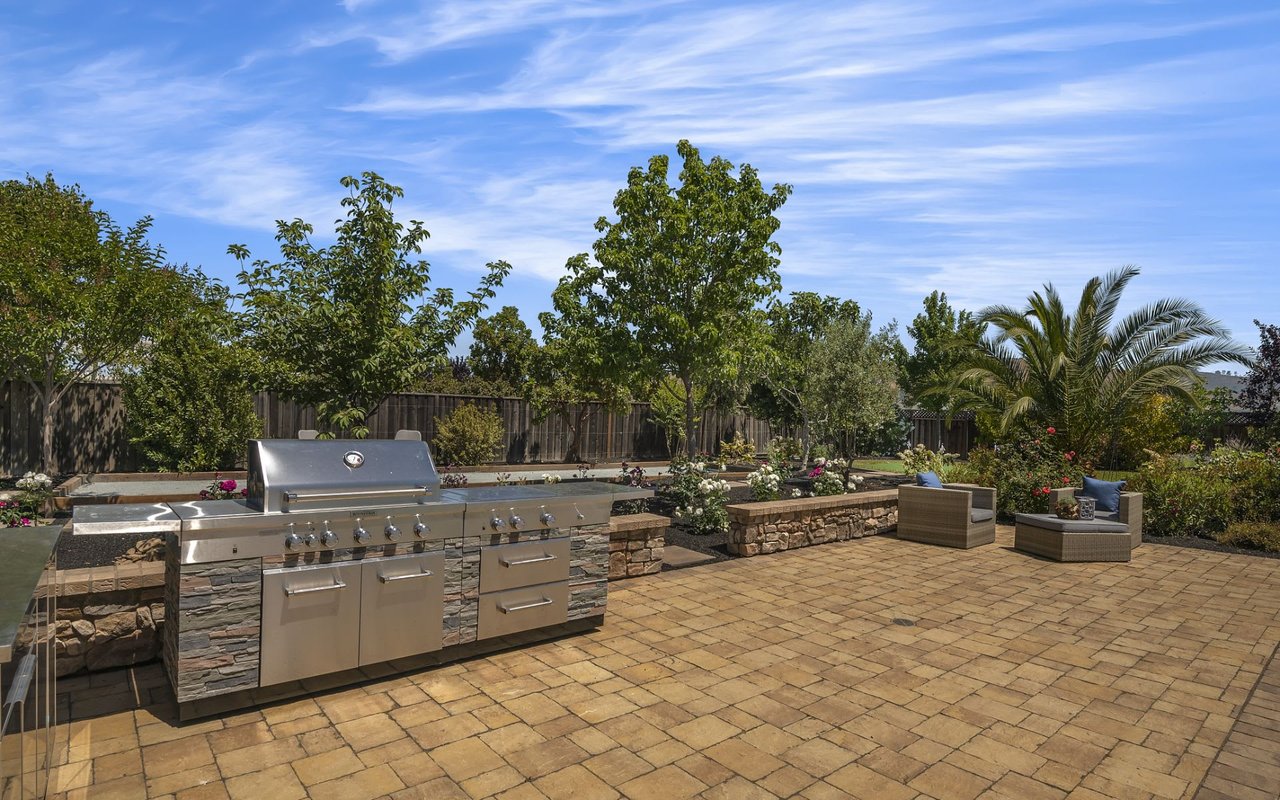
Backyard patio with a built-in stainless steel grill, stone counter, pavers, and garden beds.
Backyard patio with a built-in stainless steel grill, stone planters, garden beds, and outdoor seating.
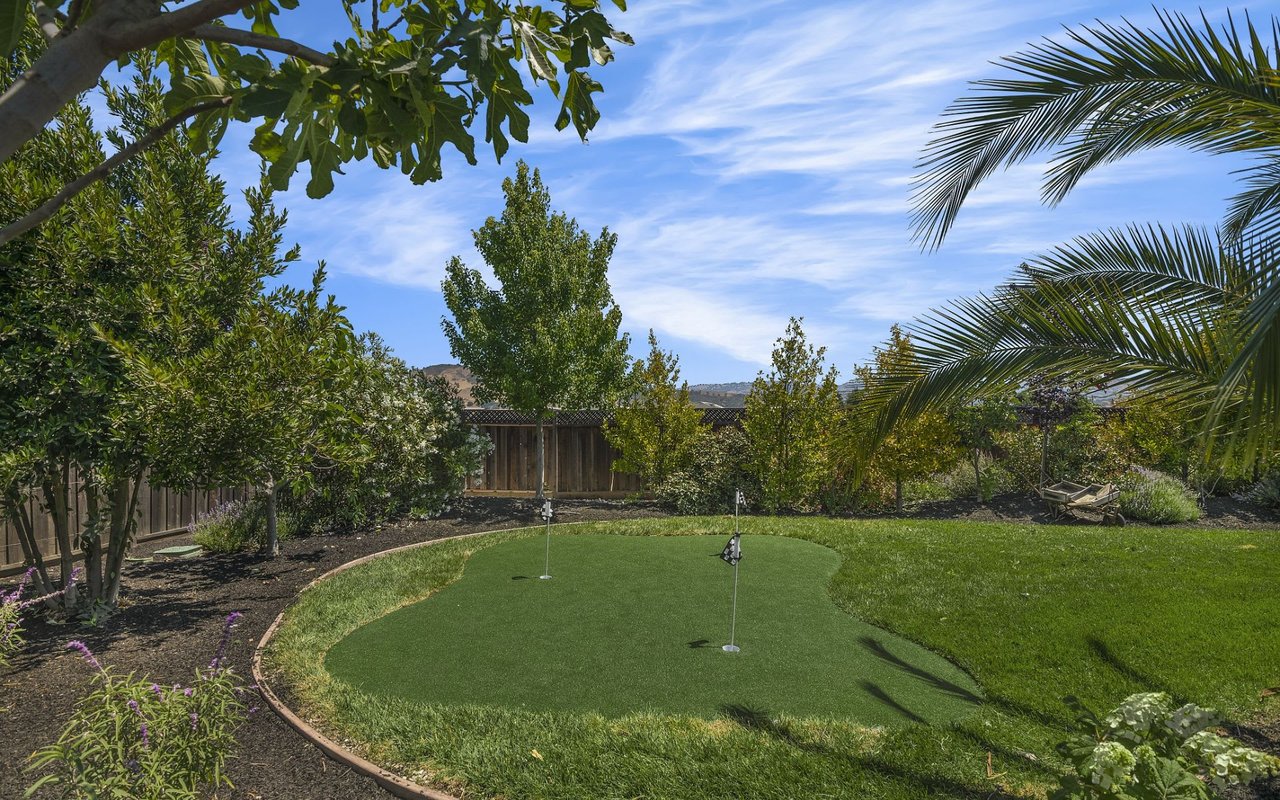
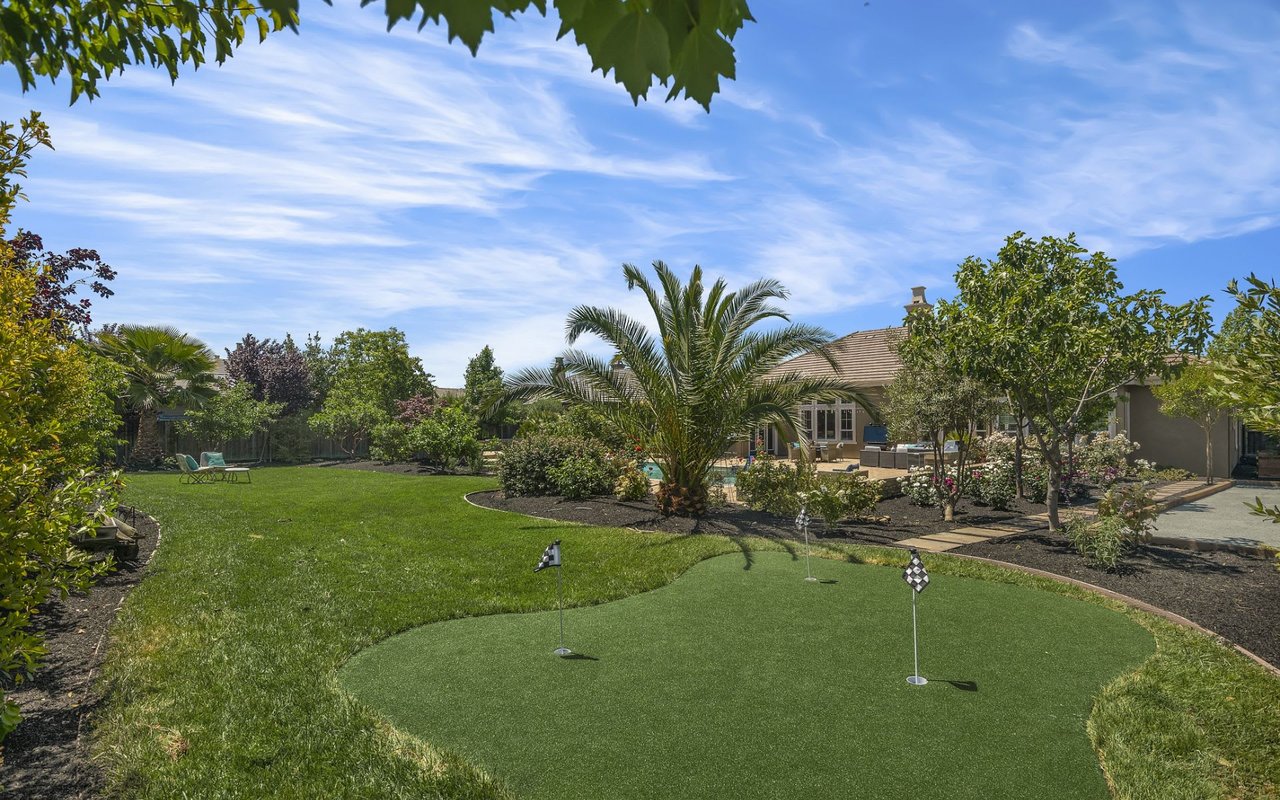
Backyard putting green with two golf holes, mature trees, palm fronds, and a wooden fence.
Backyard with a putting green, checkered flags, palm tree, and landscaped lawn.
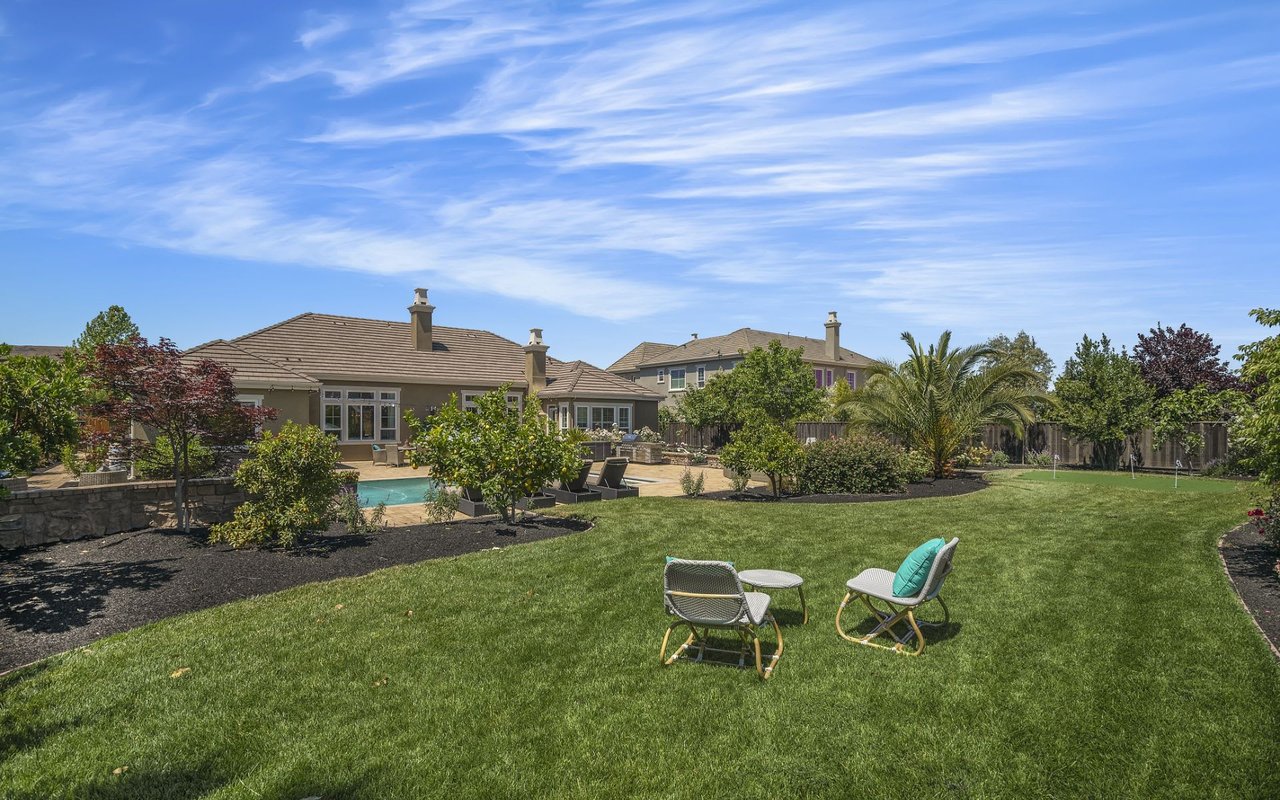
Backyard with a broad lawn, mature trees, outdoor seating, and a swimming pool beside the house.
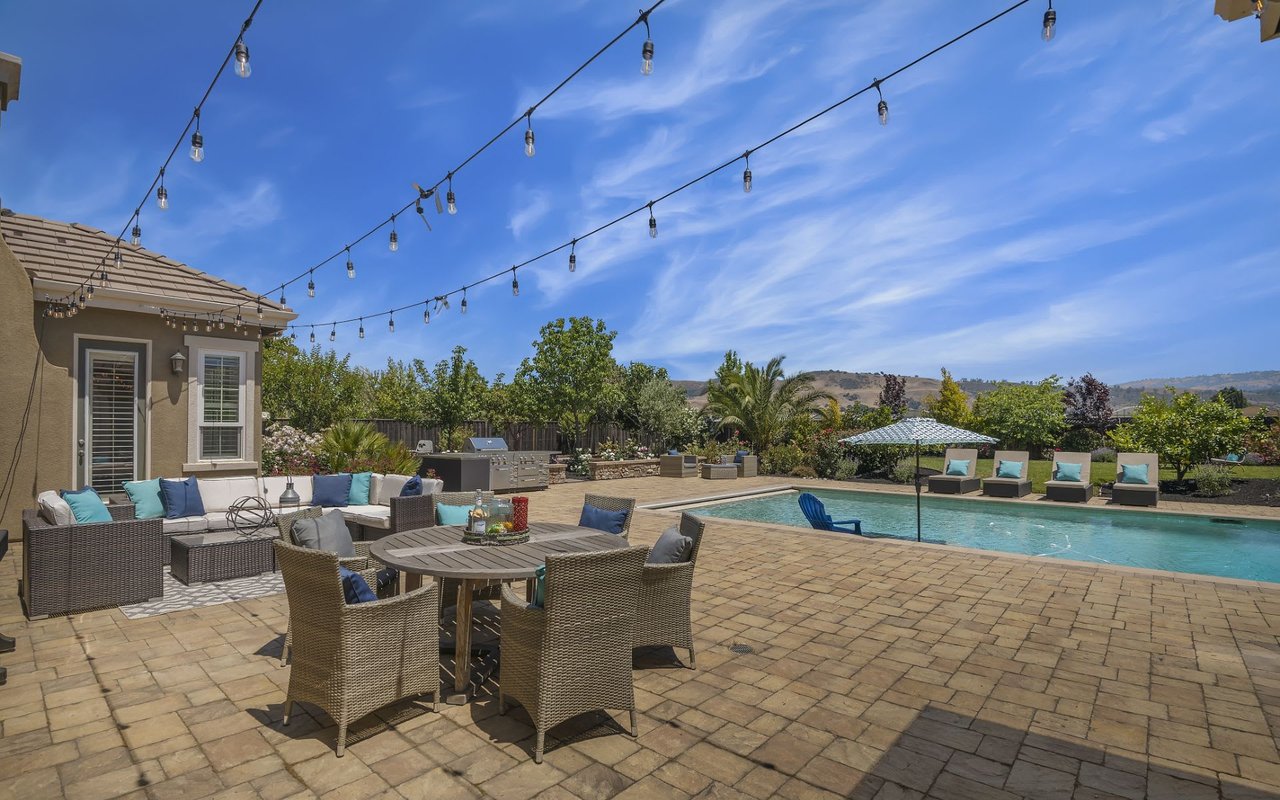
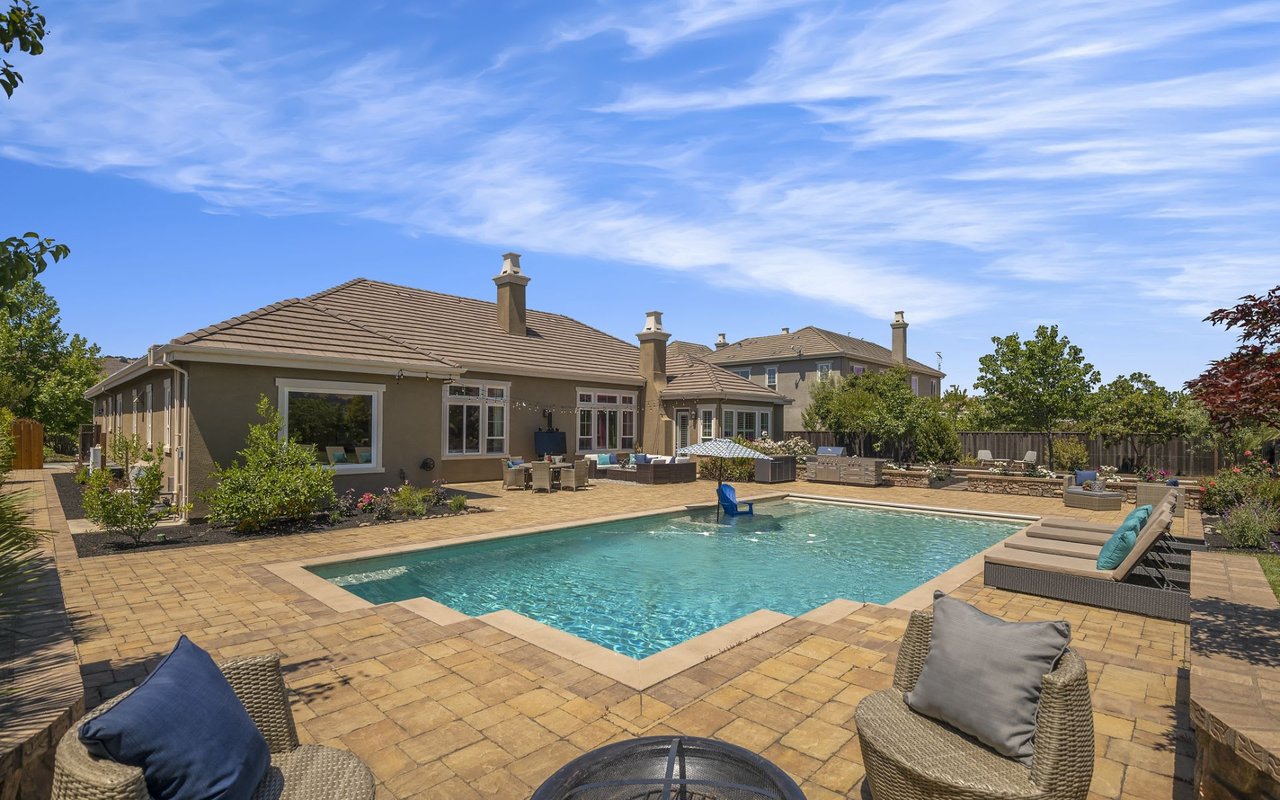
Backyard pool and paved patio with outdoor dining furniture and overhead string lights.
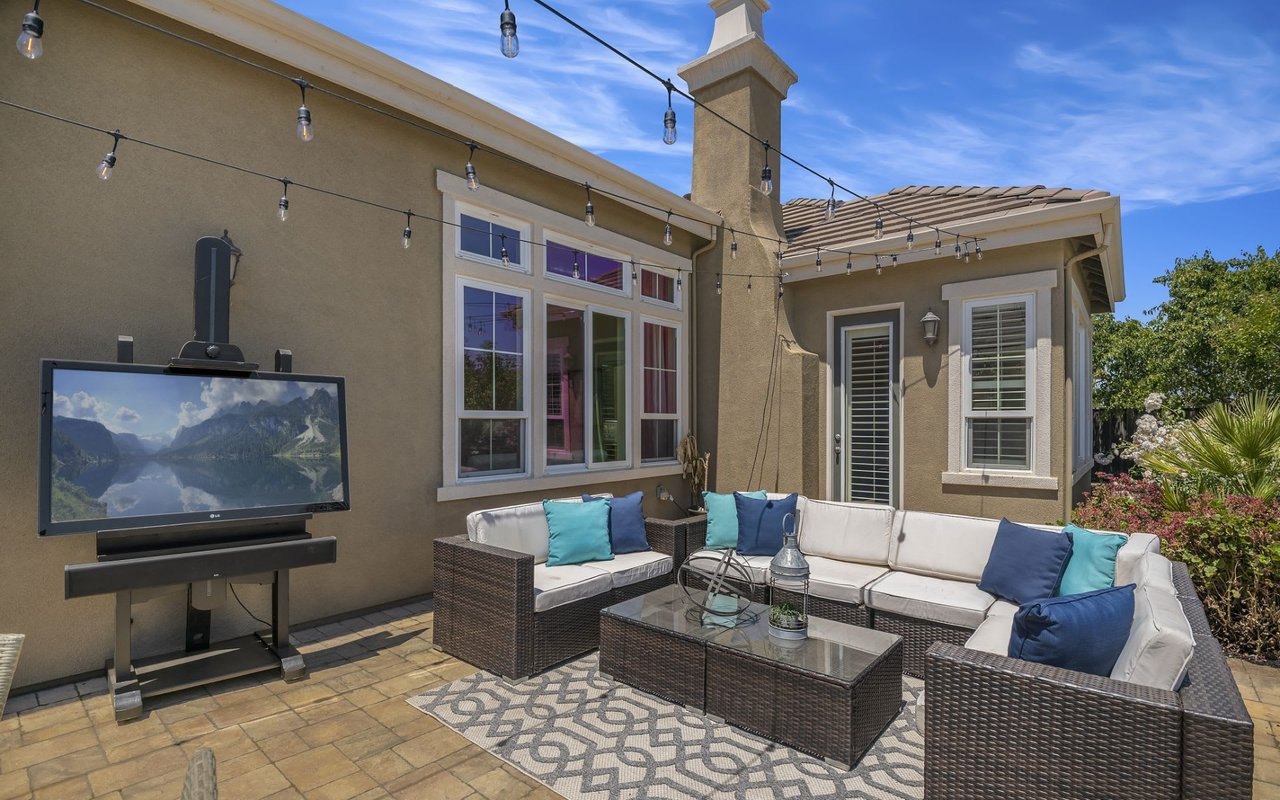
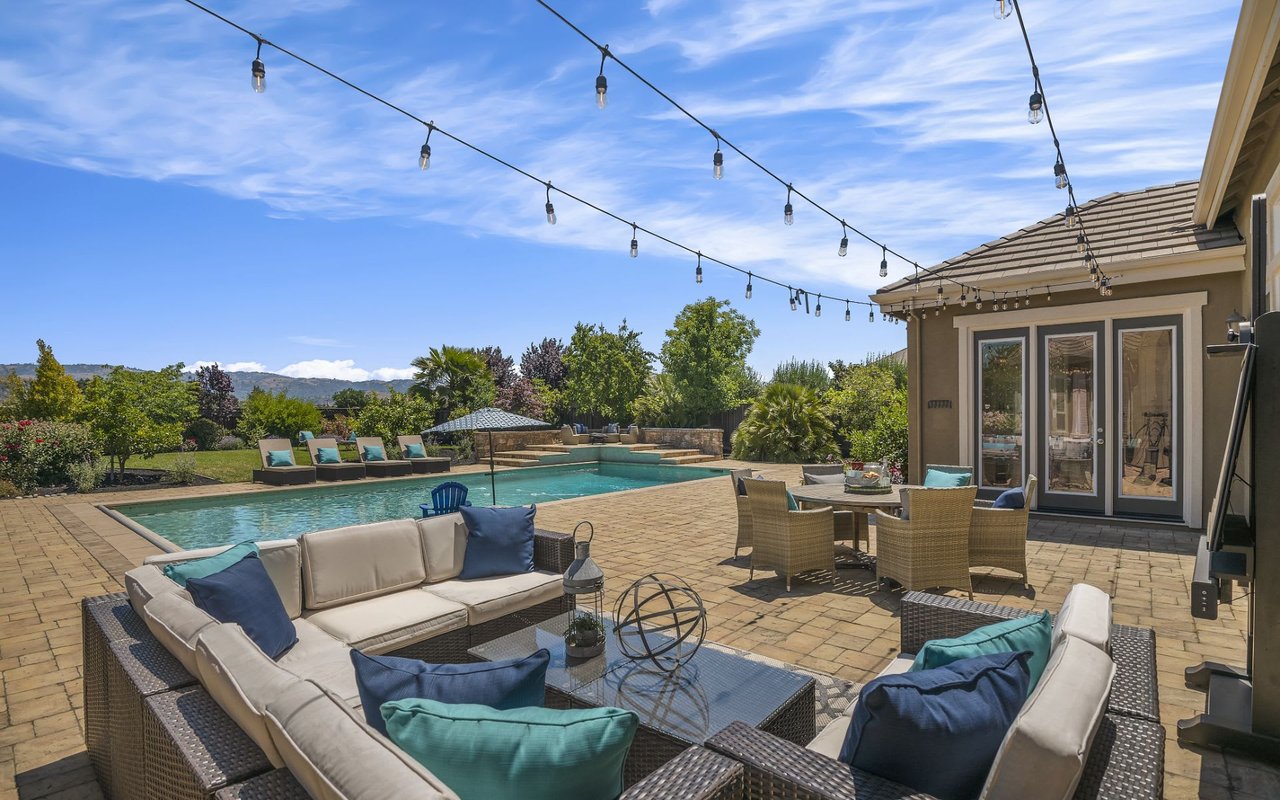
Furnished patio with wicker seating, an outdoor television, and string lights beside the home.
Backyard pool and stone patio with outdoor lounge seating and string lights.
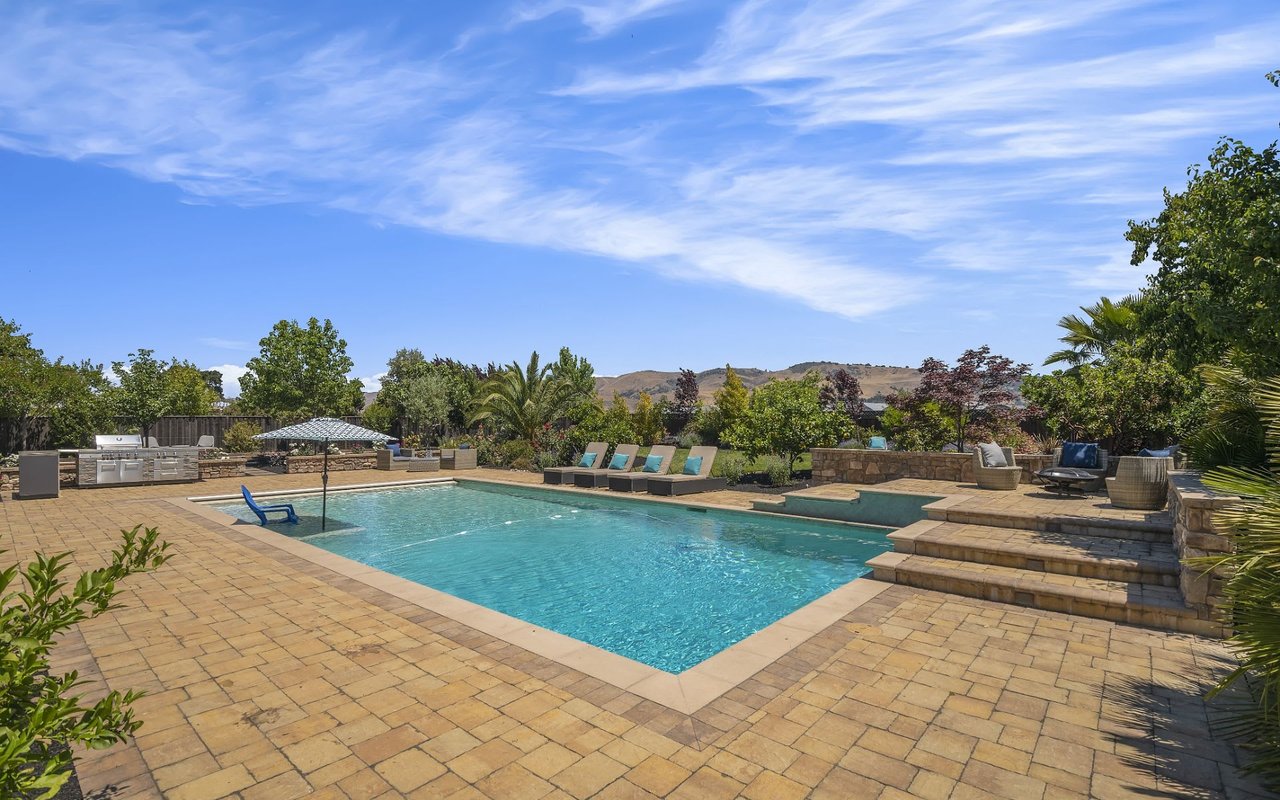
Swimming pool and stone-paver patio with an outdoor kitchen and lounge seating.
Backyard swimming pool with paved patio, lounge chairs, and distant hills.
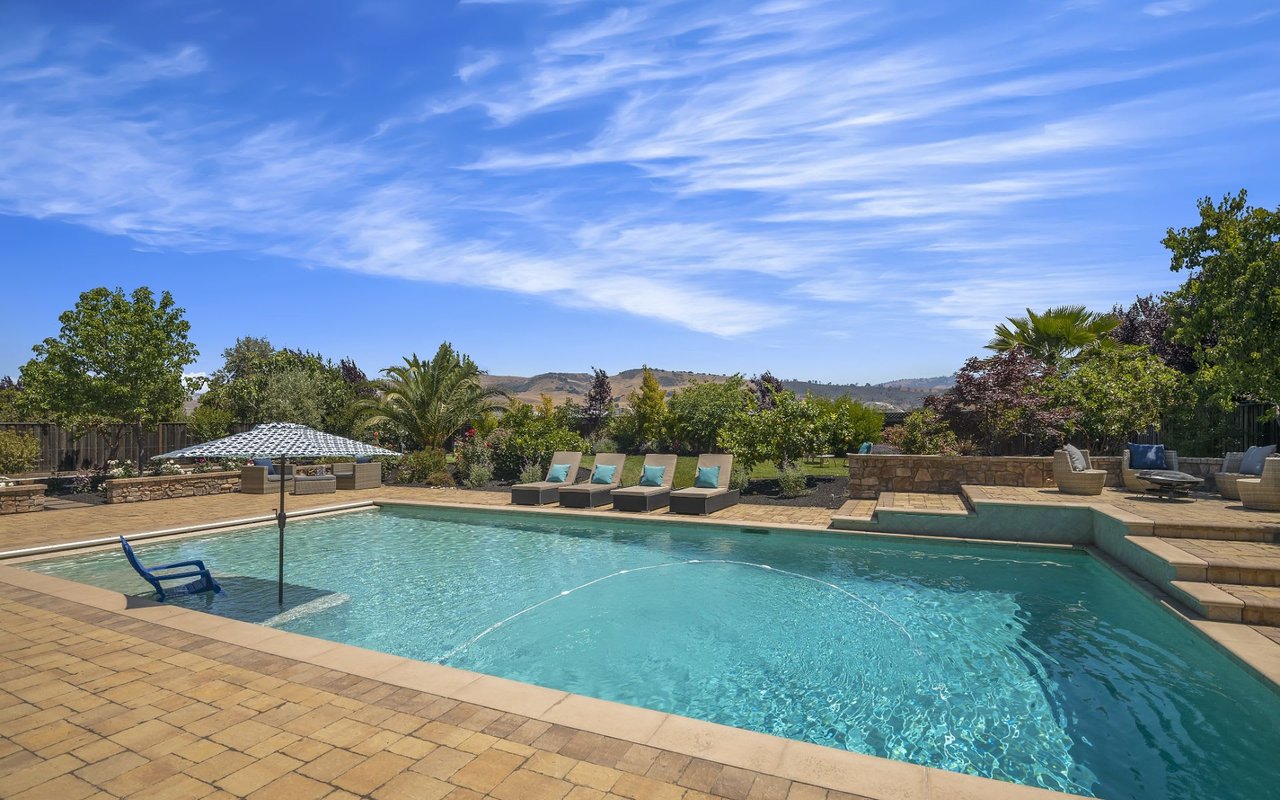
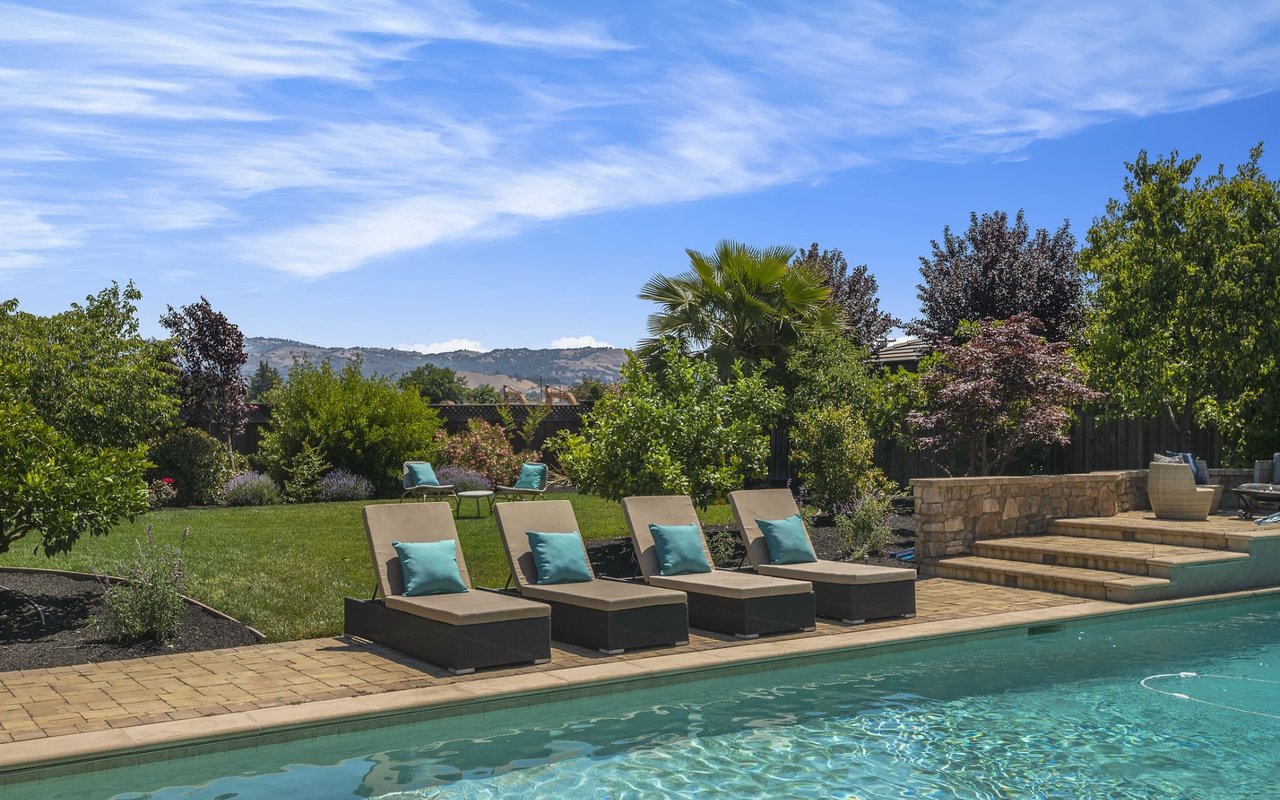
Backyard pool with a shallow sun shelf, patio loungers, and landscaped greenery
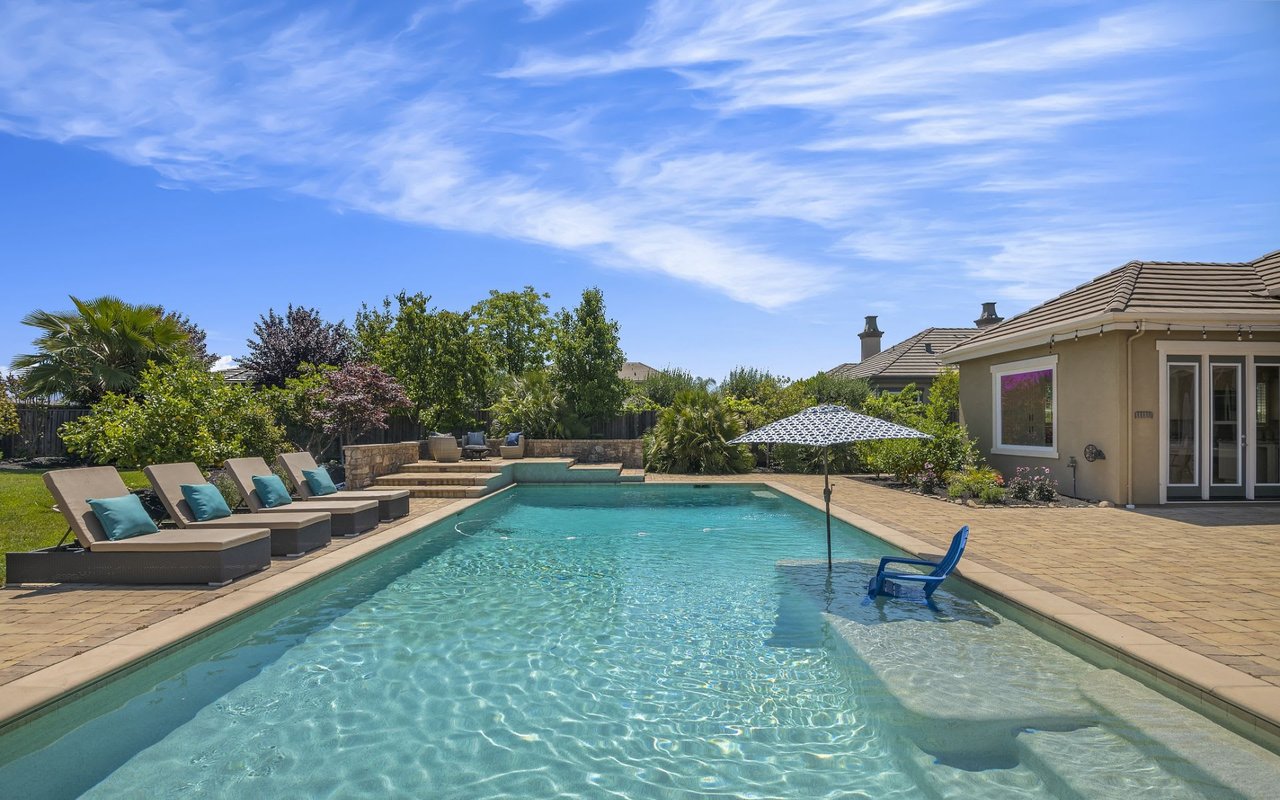
Backyard swimming pool with cushioned lounge chairs, landscaped greenery, and distant hills.
Backyard pool and paved patio with outdoor seating beside a single-story home.
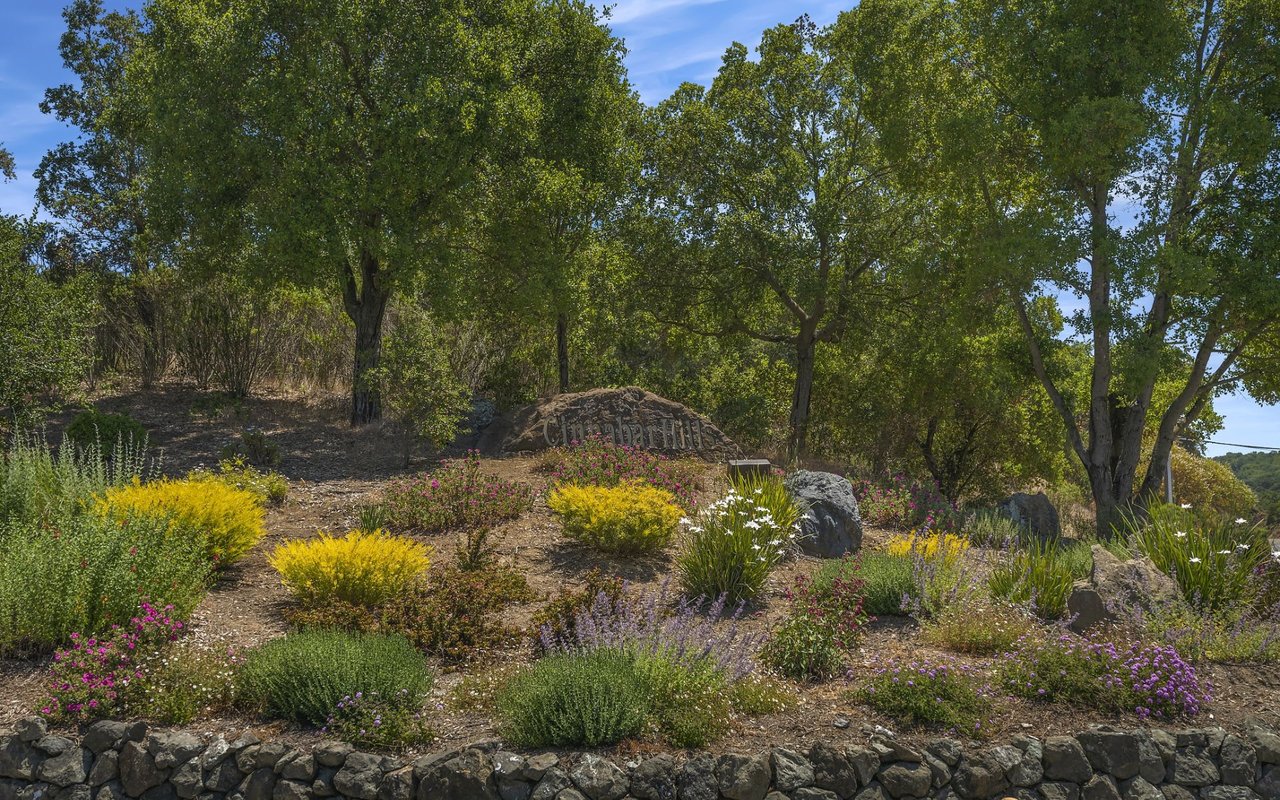
Coyote Creek Golf Club stone entrance sign amid flowering shrubs
Golf course with broad green fairways, a sand bunker, and scattered trees beneath a blue sky.
Landscaped garden with flowering shrubs and mature trees above a low stone retaining wall.
Golf course with a striped fairway, foreground putting green, rolling hills, and scattered trees.
SEE ALL PHOTOS
Stone-front home with a tile roof, attached garage, and landscaped lawn.
Home exterior with stone accents, two paneled garage doors, and a landscaped concrete driveway.
Single-story home with a stone entry tower, tiled roof, landscaped lawn, and real estate sign.
Stone-front home with a central tower entrance, landscaped lawn, and concrete walkway.
Covered courtyard patio with cushioned seating, an outdoor fireplace, and string lights.
Covered patio with a curved wicker sectional, glass-top table, stone wall, and overhead string lights.
Living room with white sofas, a large curtained window, and a white fireplace.
Staged living room with a lit fireplace, white sofas, and a broad arched opening.
Dining room with a long table, upholstered chairs, and tall glass doors opening to a patio.
Dining room with a dark table, upholstered chairs, and a chandelier beside glass patio doors.
Built-in wet bar with white cabinets, stone counters, and an under-counter beverage refrigerator.
Living room with a white sectional, large windows, and an open kitchen beneath a high ceiling.
Living room with a large sectional and tall windows overlooking a backyard pool.
Staged living room with white sofas, a fireplace, built-in shelves, and tall windows.
Kitchen and dining area with a large island, white cabinets, and a window overlooking the yard and pool.
Kitchen with white cabinets, stainless steel appliances, and a large stone island.
Dining area with a wood table, white cabinetry, and a large window overlooking a garden.
Dining room with a yellow orchid centerpiece and views of the pool and patio.
Bright white kitchen with stainless steel appliances, a large island, and a wooden dining table.
Laundry room with white cabinetry, a long stone counter, utility sink, and front-loading washer and dryer.
Furnished bedroom with a large bed, gray bench, sitting area, and wide shuttered windows.
Staged bedroom with a large bed, fireplace, shuttered windows, and ceiling fan.
Bathroom with a white double-sink vanity, pale stone countertop, and large mirror.
Bathroom with an oval soaking tub beneath plantation shutters and a mirrored paneled door.
Bathroom with a glass shower, pale stone tile, and an open doorway to a built-in closet.
Staged bedroom with a white-covered bed, patterned pillows, and plantation-shuttered window.
Bathroom with a white vanity and a spacious glass-enclosed tiled shower.
Living room with a light sectional, patterned rug, and large windows overlooking a covered patio.
Staged bedroom with patterned gray bedding, orange accent pillows, shuttered windows, and a patterned chair.
Bedroom with two twin beds, colorful floral bedding, plantation shutters, and a large unicorn painting.
Bathroom with a double-sink vanity and glass-enclosed tiled shower.
Staged home office with a wooden desk, built-in shelving, and a patterned armchair.
Bathroom with a white pedestal sink, large round mirror, and framed floral artwork.
Indoor golf practice room with a netted hitting area, putting mats, and an exercise bike.
Side yard with a stepping-stone path and raised wooden garden beds beside a beige stucco home.
Landscaped backyard with a gravel bocce court, flowering beds, and a raised pool or spa area.
Landscaped backyard with a gravel recreation area, lounge chairs, and stepping-stone paths.
Backyard patio with a built-in stainless steel grill, stone counter, pavers, and garden beds.
Backyard patio with a built-in stainless steel grill, stone planters, garden beds, and outdoor seating.
Backyard putting green with two golf holes, mature trees, palm fronds, and a wooden fence.
Backyard with a putting green, checkered flags, palm tree, and landscaped lawn.
Backyard with a broad lawn, mature trees, outdoor seating, and a swimming pool beside the house.
Backyard pool and paved patio with outdoor dining furniture and overhead string lights.
Furnished patio with wicker seating, an outdoor television, and string lights beside the home.
Backyard pool and stone patio with outdoor lounge seating and string lights.
Swimming pool and stone-paver patio with an outdoor kitchen and lounge seating.
Backyard swimming pool with paved patio, lounge chairs, and distant hills.
Backyard pool with a shallow sun shelf, patio loungers, and landscaped greenery
Backyard swimming pool with cushioned lounge chairs, landscaped greenery, and distant hills.
Backyard pool and paved patio with outdoor seating beside a single-story home.
Coyote Creek Golf Club stone entrance sign amid flowering shrubs
Golf course with broad green fairways, a sand bunker, and scattered trees beneath a blue sky.
Landscaped garden with flowering shrubs and mature trees above a low stone retaining wall.
Golf course with a striped fairway, foreground putting green, rolling hills, and scattered trees.
Sold

19240 Clayton Ave

19240 Clayton Avenue, Morgan Hill, CA 95037

$2,300,000
Magnificent Estate home, professional landscaping on a half-acre lot, gorgeous views of the mountains, on a cul-de-sac street... Wow! Built new in 2013 by Dividend Homes, this Model 5 Amadora Estates home is a single-story, 5 bedrooms/3.5 bath has abundant natural lighting, an open floorplan, and high ceilings. Enter thru the front entry door and one is greeted by an open courtyard and outdoor fireplace. Inside the main home include living rm, dining rm, separate family rm, chef's kitchen w large island & GE Monogram appliances, butler's pantry, wine fridge, bonus recreation/teenager room, laundry/mudroom, and 3-car garage w/ EV charging. Outside the home is an Entertainer's backyard w/ oversized paver patio, sparkling lap-size pool (safety pool cover & solar panels), bocce ball court w/ sitting area, golf putting area, spacious lawn area, fruit trees, garden beds; all can be enjoyed while enjoying views of the mountains. Truly a one-of-a-kind home.

5
beds

3.5
baths

4,059 Sq.Ft. LIVING AREA

22,633 Sq.Ft. lot

Hiep Nguyen

Hiep Nguyen

Features & Amenities

Interior

  • total bedrooms5
  • Total bathrooms3.5

Area & Lot

  • Status Sold
  • Date Sold July 5, 2021
  • Living Area4,059 Sq.Ft.
  • Lot Area22,633 Sq.Ft.
  • MLS® IDML81844583
  • TypeResidential
  • YEAR BUILT2013

Exterior

  • Garage Space3

Financial

  • Sales Price$2,300,000

Work With Hiep

Hiep's primary concern is to consistently provide his clients with the highest quality real estate service available, thereby insuring their total satisfaction and an extremely positive experience. Contact Hiep today!

Follow Me on Instagram