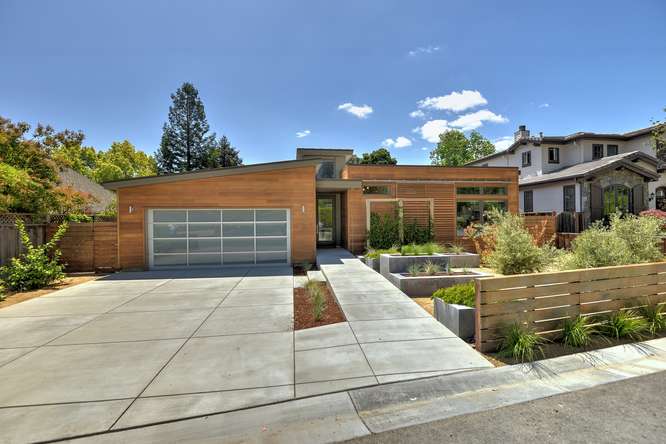

Modern wood-sided home with glass-paneled garage door, concrete driveway, and landscaped raised planters.
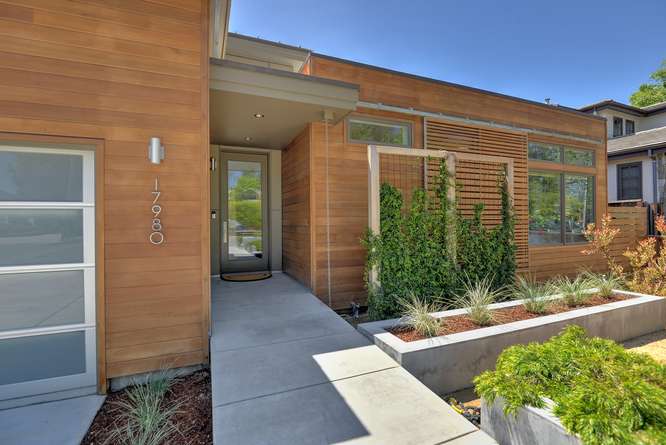
Modern wood-sided home with a recessed glass entry and landscaped planter beside the walkway.
Staged living room with a white sectional, glass coffee tables, built-in fireplace, and large windows.
Open-plan living room with a white sofa, glass coffee tables, and large windows overlooking greenery.
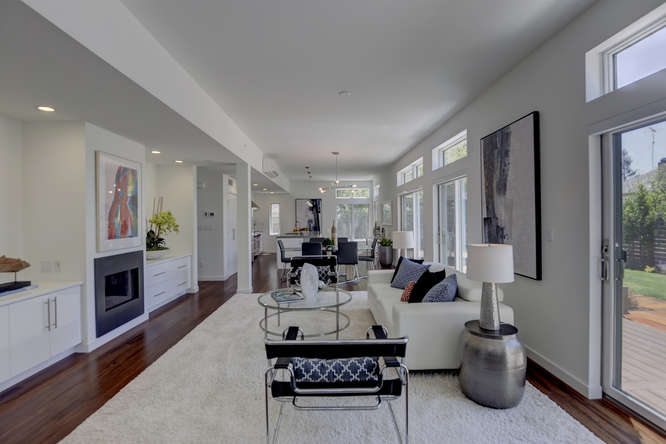
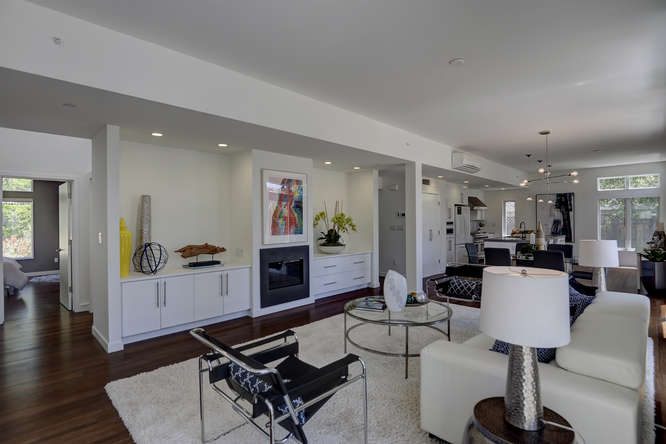
Open-plan living room with white seating, dark hardwood floors, and built-in cabinetry around a fireplace.
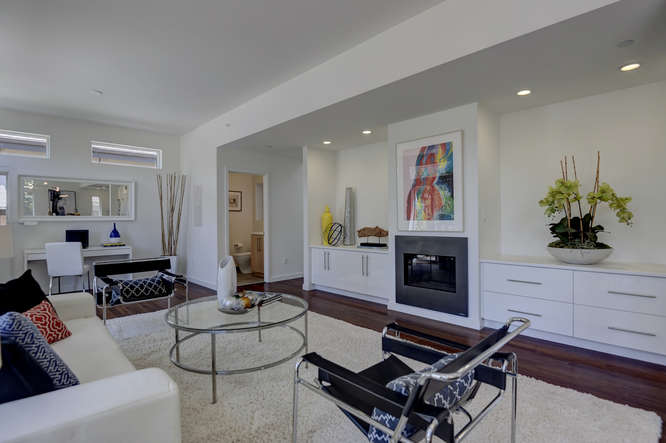
Living room with a modern fireplace, built-in white cabinetry, and a glass coffee table.
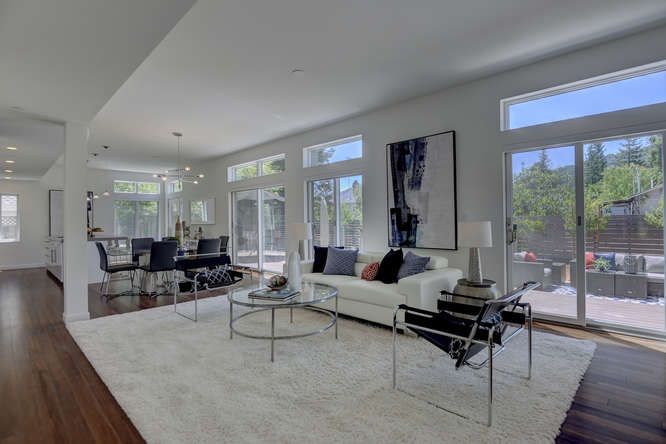
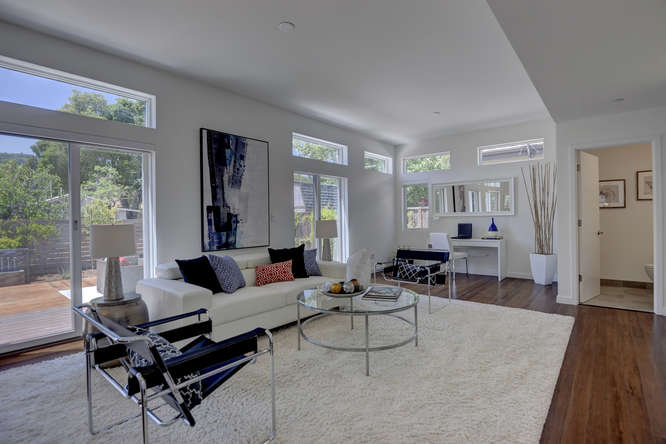
Staged living room with a white sofa, glass coffee table, black chairs, and sliding doors to a patio.
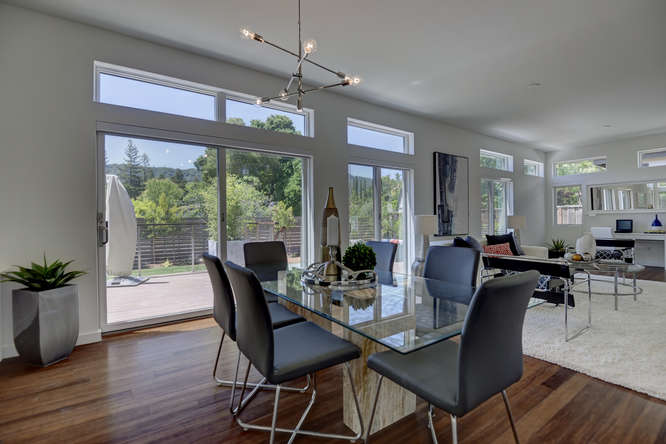
Open-plan dining area with a glass table beside large windows and sliding doors overlooking greenery.
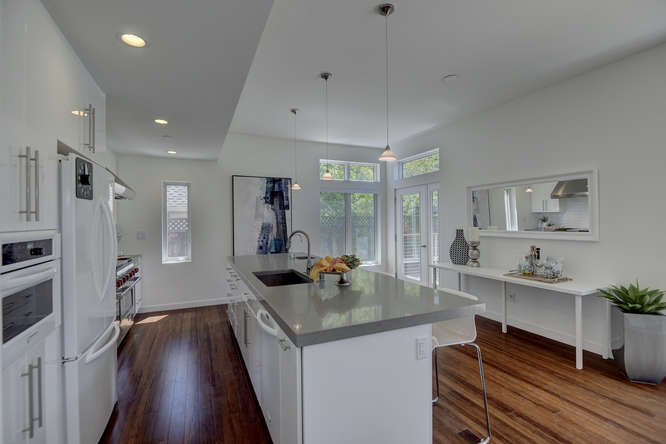
Modern kitchen with a large gray island, white cabinets, and dark wood floors.
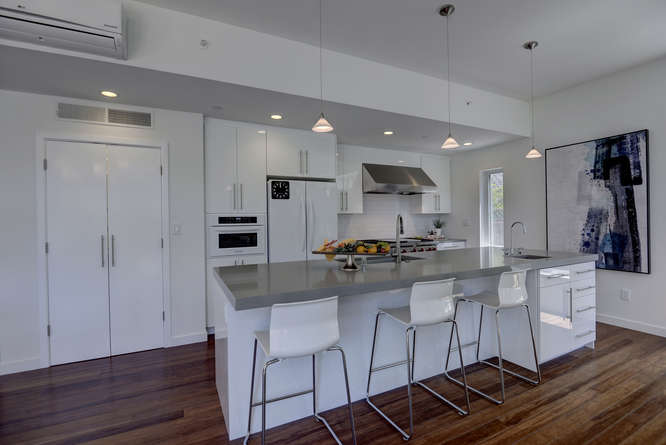
Modern white kitchen with a long gray island, bar stools, pendant lights, and dark wood flooring.
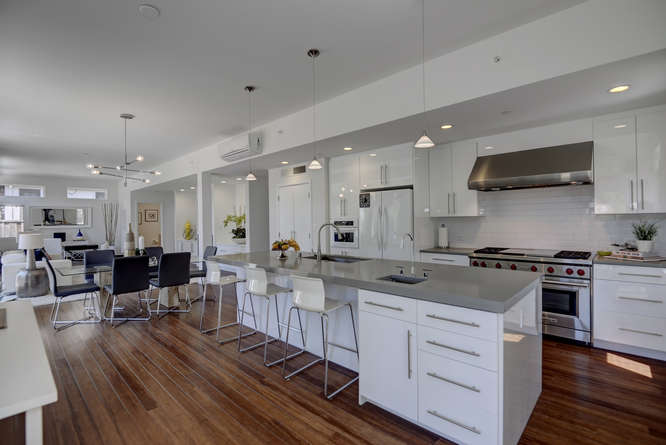
Open-plan kitchen with a large gray island, white cabinets, stainless appliances, and dining area beyond.
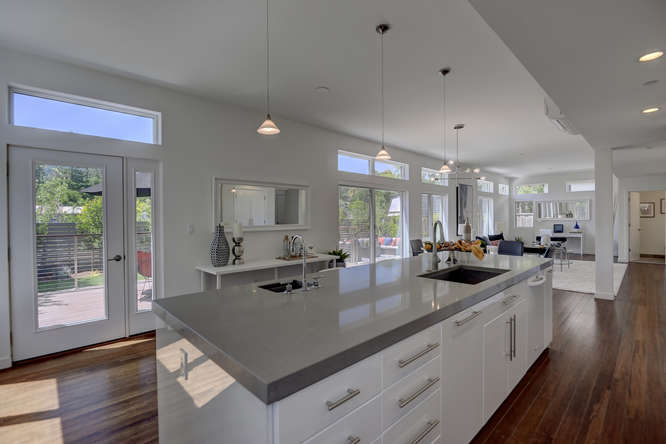
Open-plan kitchen with a large stone island, white cabinets, and dark hardwood floors.
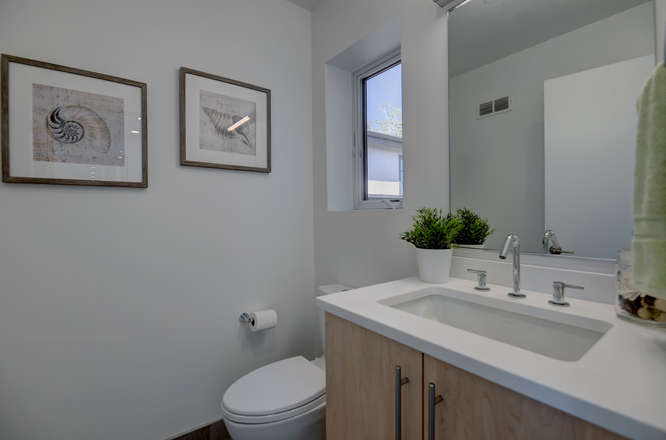
Bathroom with a wood-grain vanity, white sink, large mirror, and toilet beside a small window.
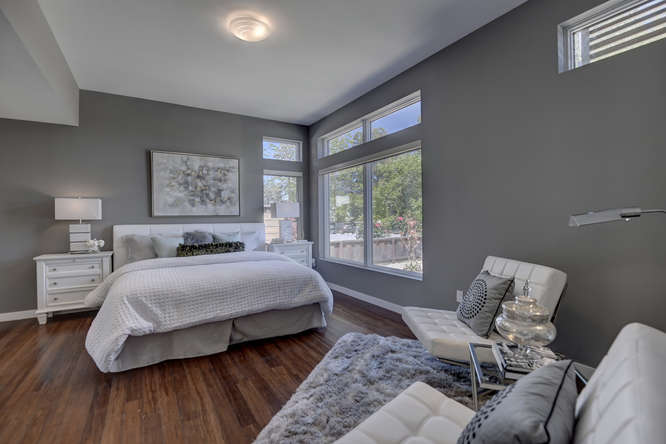
Staged bedroom with a white bed, dark wood floors, and large windows overlooking greenery.
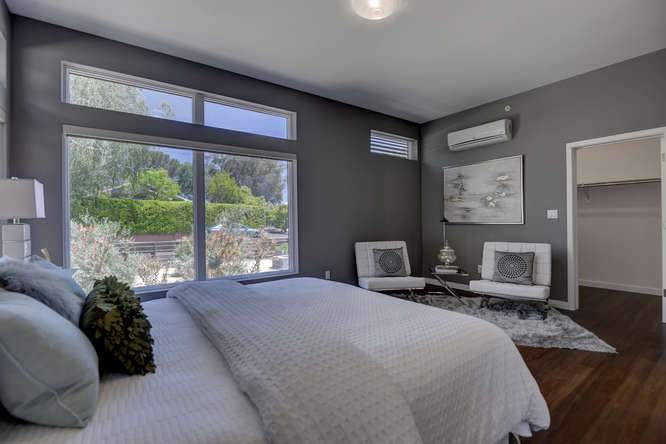
Bedroom with a large bed, tall garden-facing windows, and two chairs in a seating area.
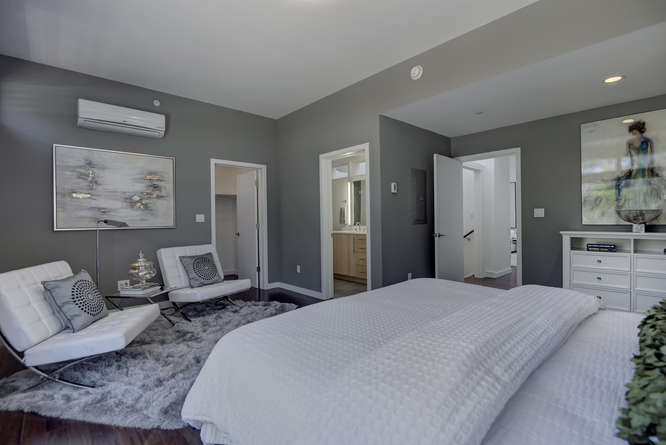
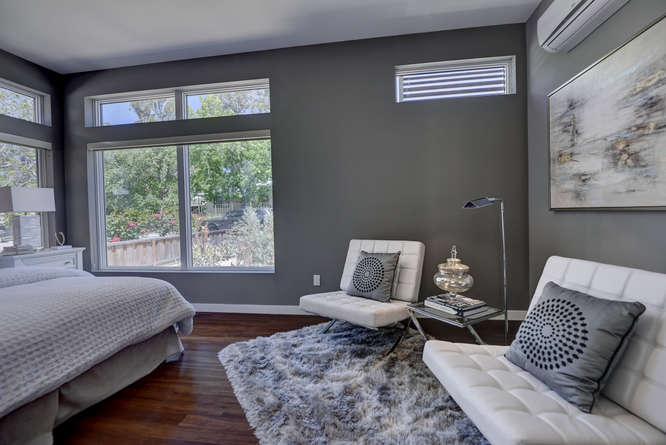
Bedroom with a large white bed, gray walls, shag rug, and two white lounge chairs.
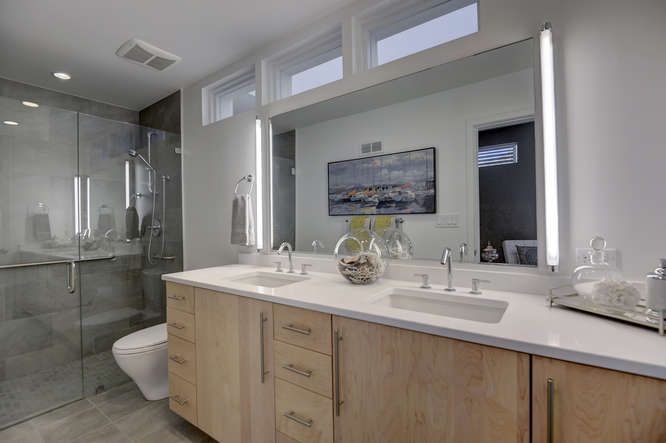
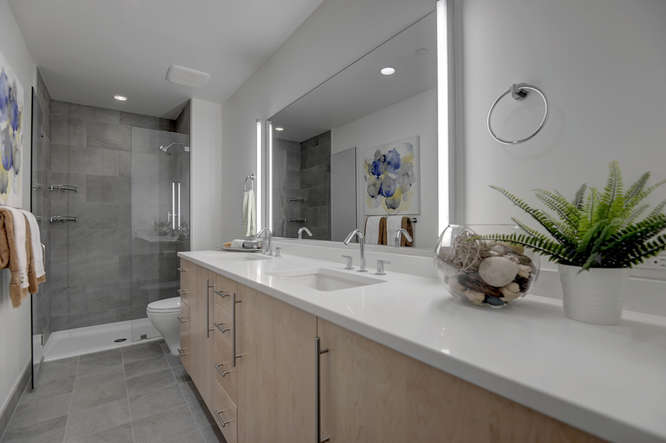
Modern bathroom with double-sink vanity, light wood cabinets, and glass-enclosed tile shower.
Bedroom with charcoal walls, dark hardwood floors, and windows overlooking a garden.
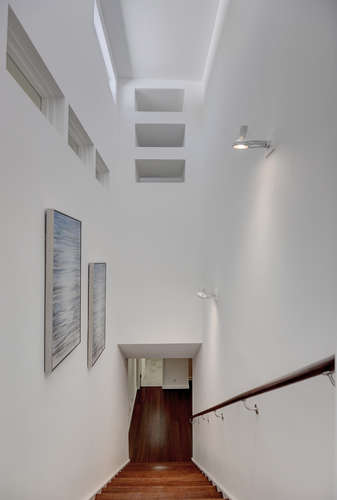
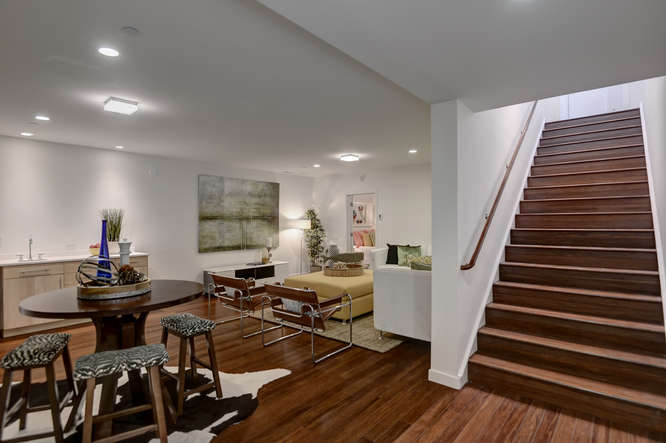
Staircase with dark wood steps, a wooden handrail, and framed prints on white walls.
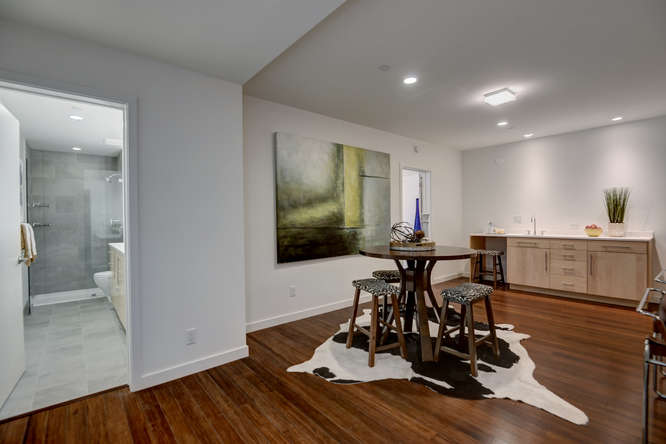
Dining area with a round table on a cowhide rug beside a light wood kitchenette.
Bathroom with double-sink vanity, large mirror, and glass-enclosed tiled shower.
Open-plan living and dining area with dark hardwood floors and a prominent staircase.
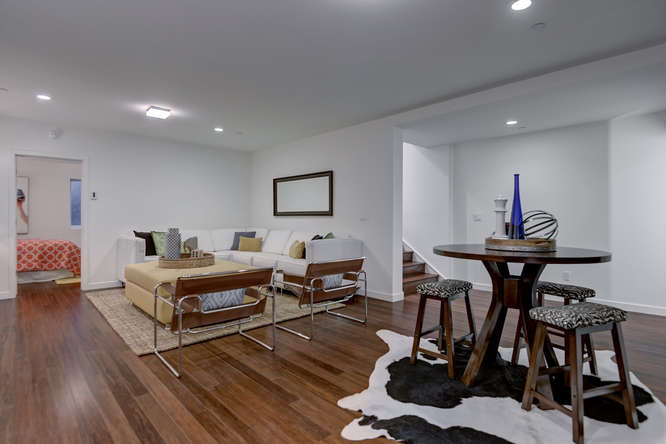
Open-plan living and dining area with a white sectional, dark wood floors, and a round table on a cowhide rug.
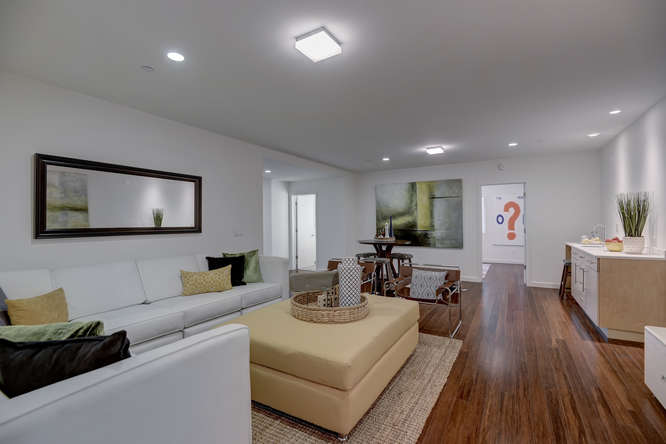
Open-plan living and dining room with a white sectional, beige ottoman, and wood floors.
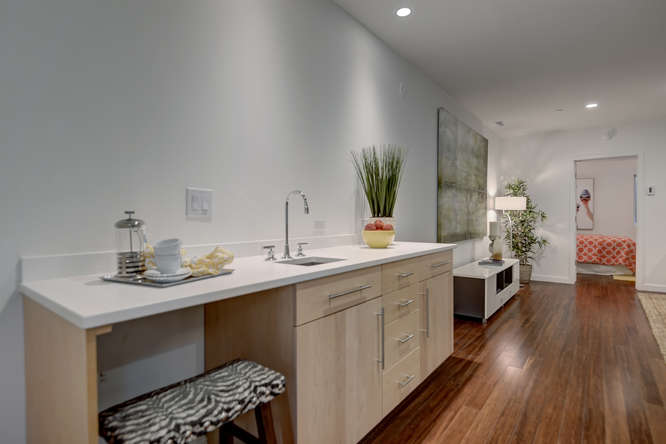
Kitchenette with a long white countertop, sink, light wood cabinets, and dark hardwood flooring.
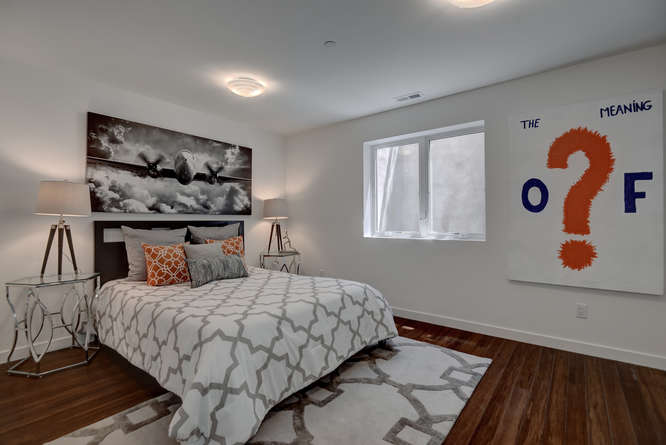
Staged bedroom with patterned bedding, airplane artwork above the bed, and a large question-mark wall print.
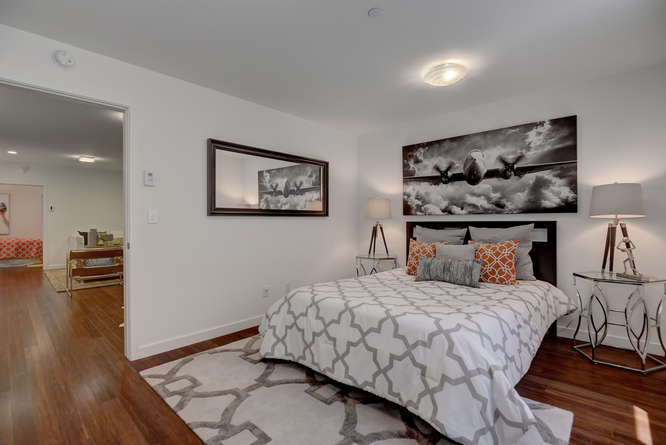
Staged bedroom with geometric bedding, orange accent pillows, framed art, and dark wood floors.
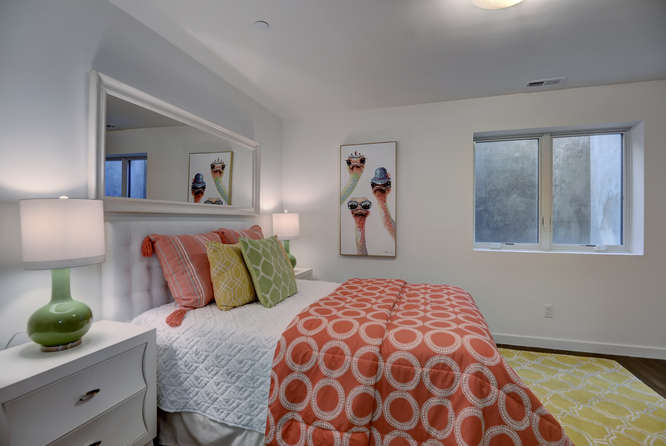
Bedroom with coral circular-patterned bedding, colorful pillows, a large mirror, and a window.
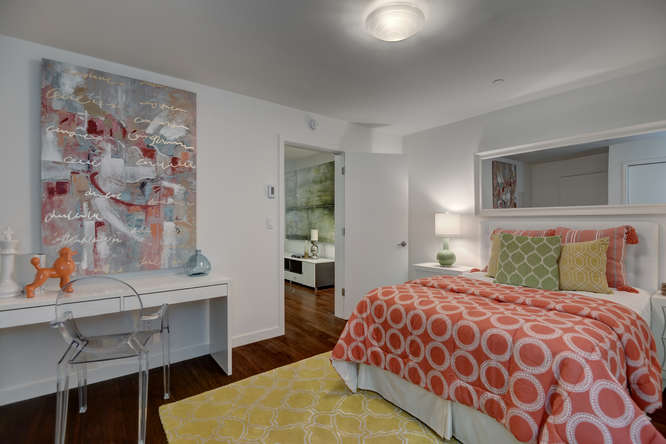
Bedroom with a coral patterned bedspread, yellow rug, and desk beneath abstract artwork.
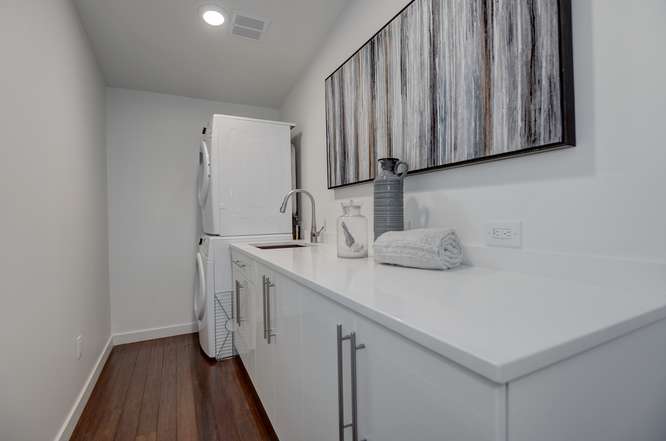
Laundry room with white cabinetry, a stacked washer and dryer, and dark wood flooring.
Mechanical room with exposed pipes, valves, heating equipment, and ductwork.
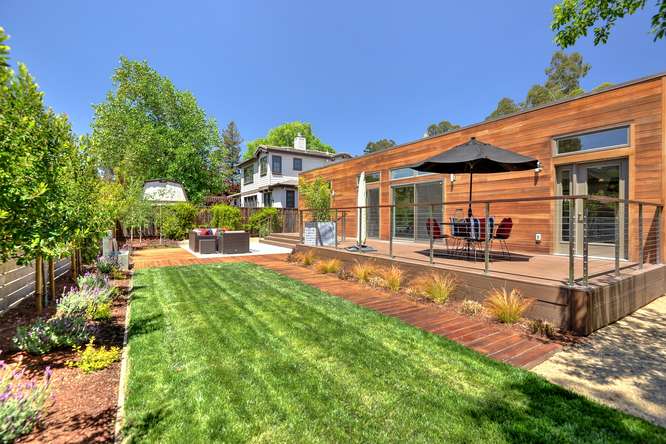
Modern wood-sided home with a raised deck and glass railing beside a landscaped lawn.
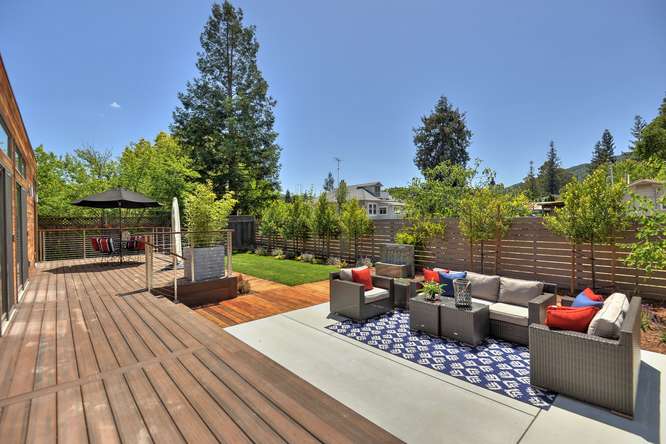
Backyard patio with a wide wood deck and outdoor sectional seating on a patterned rug.
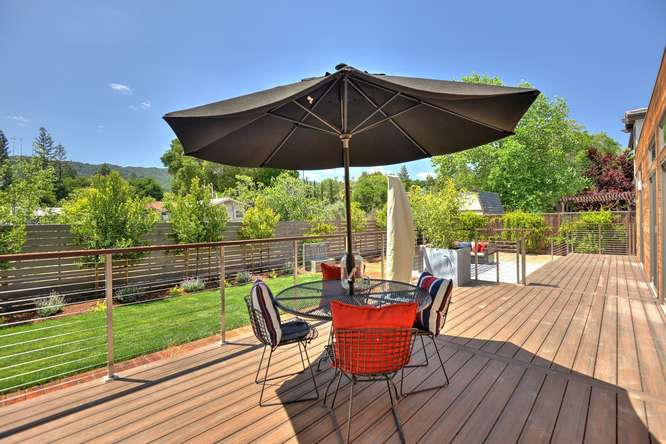
Wood deck with outdoor dining set beneath a large umbrella, overlooking a green yard and distant hills.
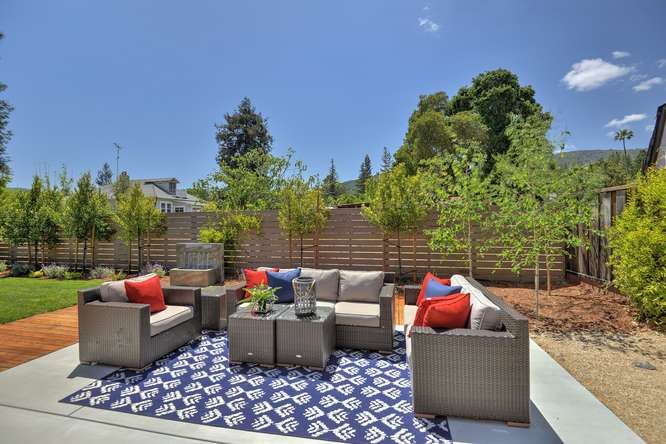
Patio with gray wicker seating, red pillows, and a blue patterned rug beside a wooden fence.
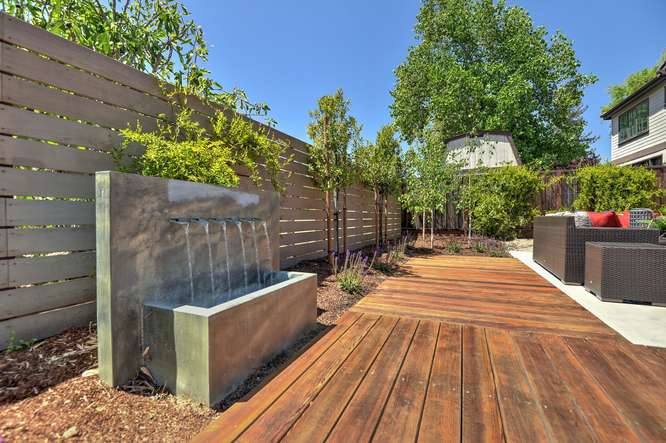
Backyard patio with a wood deck, built-in fountain, privacy fence, and outdoor seating.
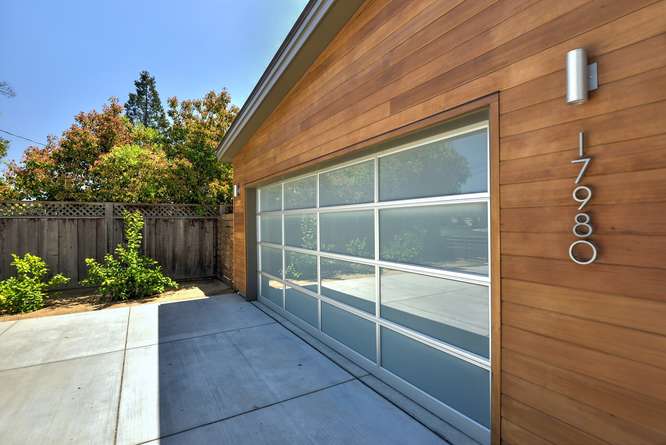
Modern home exterior with a frosted glass garage door, warm wood siding, and a concrete driveway.
SEE ALL PHOTOS
Modern wood-sided home with glass-paneled garage door, concrete driveway, and landscaped raised planters.
Modern wood-sided home with a recessed glass entry and landscaped planter beside the walkway.
Staged living room with a white sectional, glass coffee tables, built-in fireplace, and large windows.
Open-plan living room with a white sofa, glass coffee tables, and large windows overlooking greenery.
Open-plan living room with white seating, dark hardwood floors, and built-in cabinetry around a fireplace.
Living room with a modern fireplace, built-in white cabinetry, and a glass coffee table.
Staged living room with a white sofa, glass coffee table, black chairs, and sliding doors to a patio.
Open-plan dining area with a glass table beside large windows and sliding doors overlooking greenery.
Modern kitchen with a large gray island, white cabinets, and dark wood floors.
Modern white kitchen with a long gray island, bar stools, pendant lights, and dark wood flooring.
Open-plan kitchen with a large gray island, white cabinets, stainless appliances, and dining area beyond.
Open-plan kitchen with a large stone island, white cabinets, and dark hardwood floors.
Bathroom with a wood-grain vanity, white sink, large mirror, and toilet beside a small window.
Staged bedroom with a white bed, dark wood floors, and large windows overlooking greenery.
Bedroom with a large bed, tall garden-facing windows, and two chairs in a seating area.
Bedroom with a large white bed, gray walls, shag rug, and two white lounge chairs.
Modern bathroom with double-sink vanity, light wood cabinets, and glass-enclosed tile shower.
Bedroom with charcoal walls, dark hardwood floors, and windows overlooking a garden.
Staircase with dark wood steps, a wooden handrail, and framed prints on white walls.
Dining area with a round table on a cowhide rug beside a light wood kitchenette.
Bathroom with double-sink vanity, large mirror, and glass-enclosed tiled shower.
Open-plan living and dining area with dark hardwood floors and a prominent staircase.
Open-plan living and dining area with a white sectional, dark wood floors, and a round table on a cowhide rug.
Open-plan living and dining room with a white sectional, beige ottoman, and wood floors.
Kitchenette with a long white countertop, sink, light wood cabinets, and dark hardwood flooring.
Staged bedroom with patterned bedding, airplane artwork above the bed, and a large question-mark wall print.
Staged bedroom with geometric bedding, orange accent pillows, framed art, and dark wood floors.
Bedroom with coral circular-patterned bedding, colorful pillows, a large mirror, and a window.
Bedroom with a coral patterned bedspread, yellow rug, and desk beneath abstract artwork.
Laundry room with white cabinetry, a stacked washer and dryer, and dark wood flooring.
Mechanical room with exposed pipes, valves, heating equipment, and ductwork.
Modern wood-sided home with a raised deck and glass railing beside a landscaped lawn.
Backyard patio with a wide wood deck and outdoor sectional seating on a patterned rug.
Wood deck with outdoor dining set beneath a large umbrella, overlooking a green yard and distant hills.
Patio with gray wicker seating, red pillows, and a blue patterned rug beside a wooden fence.
Backyard patio with a wood deck, built-in fountain, privacy fence, and outdoor seating.
Modern home exterior with a frosted glass garage door, warm wood siding, and a concrete driveway.
Sold

17980 Rose Ct

17980 Rose Court, Monte Sereno, CA 95030

$3,250,000

Wonderful and immaculate seven-year-old home in prime Monte Sereno neighborhood. Contemporary styling with high-end fixtures and finishes. The terrific open-concept floor plan offers fabulous entertaining spaces that are flooded with brilliant natural night generated from the transom windows above the three slider doors. Gourmet kitchen with 48" Wolf range, abundant storage, and extra-large island with two sinks. Spacious master suite with walk-in closet. Terrific family/game room downstairs with a wet bar along with two private bedrooms. Stunning bamboo flooring throughout. Radiant heating, three cooling units & tankless water heater. Inviting Ipe wood deck with views of local mountains. Attractive low-maintenance landscaping w/ water feature raised concrete planter beds & vegetable garden. Nice indoor laundry room. Desired cul-de-sac location that is close to all that Downtown Los Gatos has to offer. Top Los Gatos Schools. LGHS, Fisher Middle, Daves Elementary. Absolute turnkey condition,

3
beds

2.5
baths

2,785 Sq.Ft. LIVING AREA

6,670 Sq.Ft. lot

Hiep Nguyen

Hiep Nguyen

Features & Amenities

Interior

  • total bedrooms3
  • Total bathrooms2.5

Area & Lot

  • Status Sold
  • Date Sold January 8, 2023
  • Living Area2,785 Sq.Ft.
  • Lot Area6,670 Sq.Ft.
  • MLS® IDML81913689
  • TypeResidential
  • YEAR BUILT2015

Exterior

  • STORIES1
  • Garage Space2

Financial

  • Sales Price$3,250,000

Work With Hiep

Hiep's primary concern is to consistently provide his clients with the highest quality real estate service available, thereby insuring their total satisfaction and an extremely positive experience. Contact Hiep today!

Follow Me on Instagram