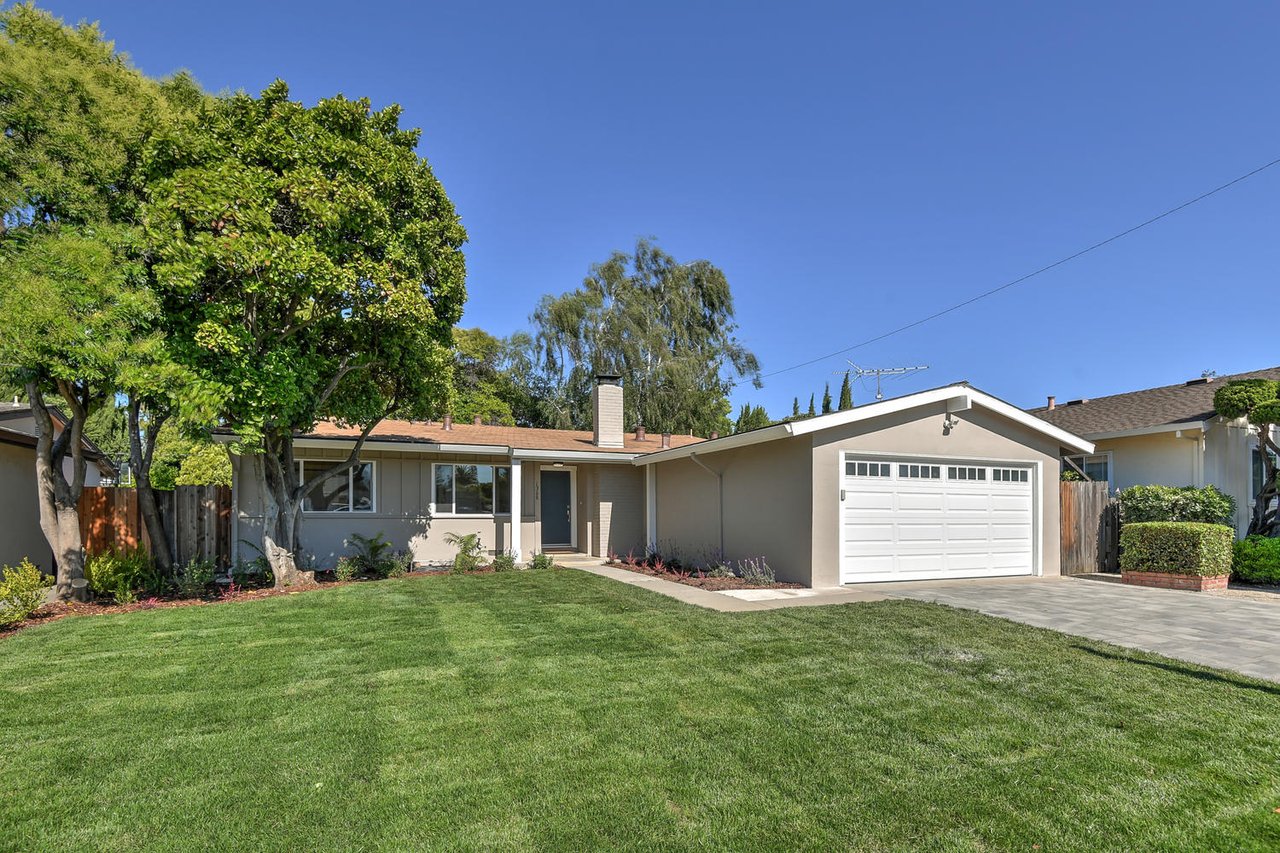
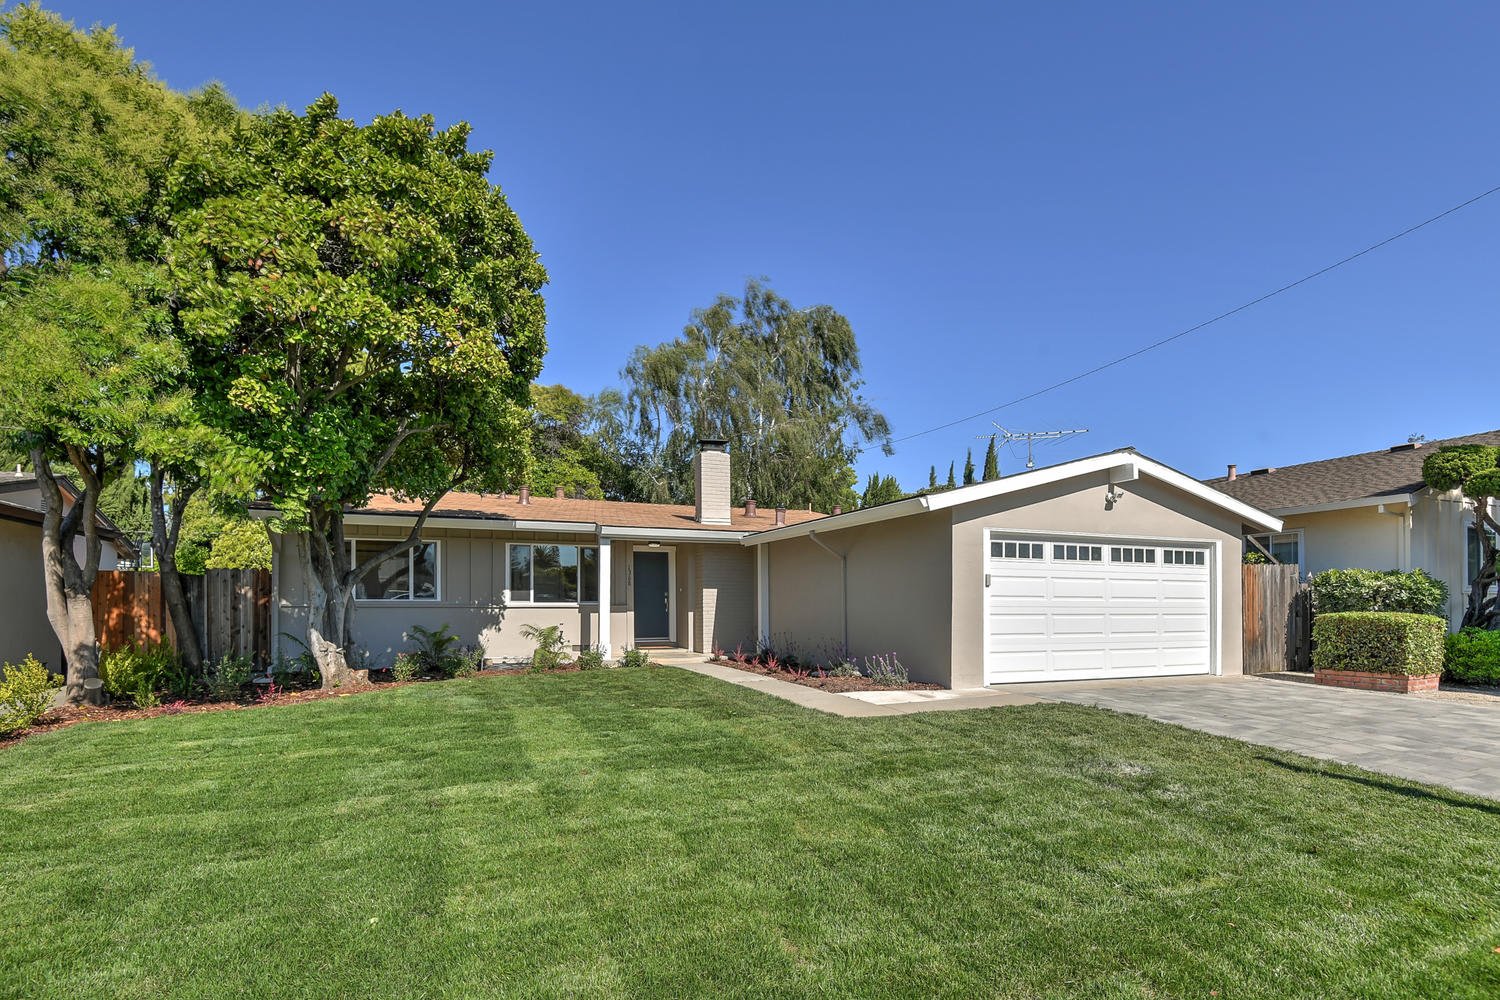
Single-story home with a white double garage, green lawn, mature trees, and paved driveway.
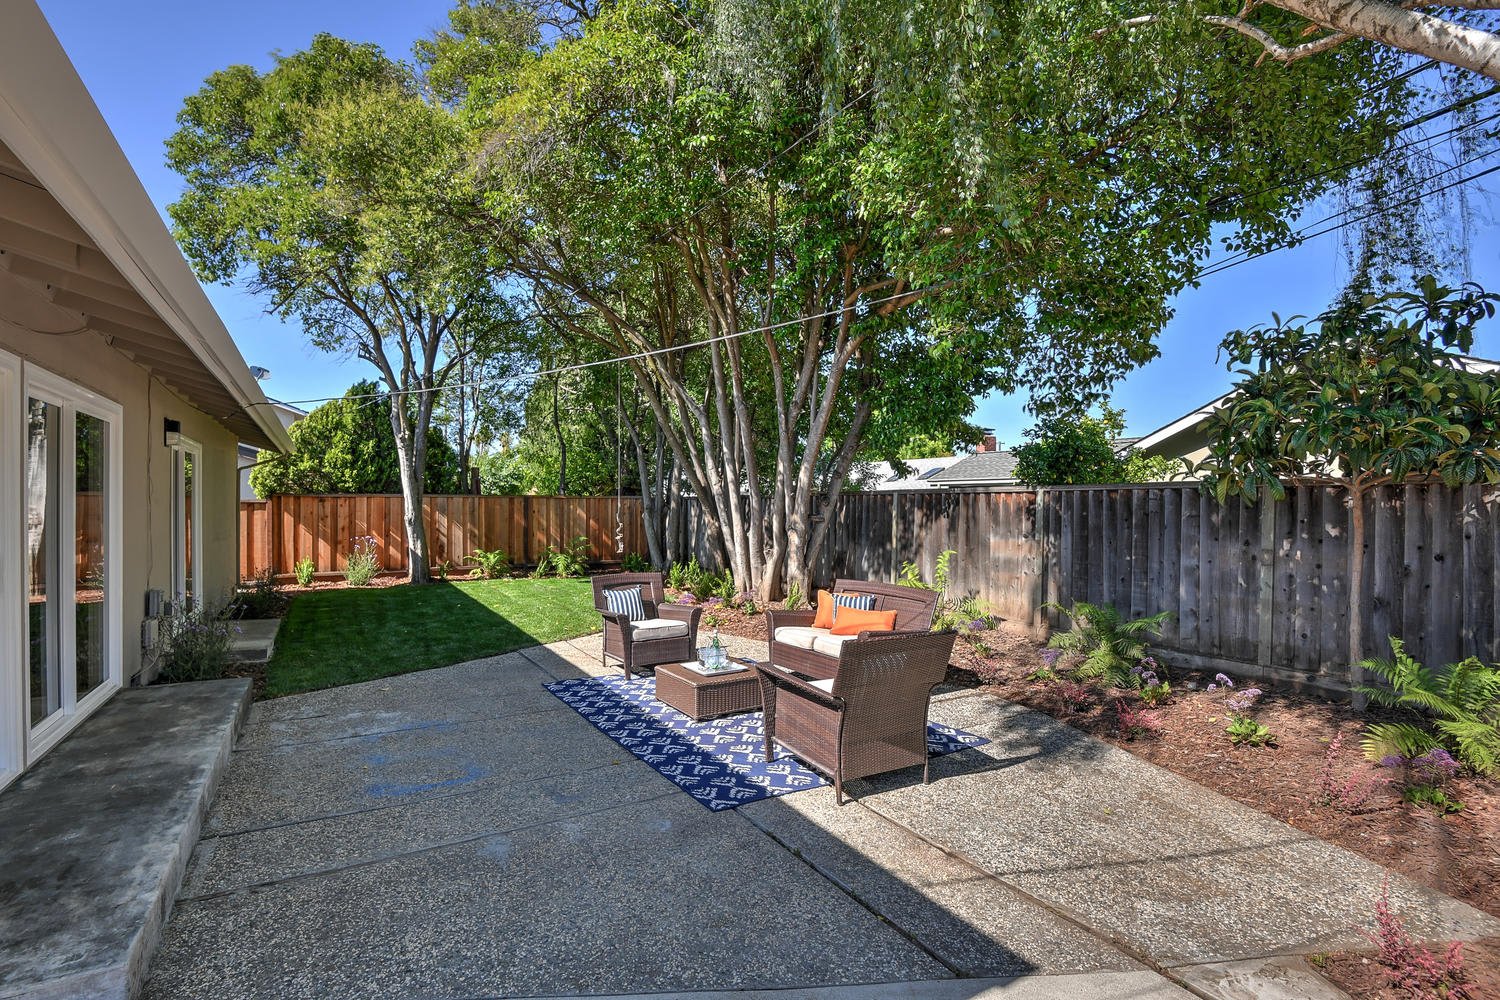
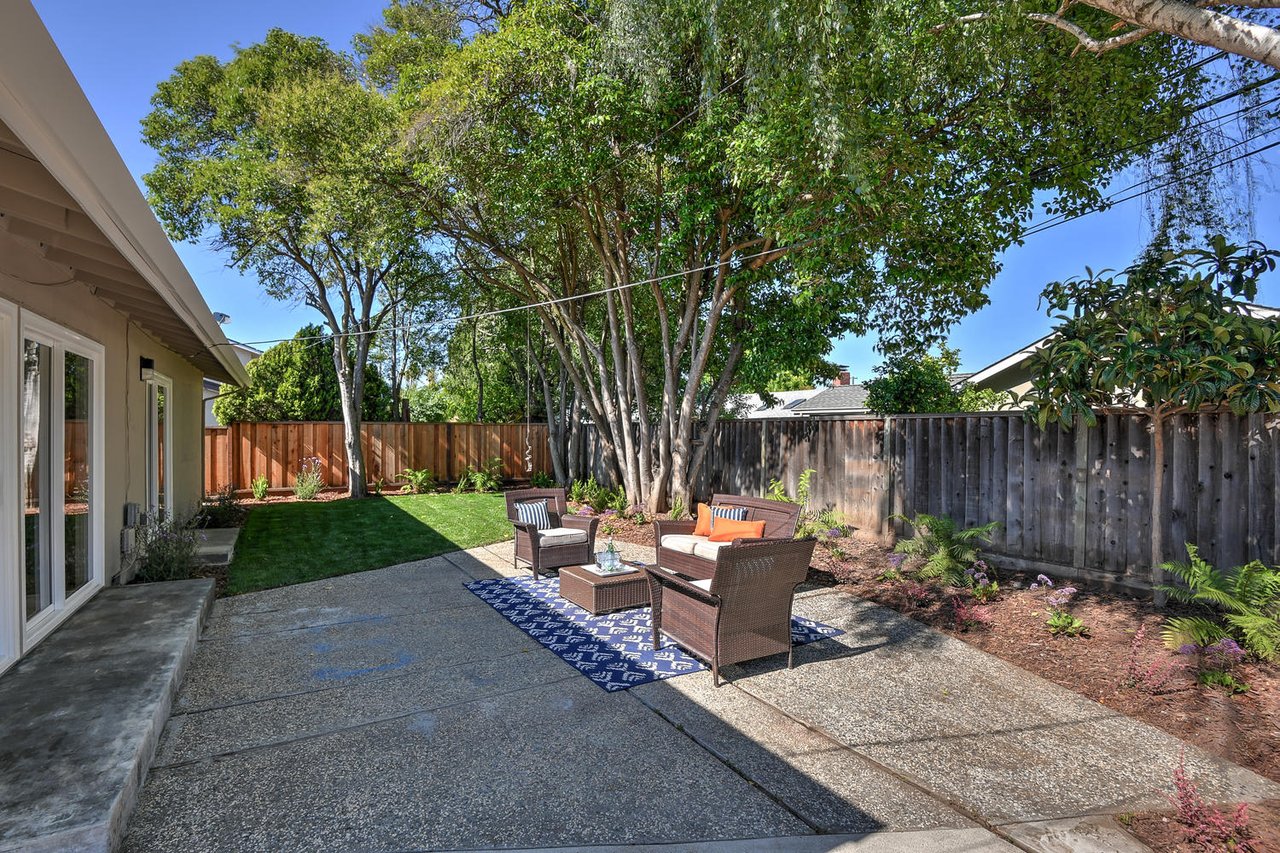
Backyard patio with wicker seating, an orange-cushioned loveseat, shade trees, and a fenced lawn.
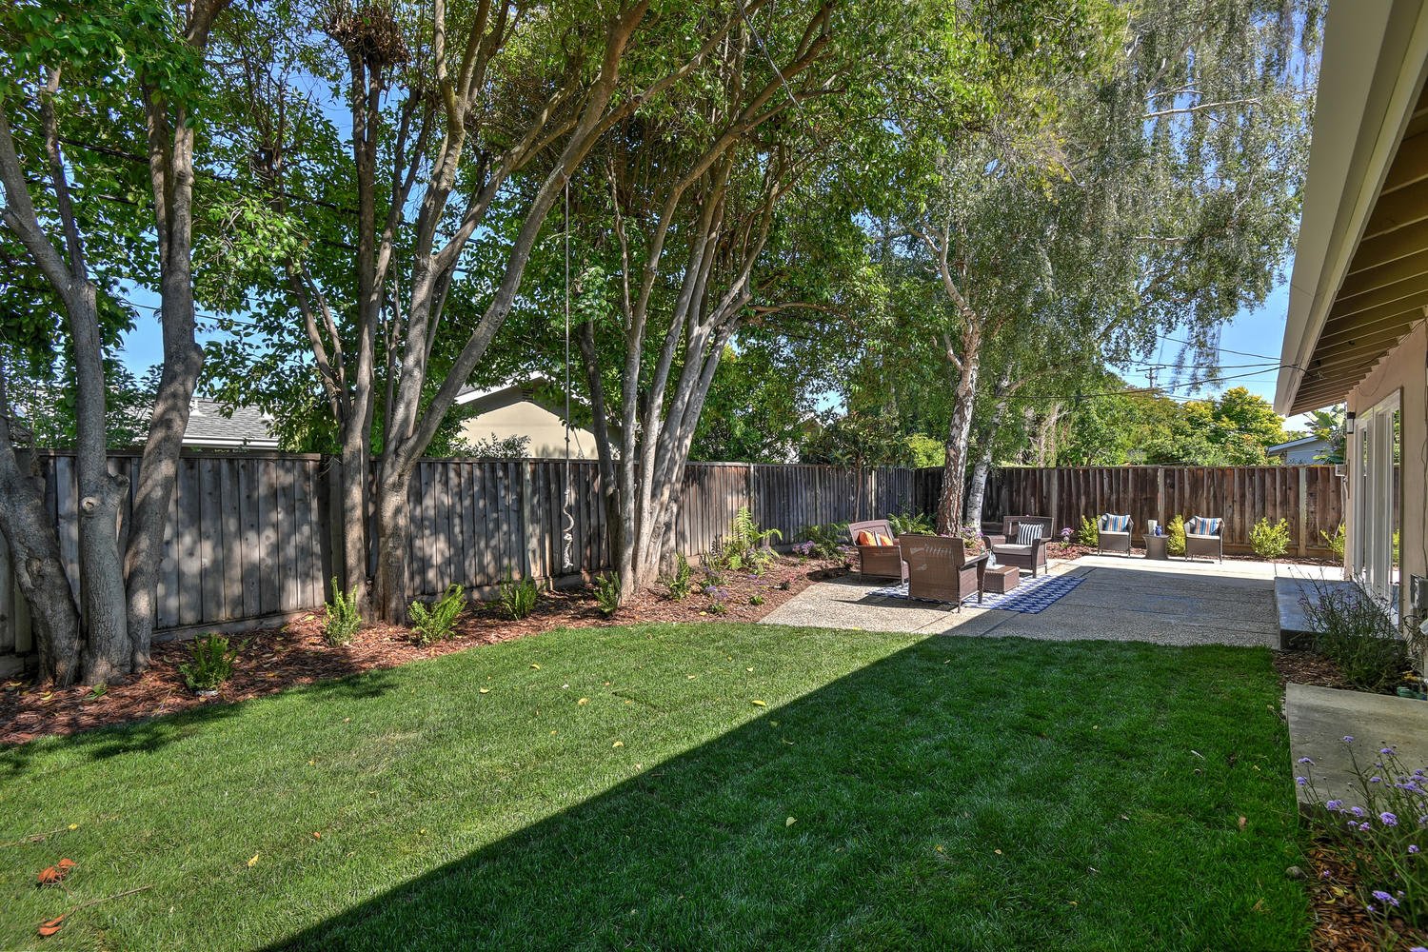
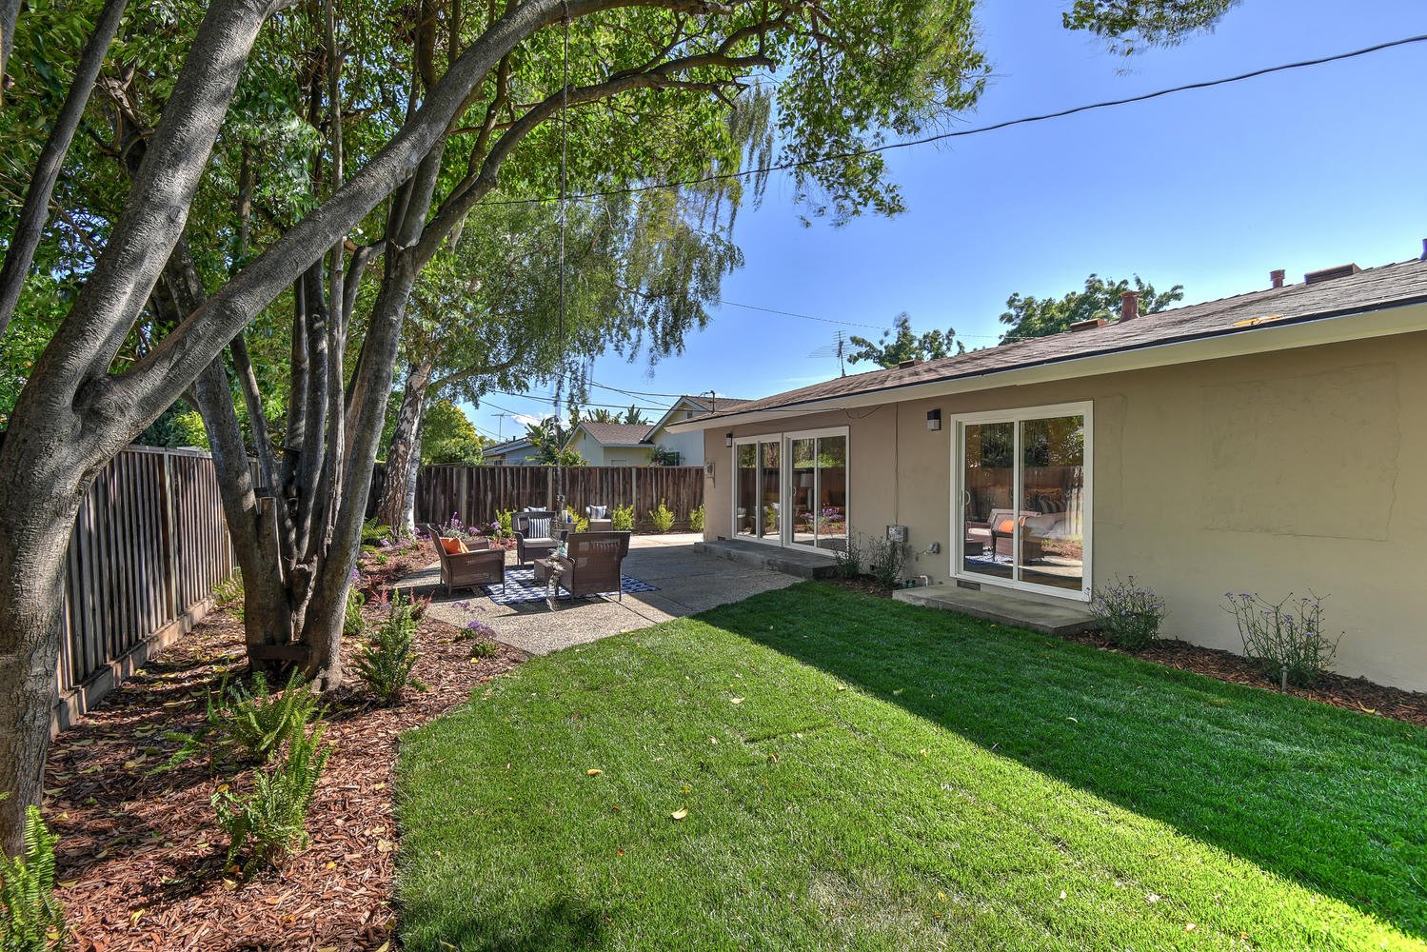
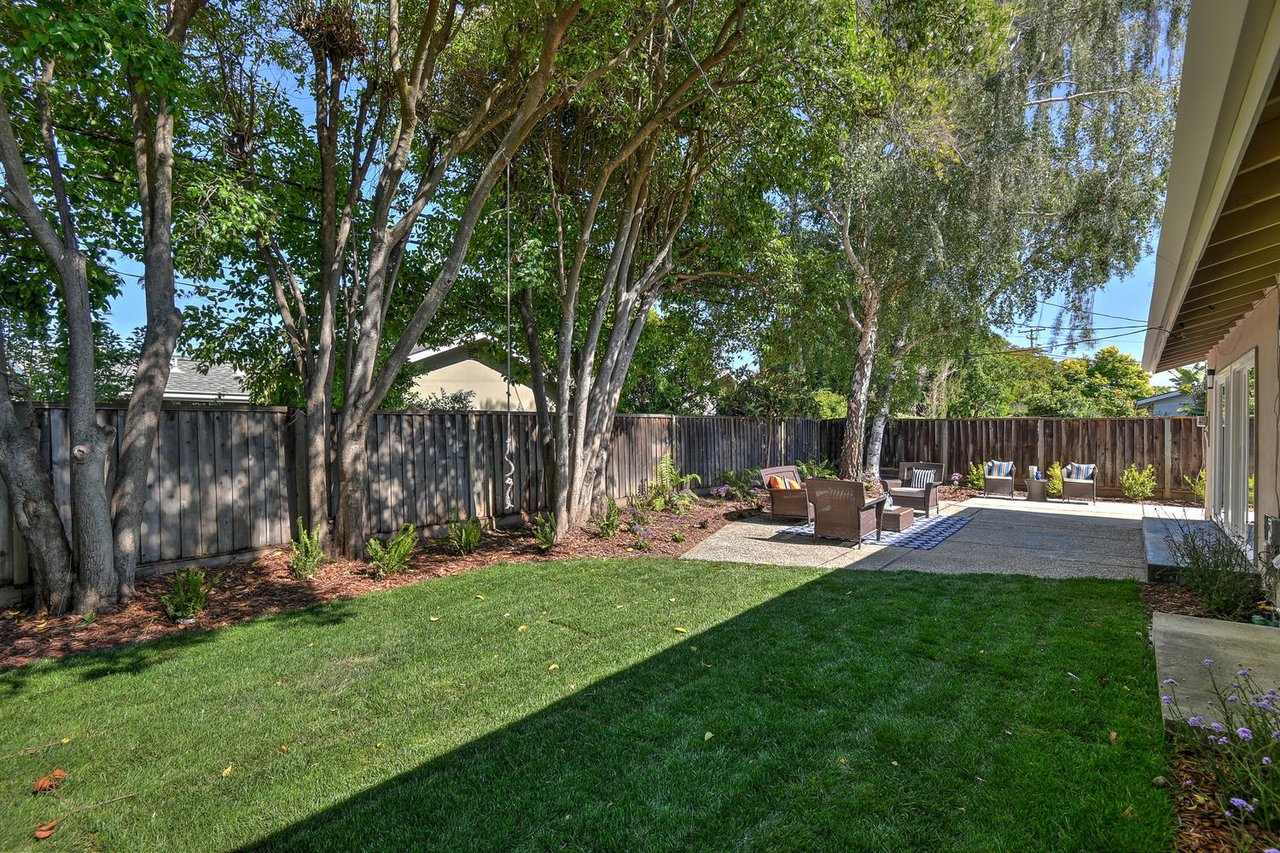
Backyard lawn and patio with mature trees, a wood fence, and outdoor seating.
Kitchen with white cabinets, stainless steel appliances, and a large island with a gas cooktop.
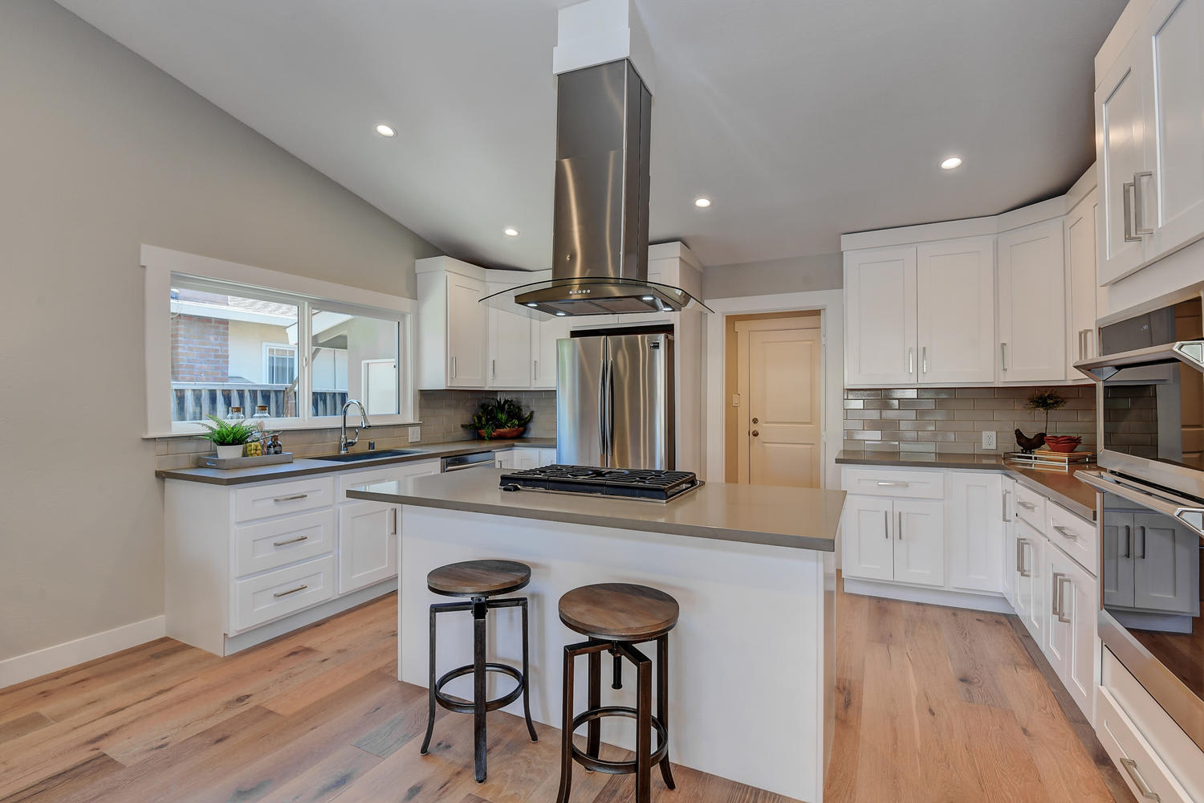
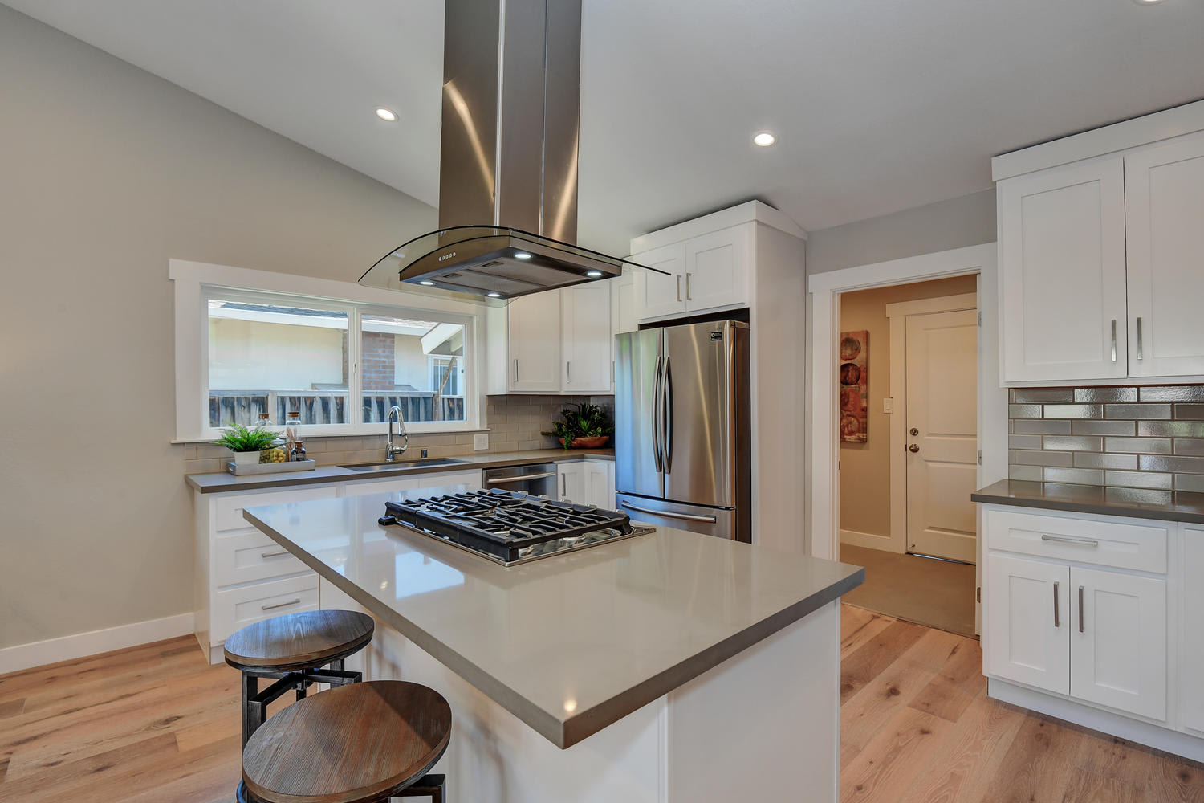
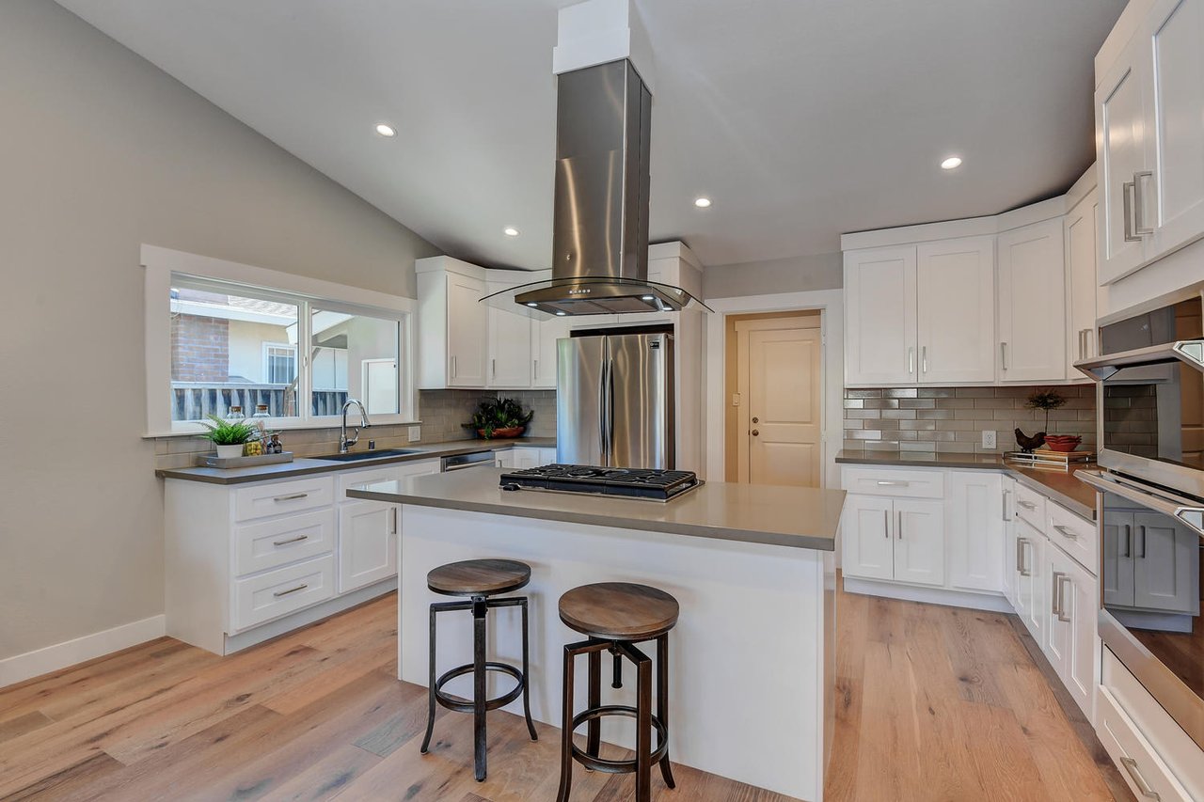
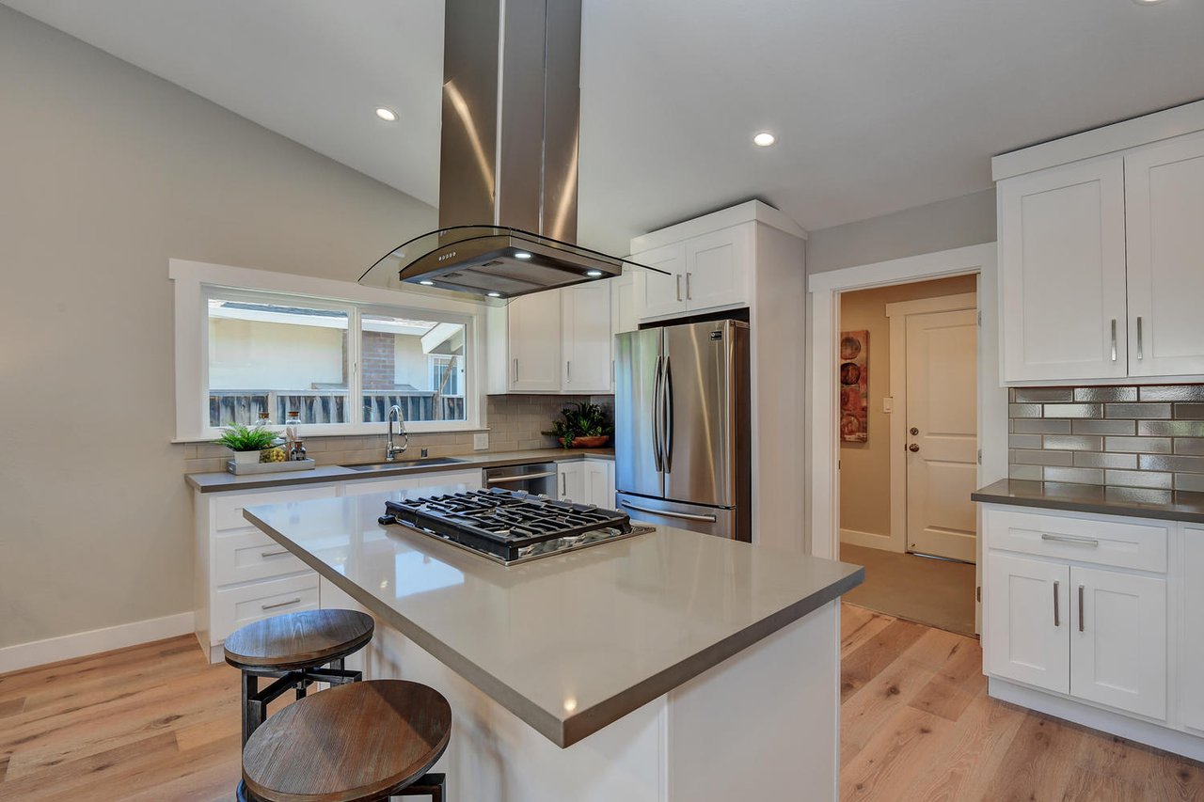
Modern kitchen with white cabinets, stainless appliances, and a large cooktop island with stools.
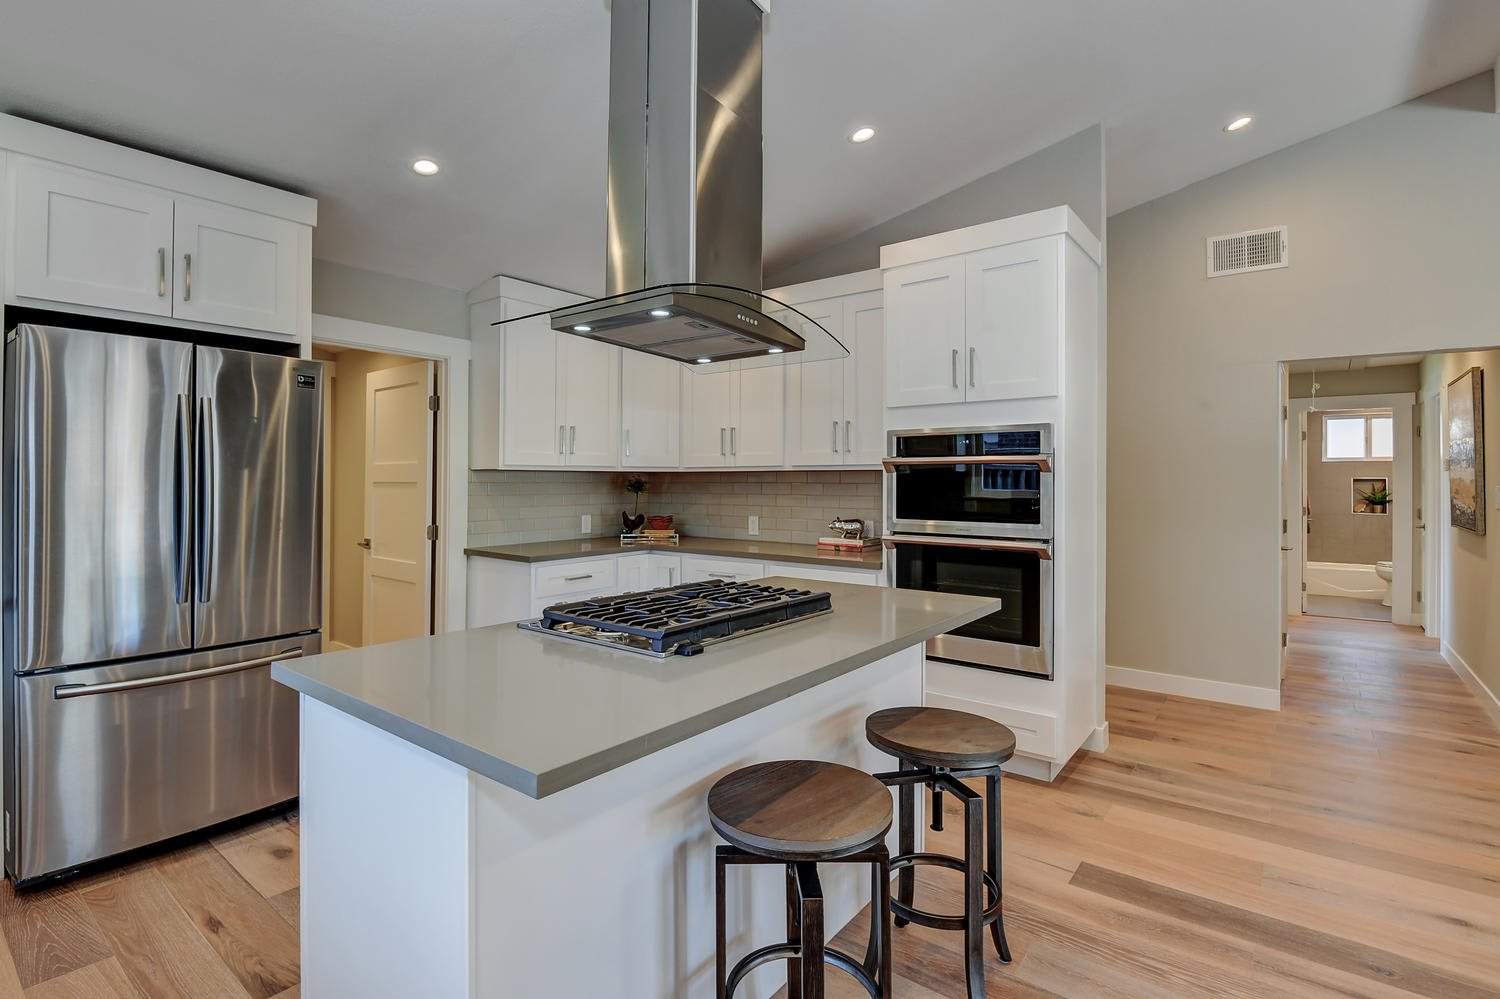
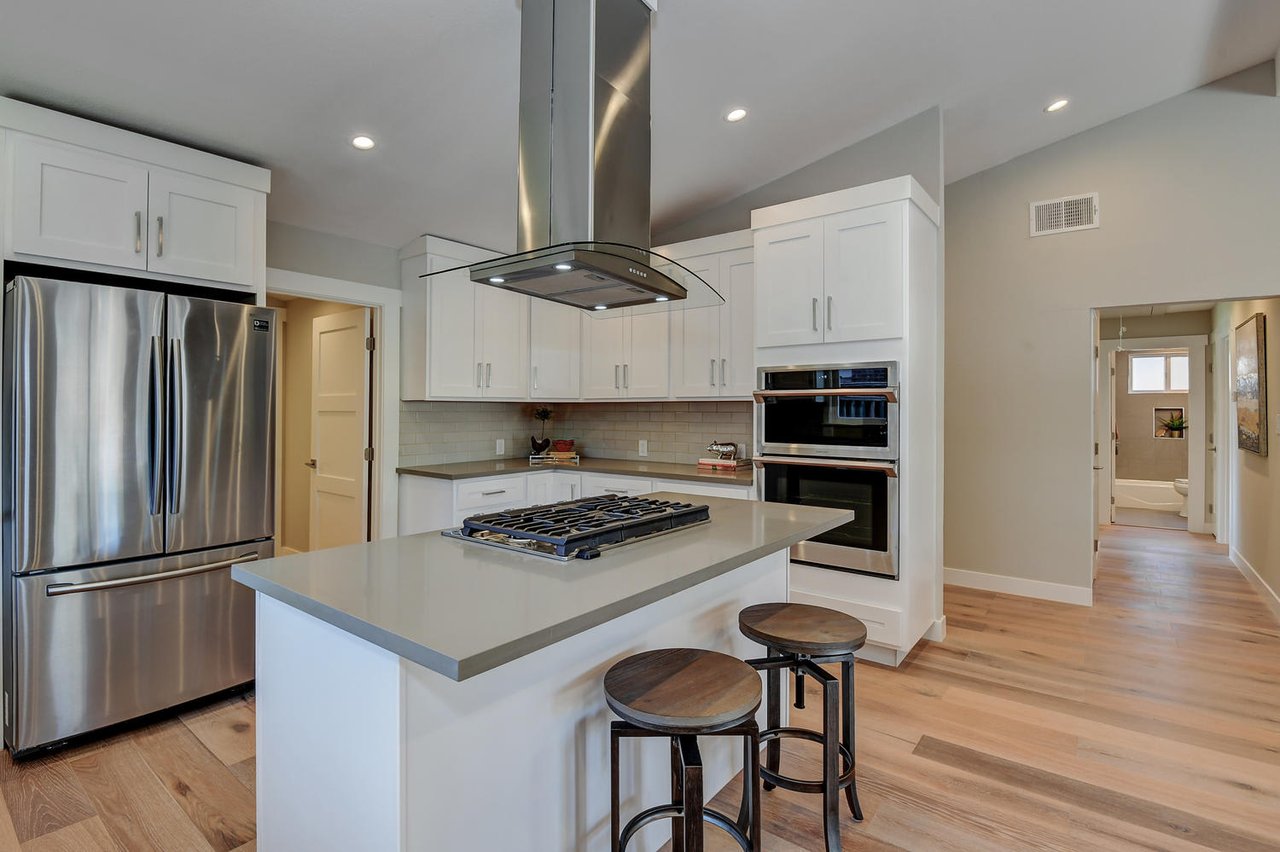
Kitchen with a large cooktop island, white cabinets, stainless steel refrigerator, and hardwood floors.
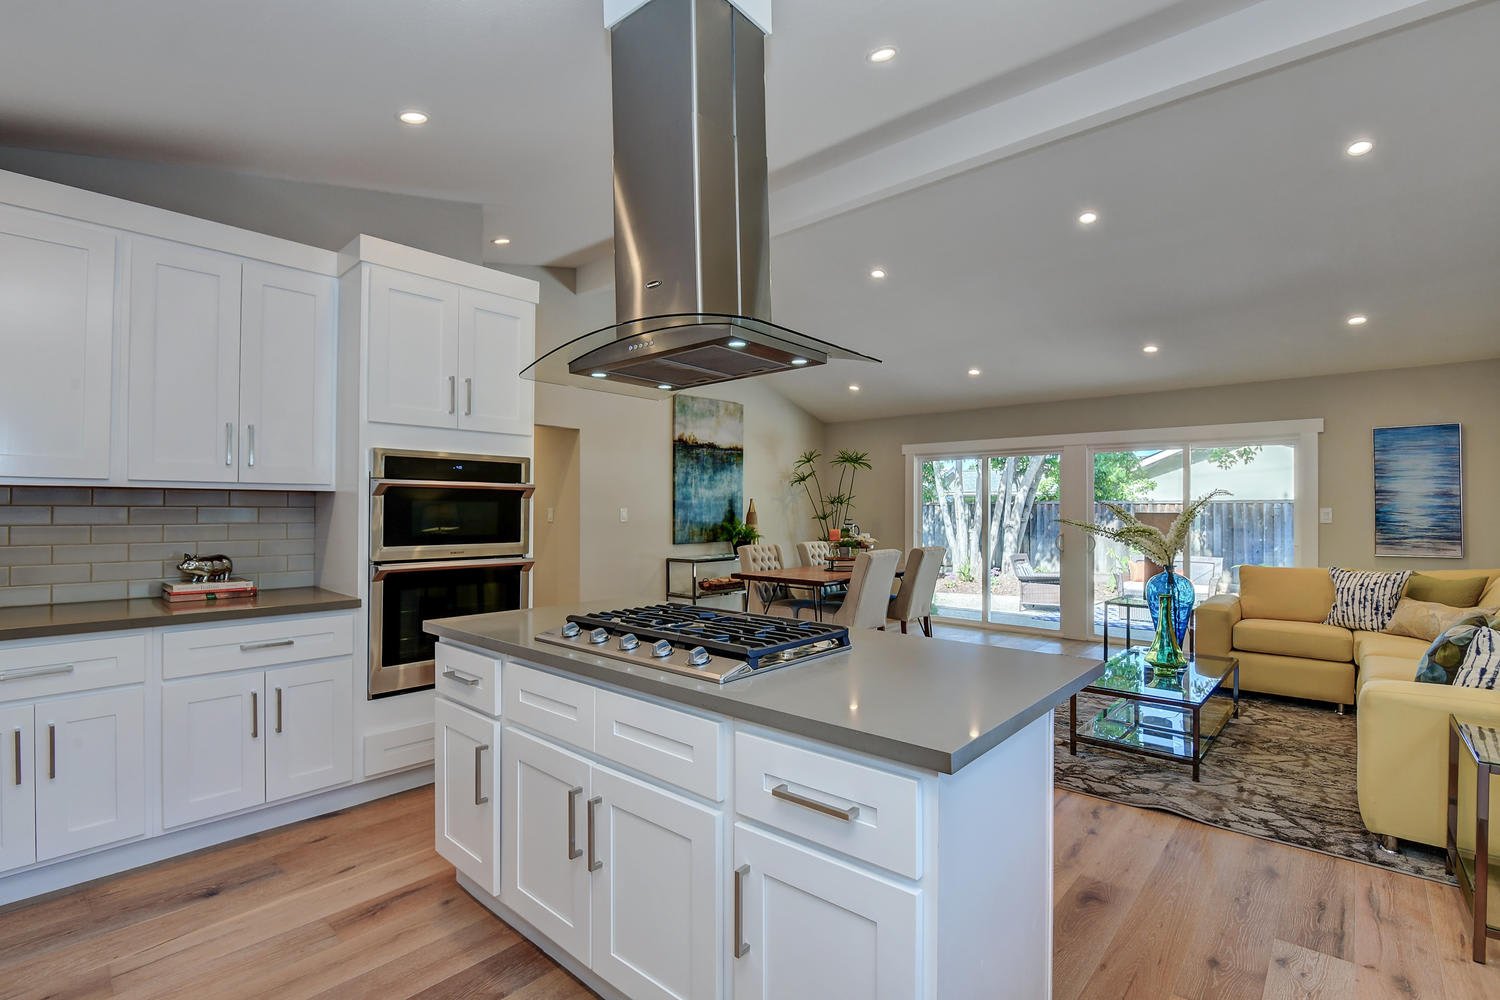
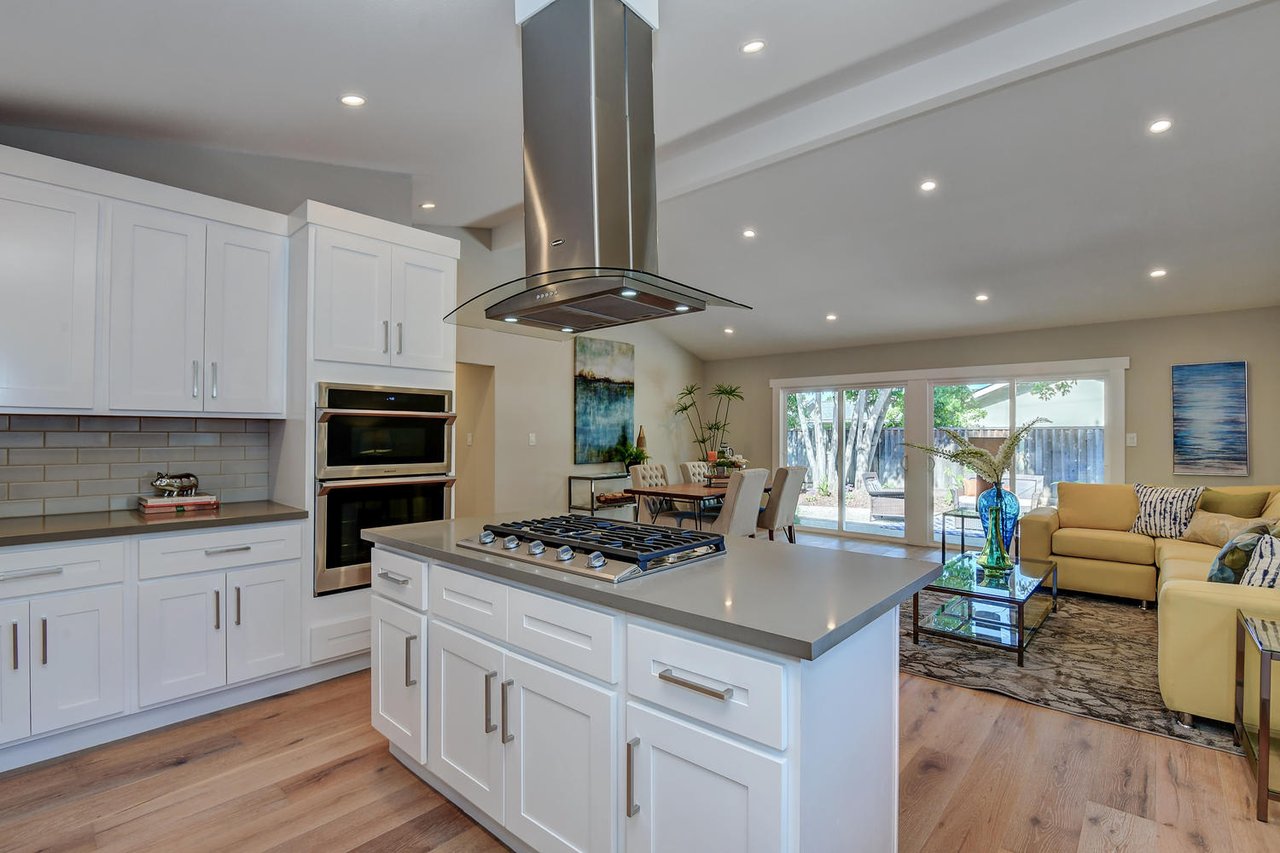
Open-plan kitchen with a large cooktop island, white cabinets, and sliding doors to the backyard.
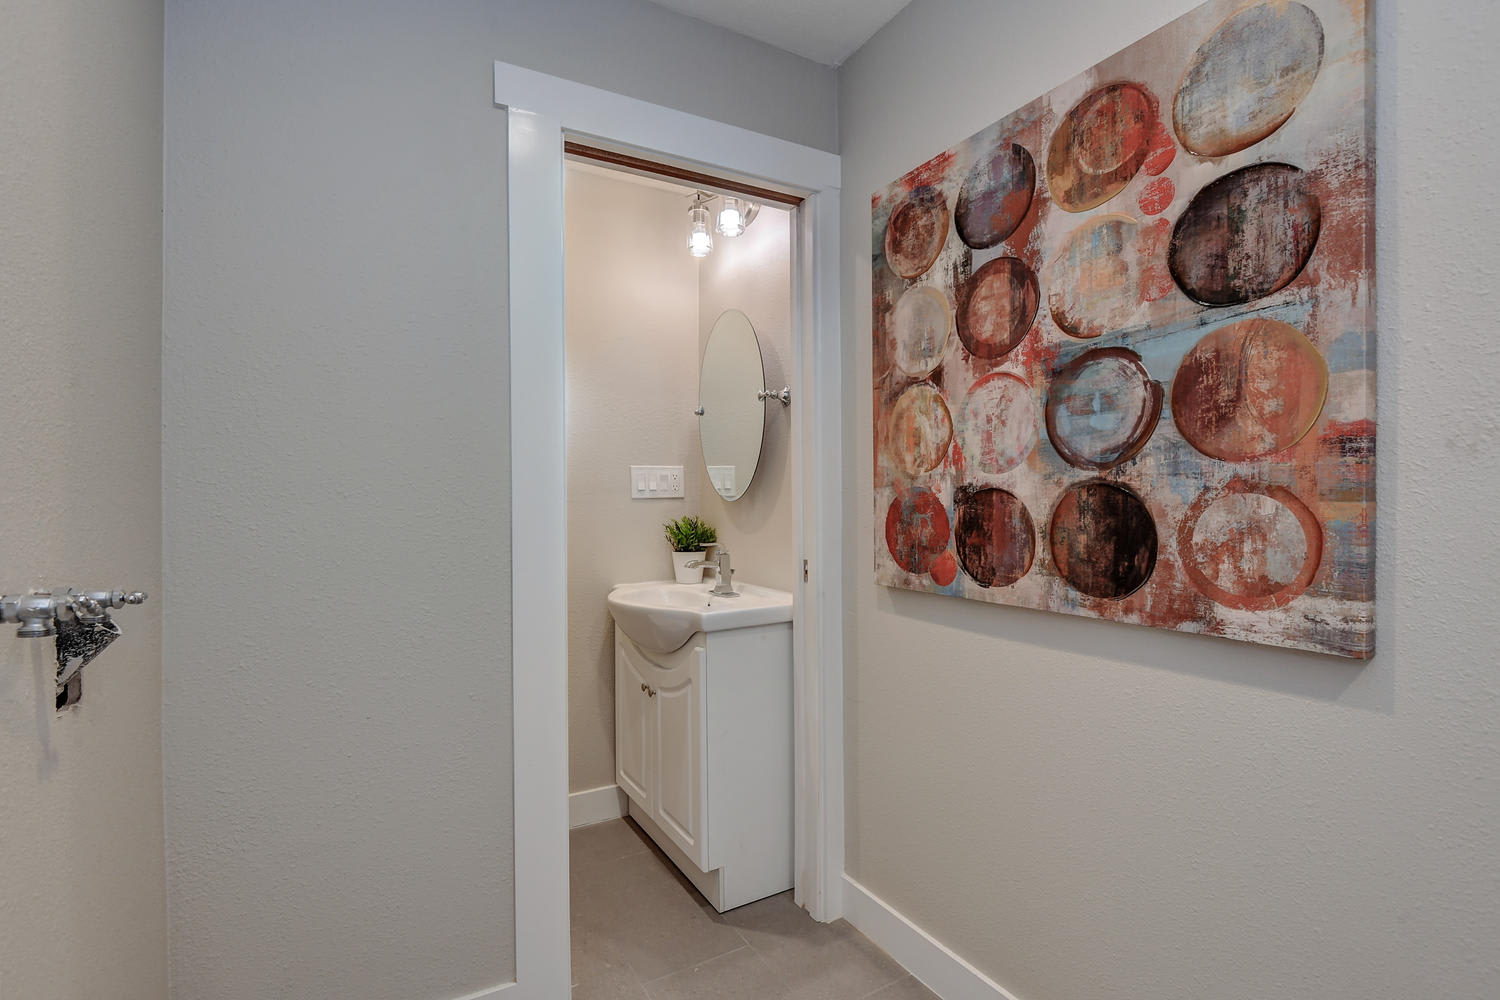
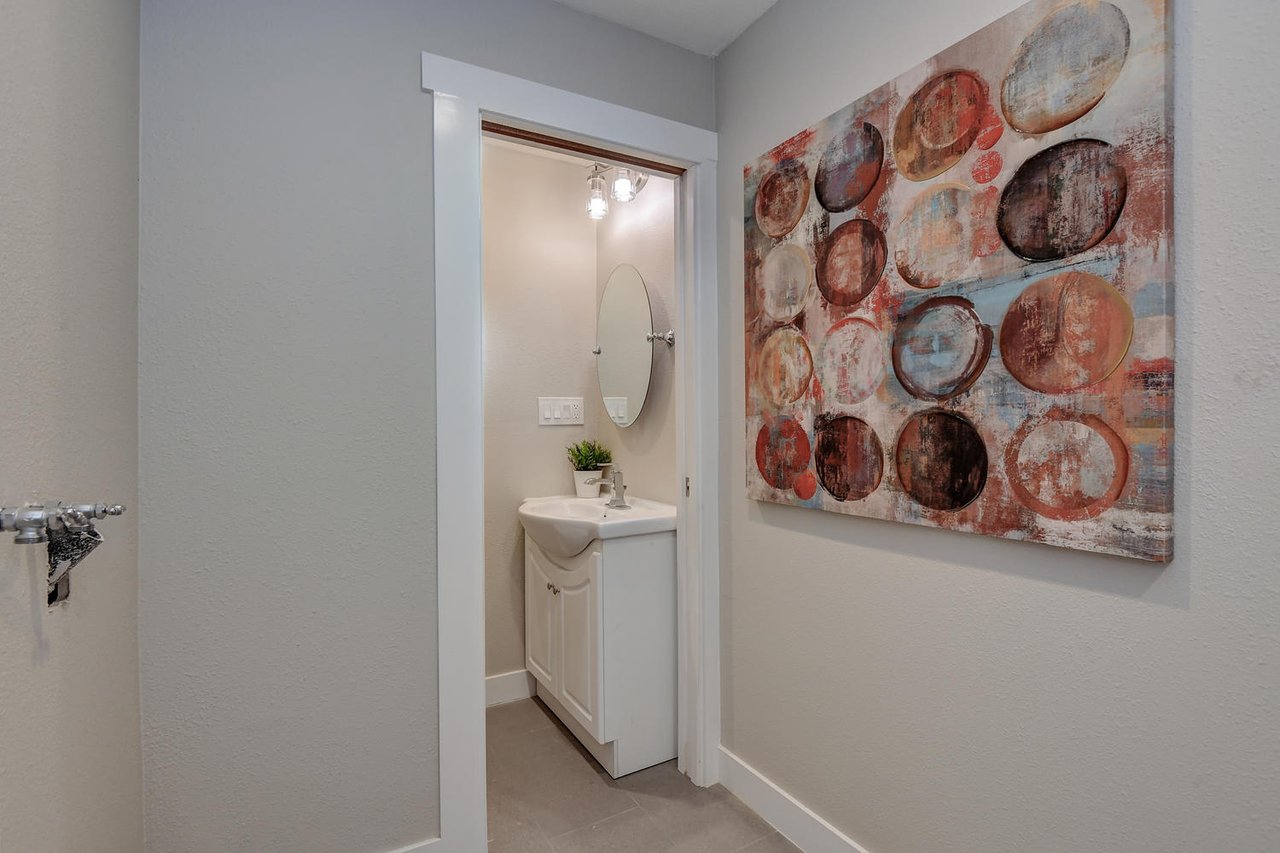
Bathroom vanity with an oval mirror and potted plant, beside a large abstract painting.
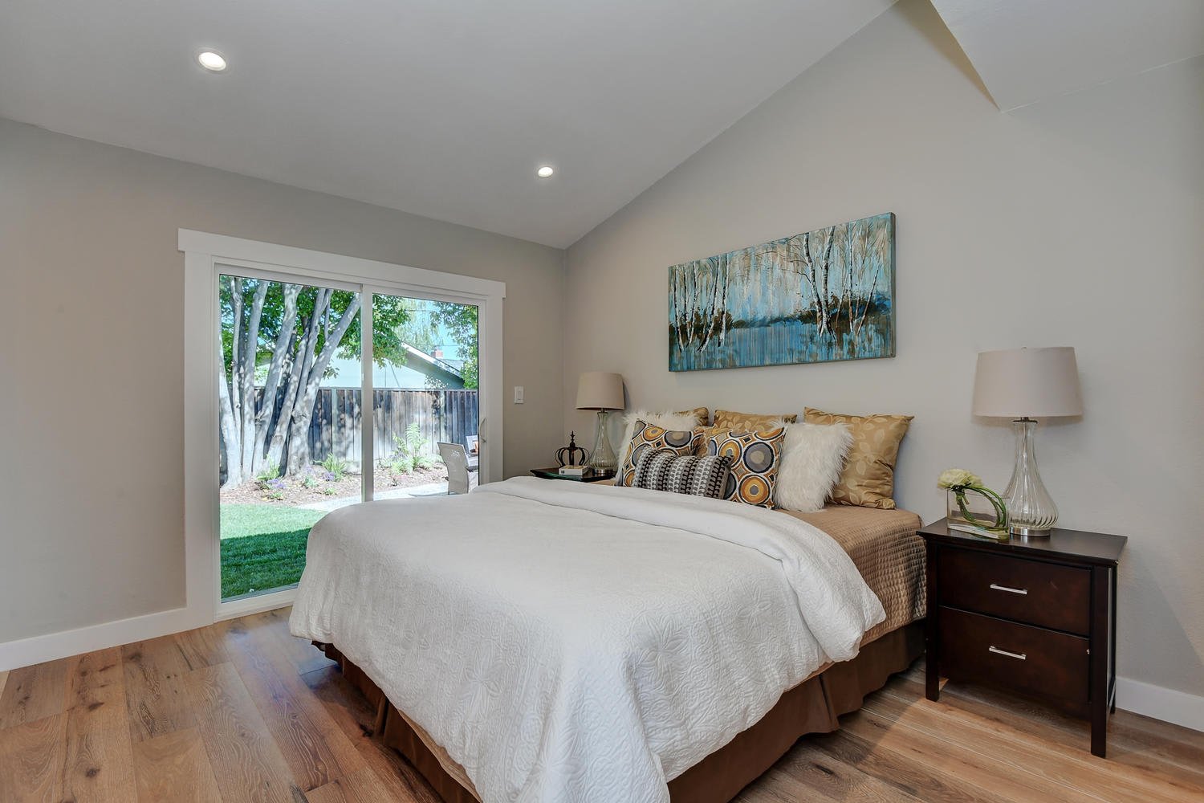
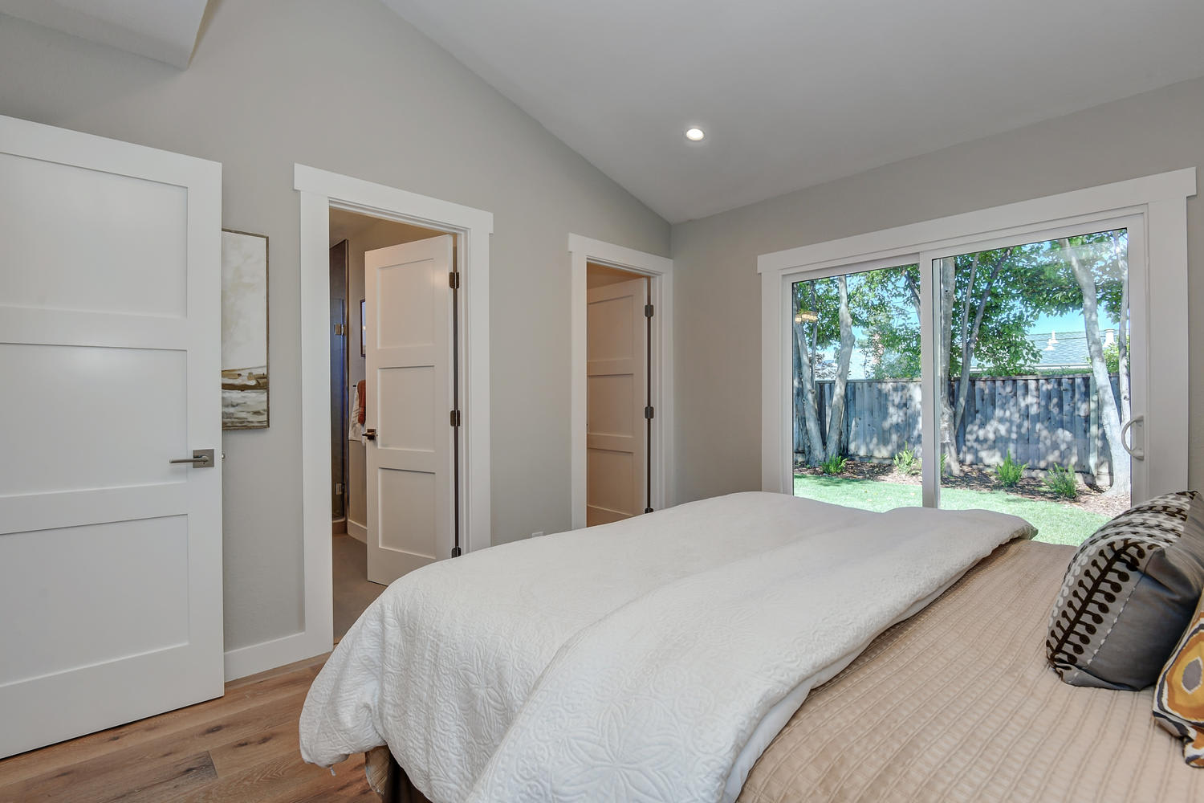
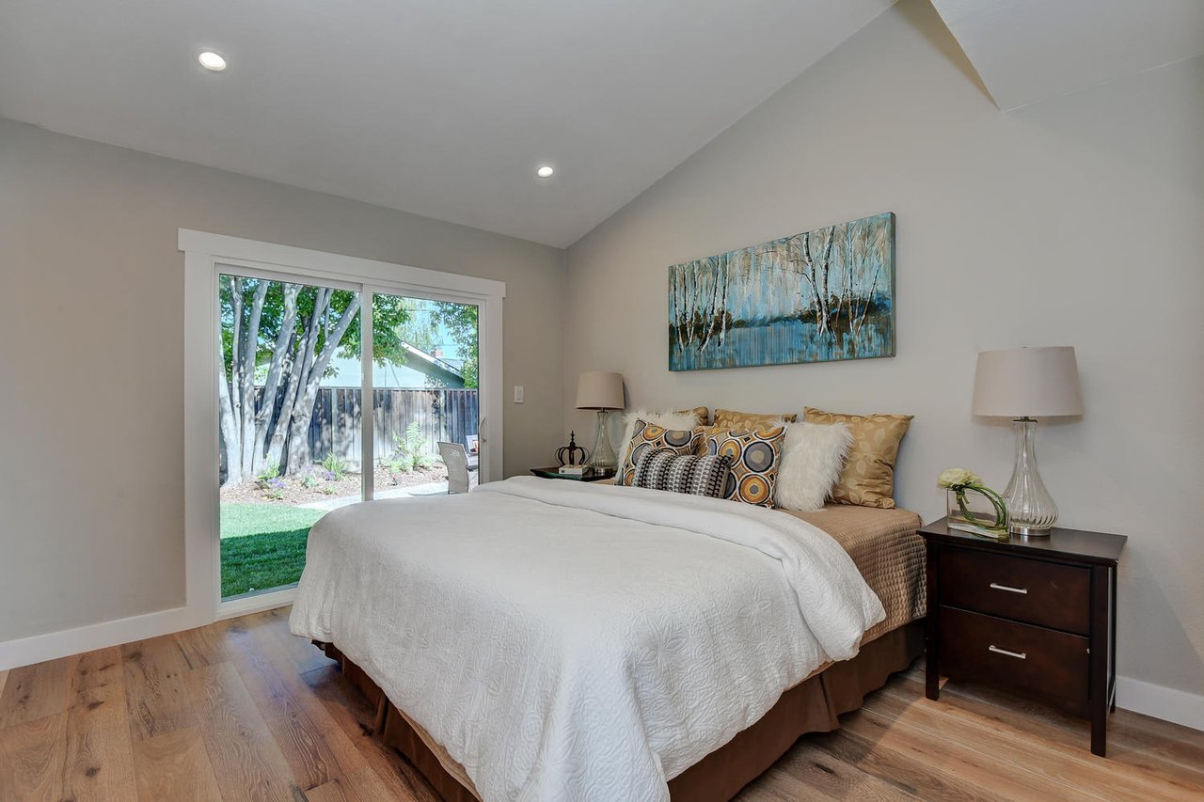
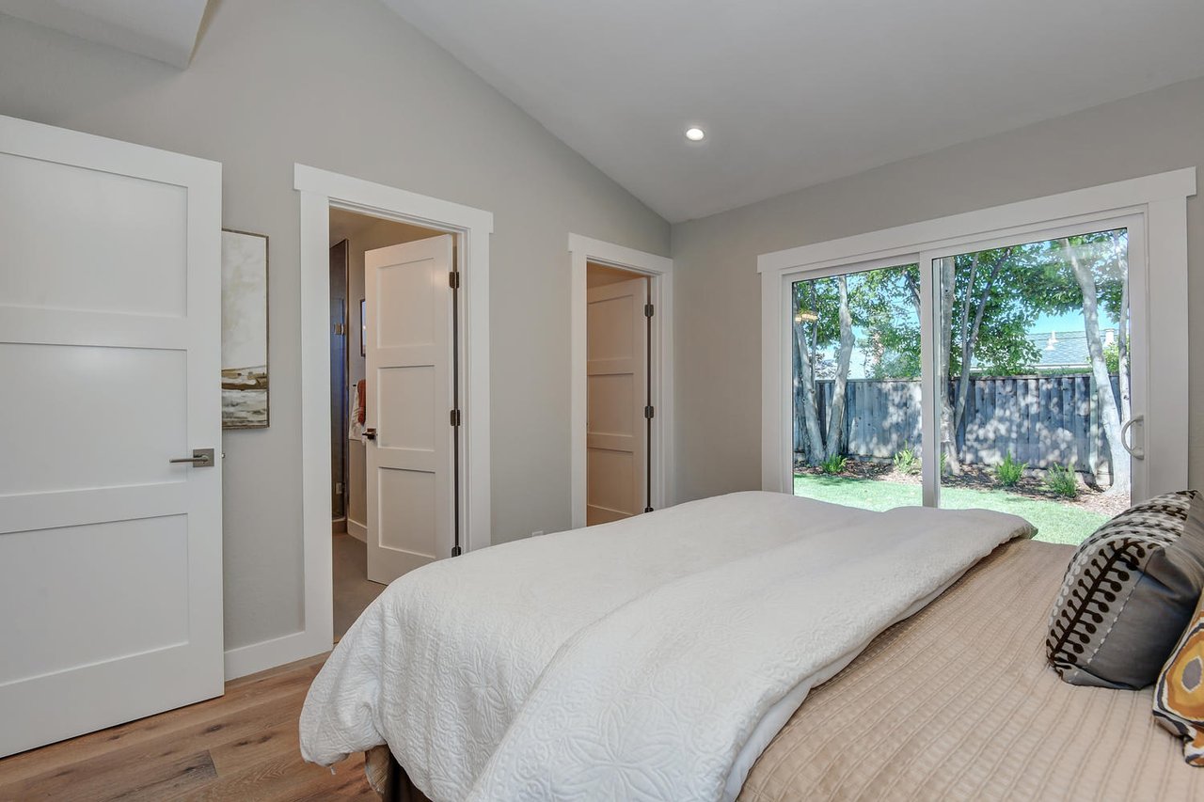
Staged bedroom with a large bed and sliding glass doors opening to a tree-lined yard.
Bedroom with white and beige bedding and sliding glass doors opening to a fenced backyard.
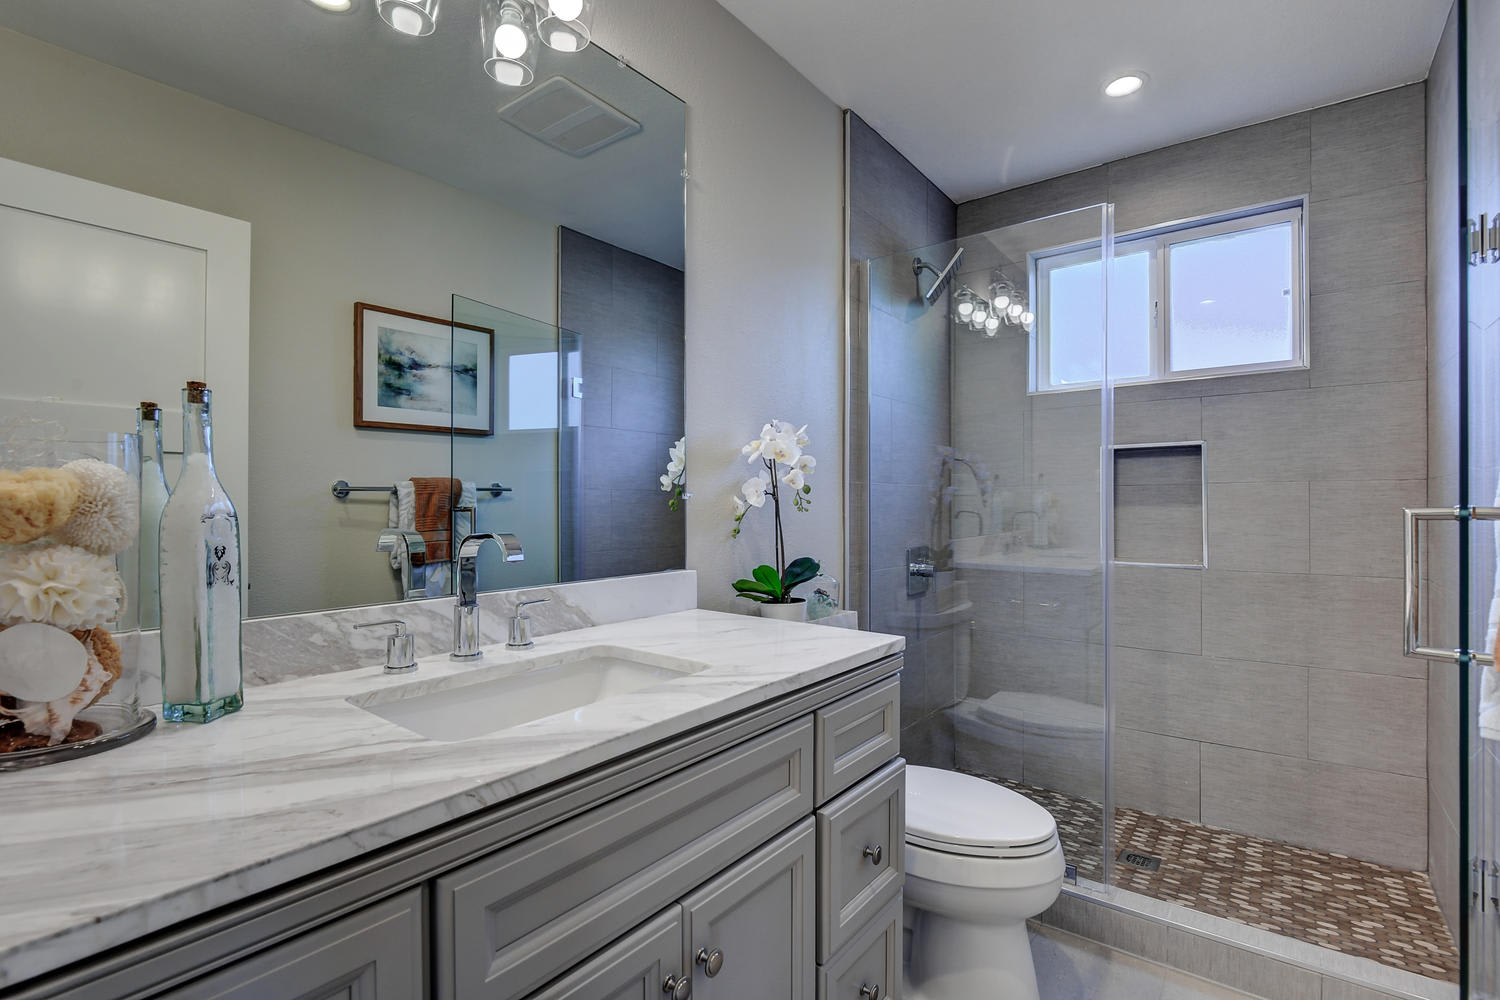
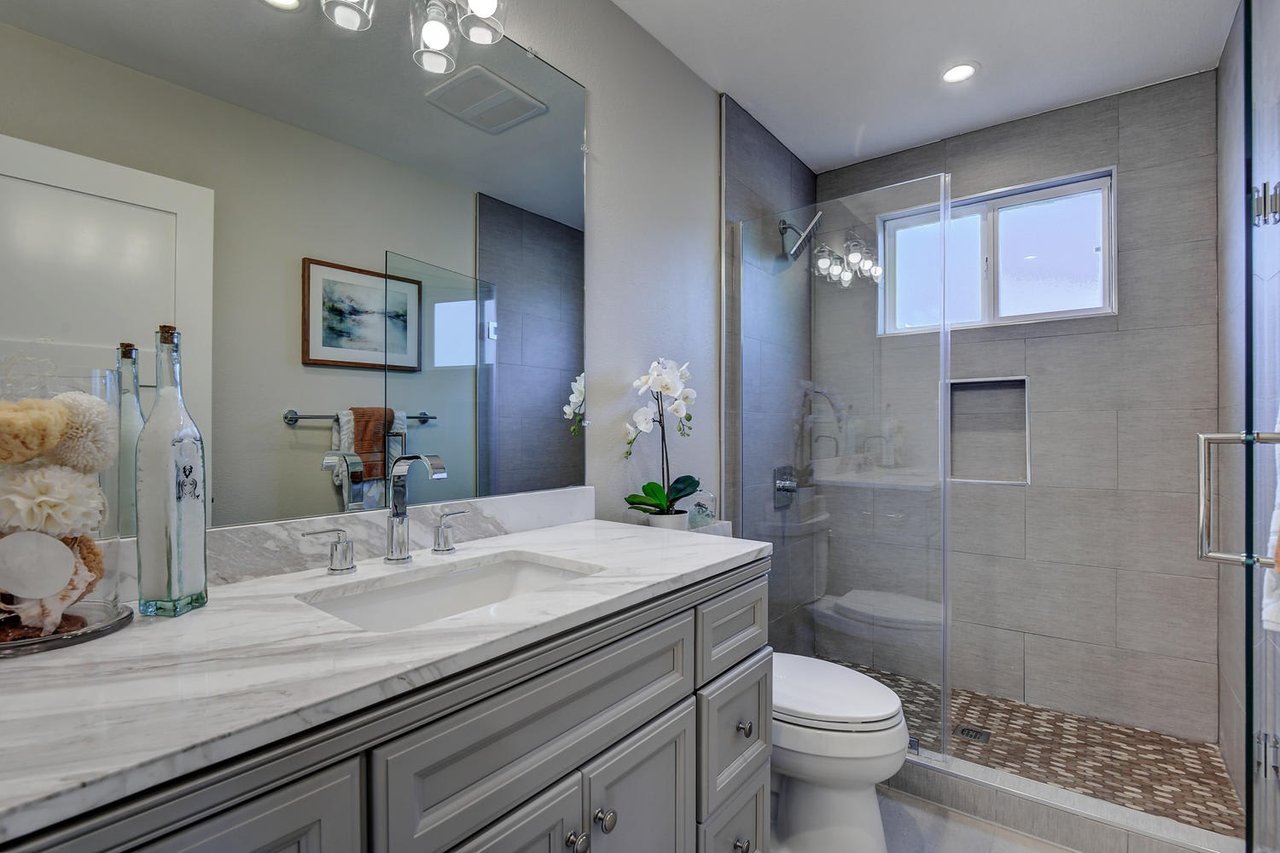
Bathroom with a marble vanity and glass-enclosed gray-tile shower.
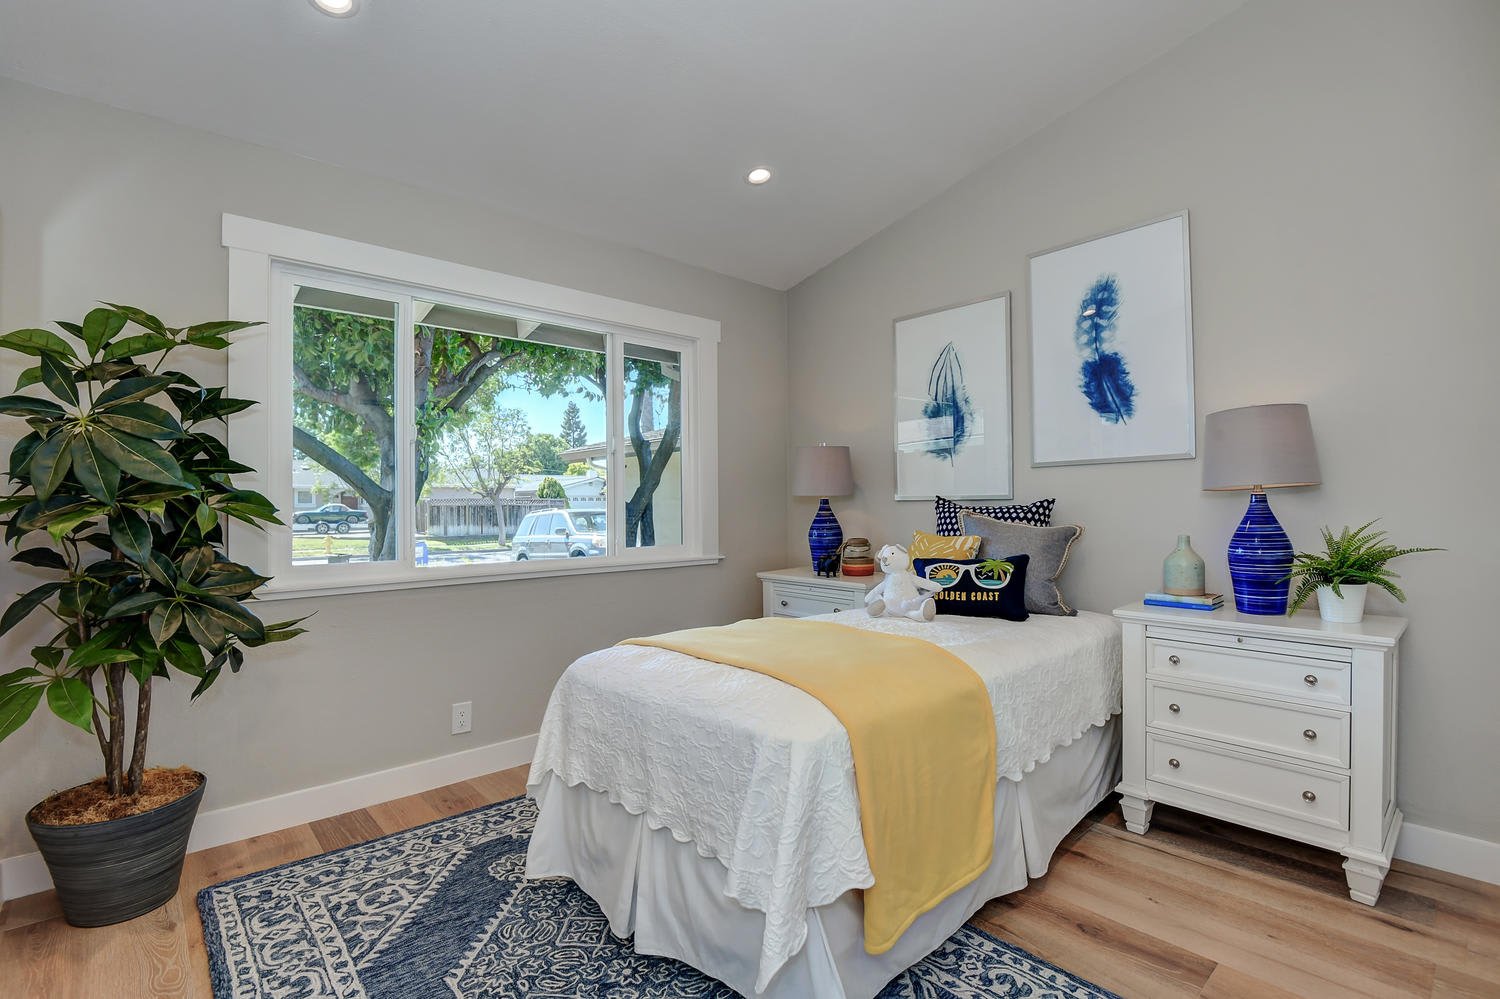
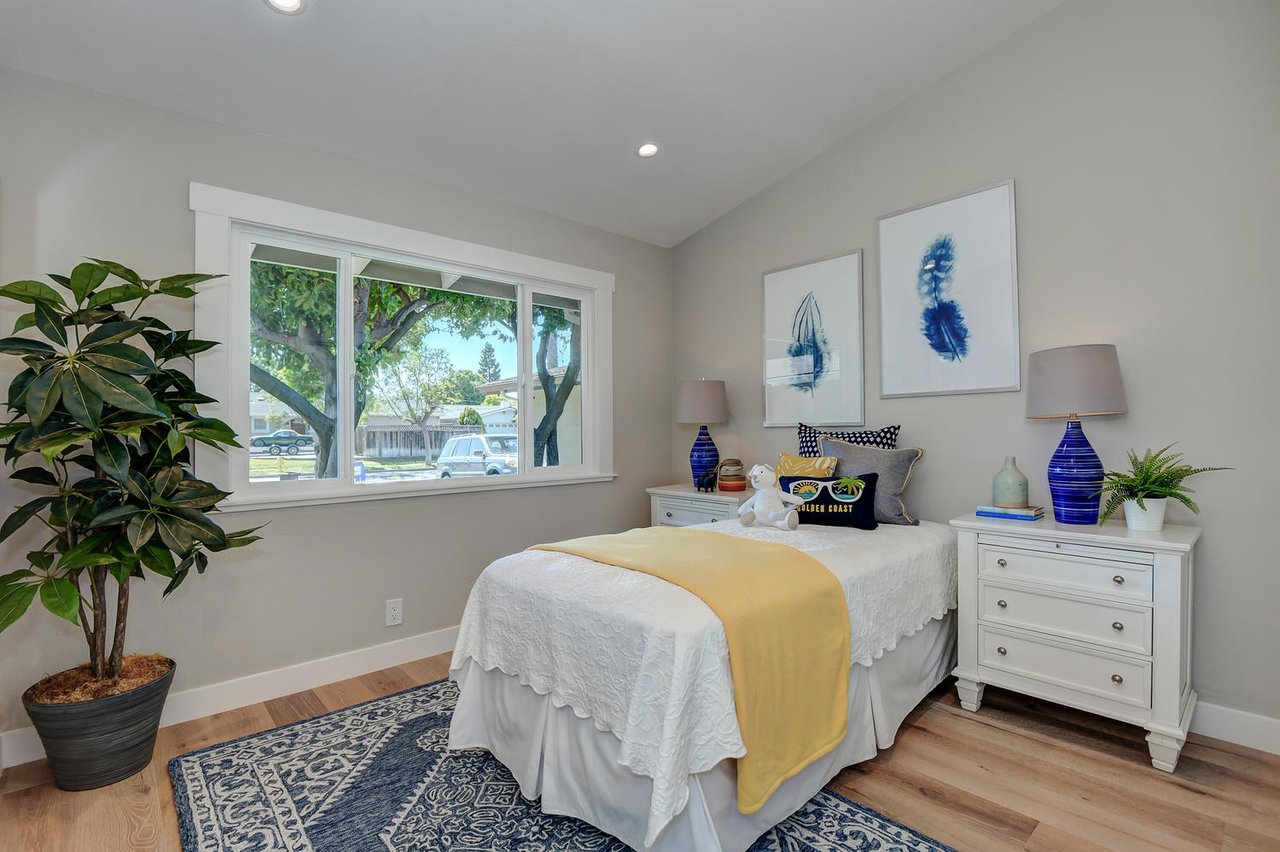
Staged bedroom with a white bed, mustard-yellow throw, large window, and blue patterned rug.
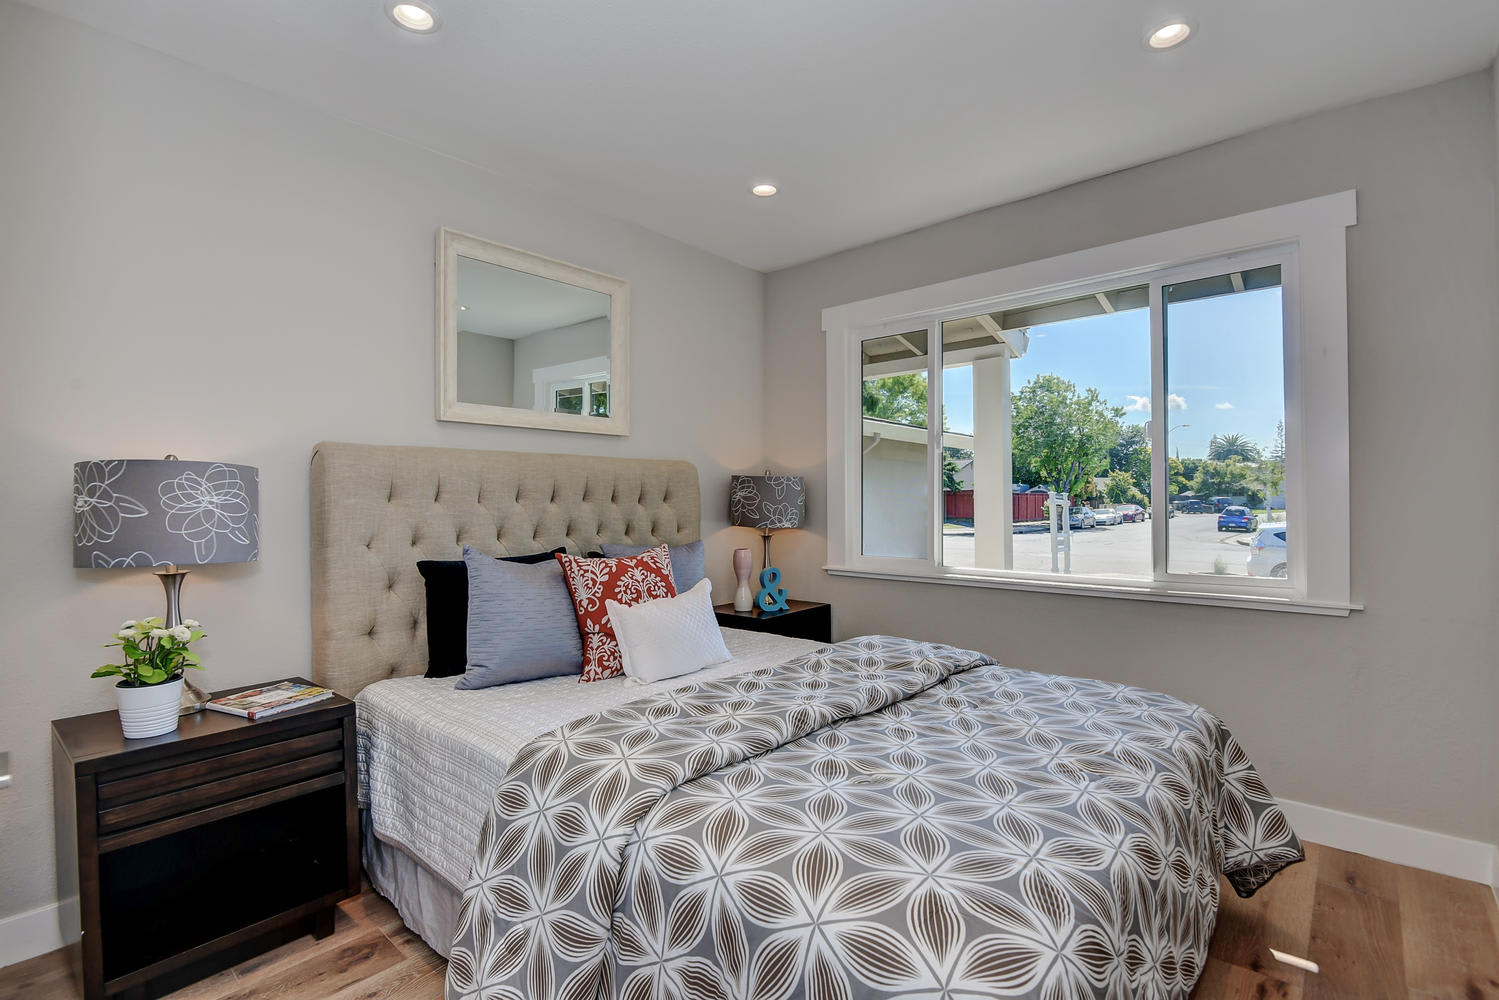
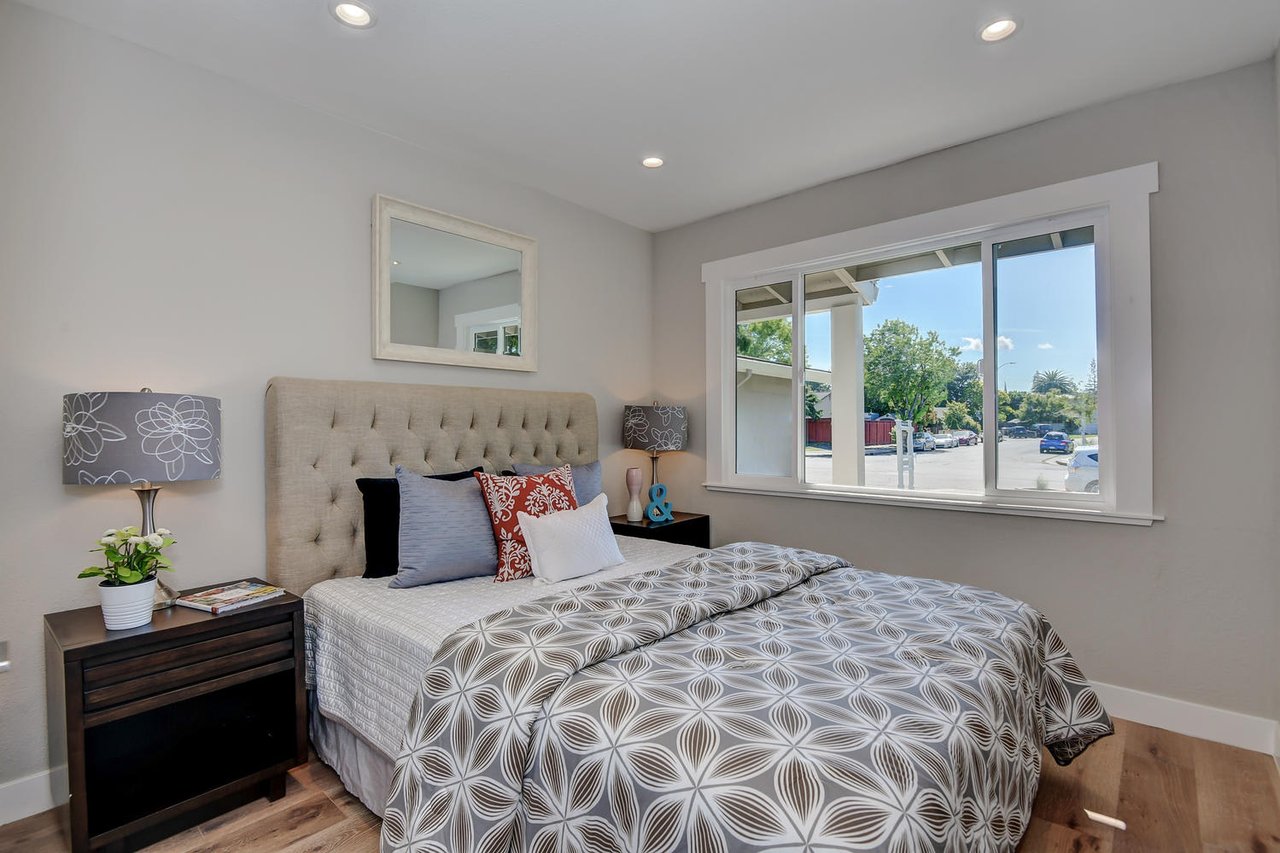
Staged bedroom with a tufted bed, patterned bedding, and a large street-facing window.
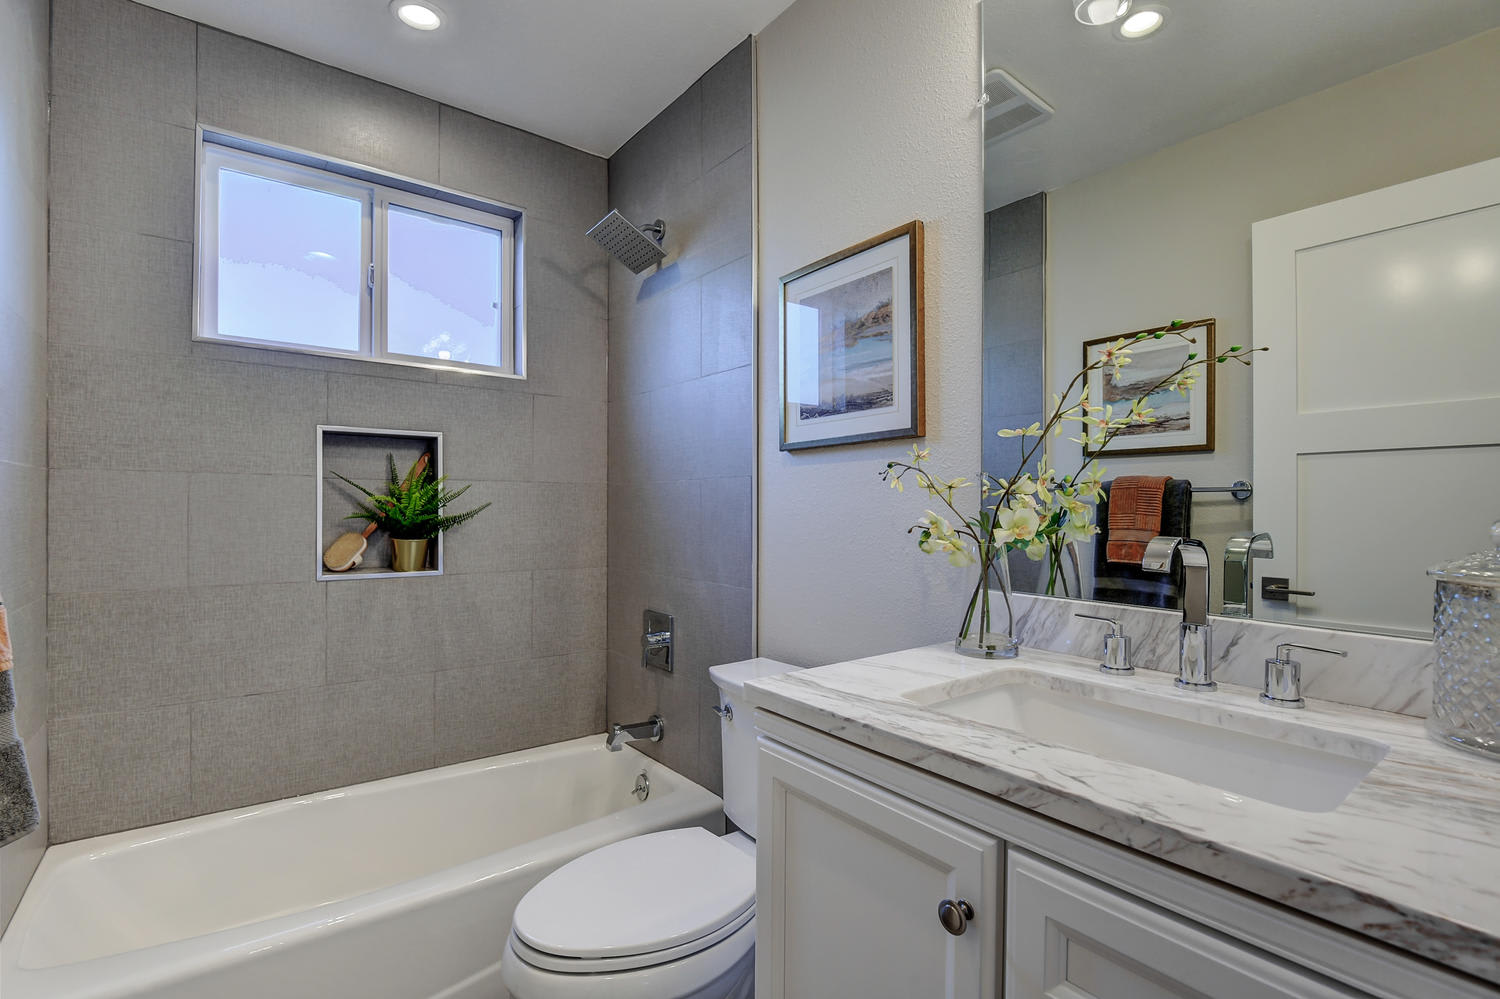
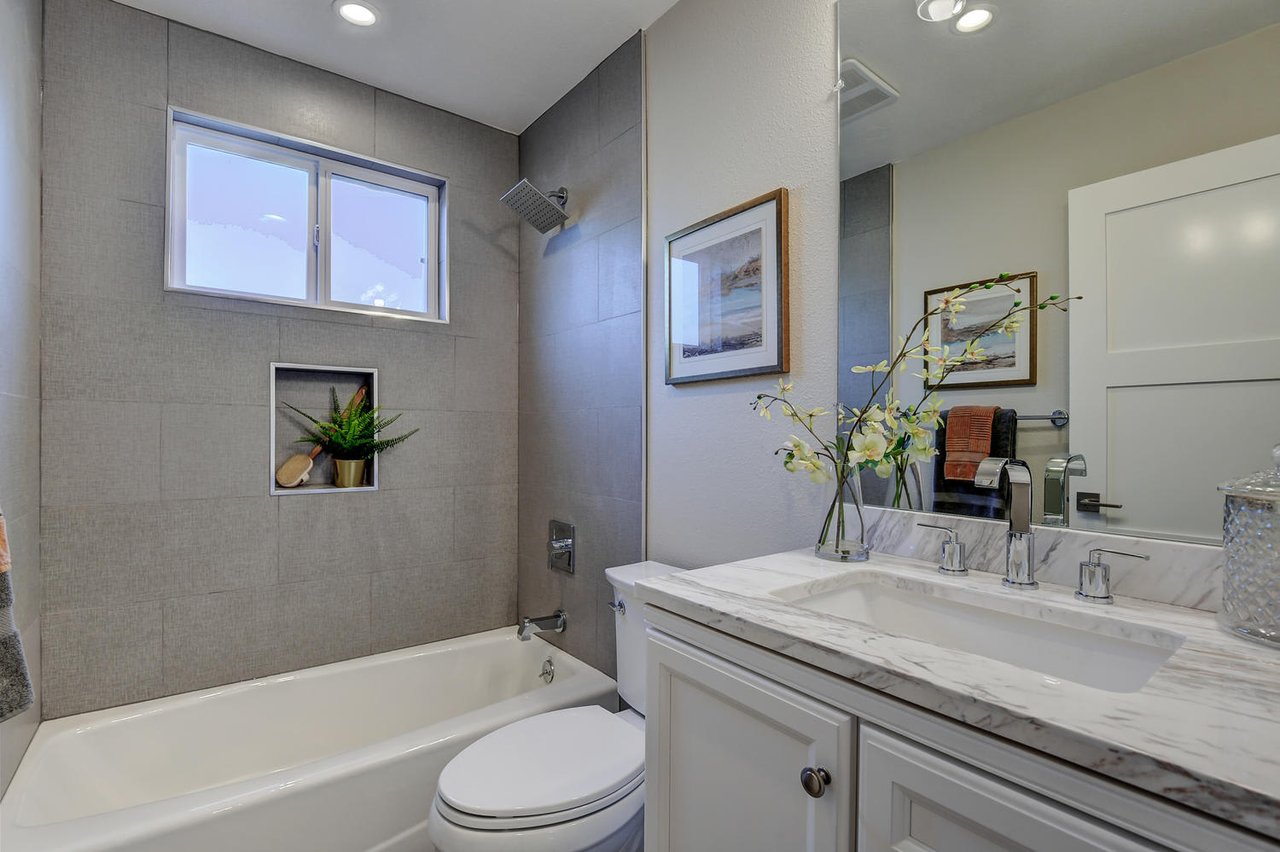
Bathroom with a gray-tiled tub and shower, recessed plant niche, and white marble vanity.
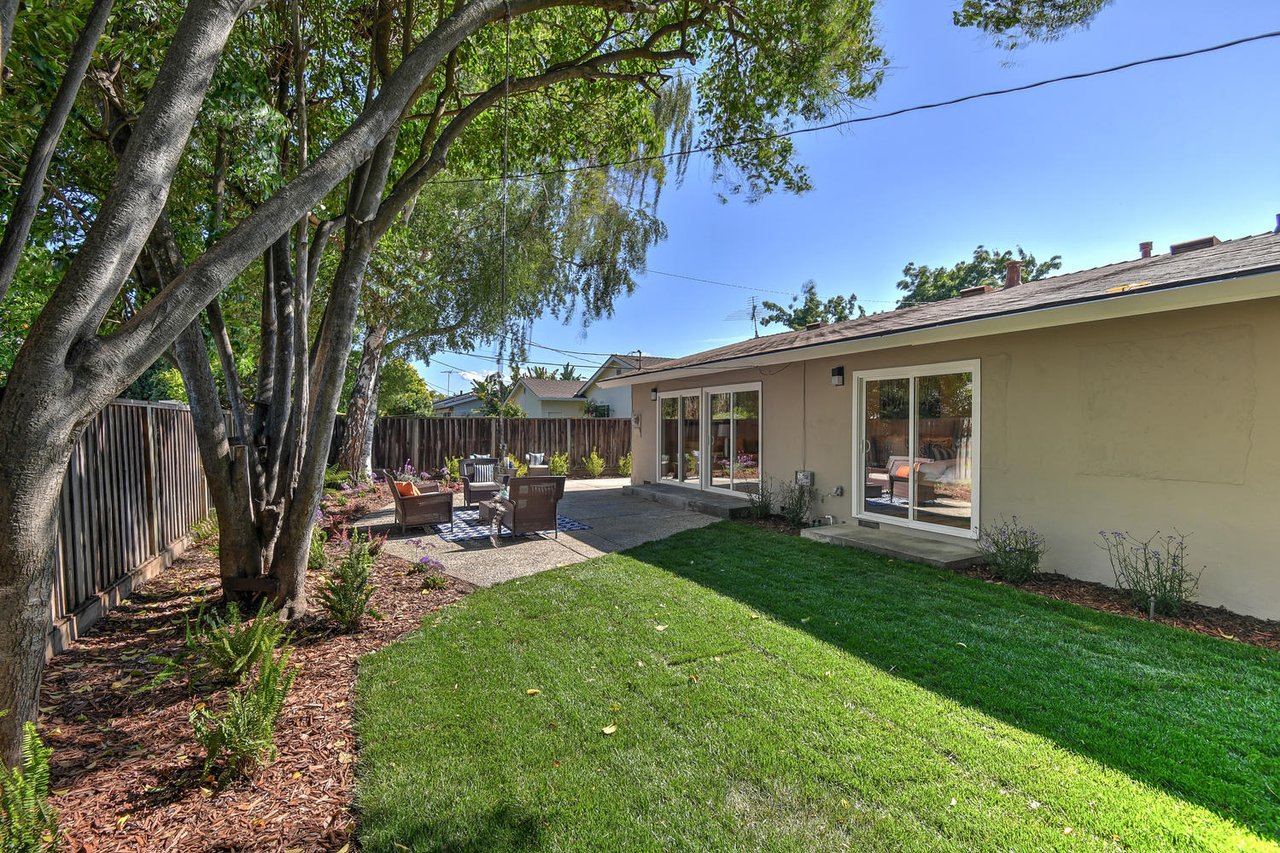
Home's backyard with a broad lawn, mature shade trees, and a patio seating area.
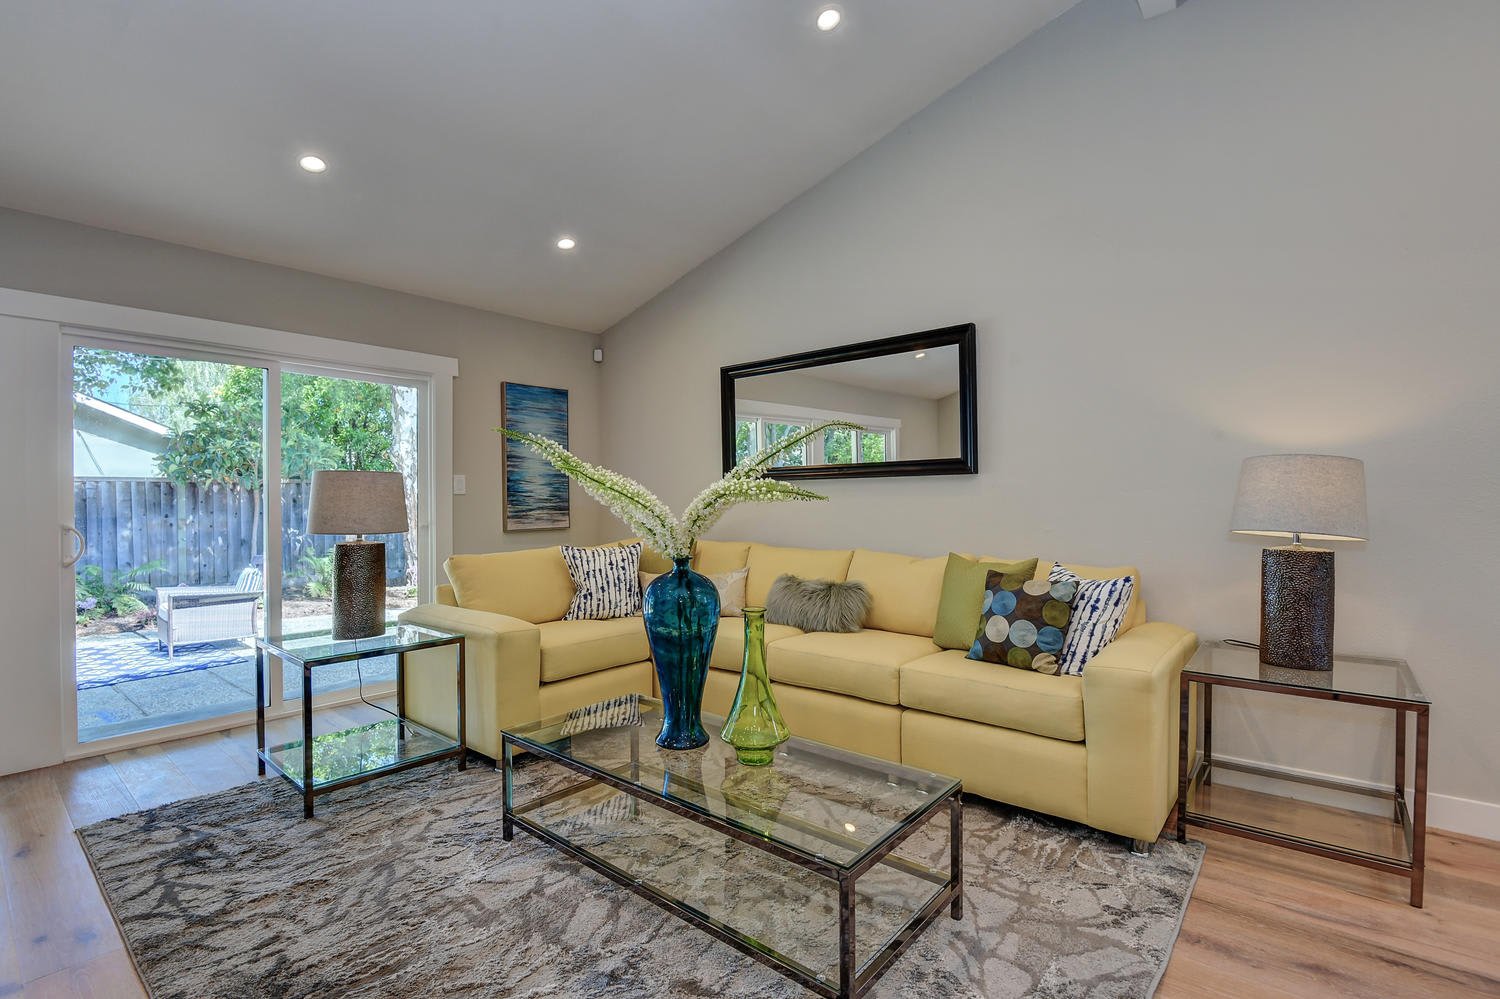
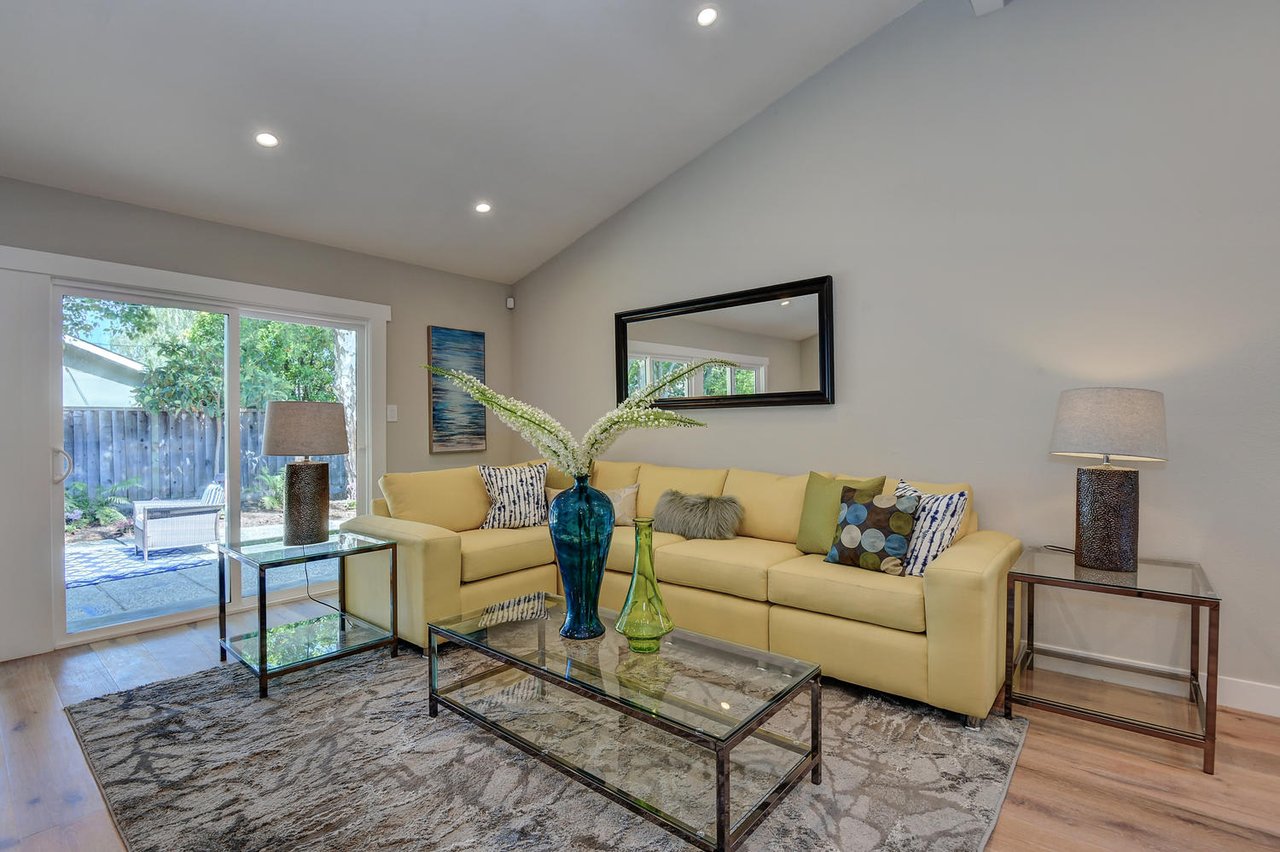
Living room with a yellow sofa, glass coffee tables, and sliding doors to a patio.
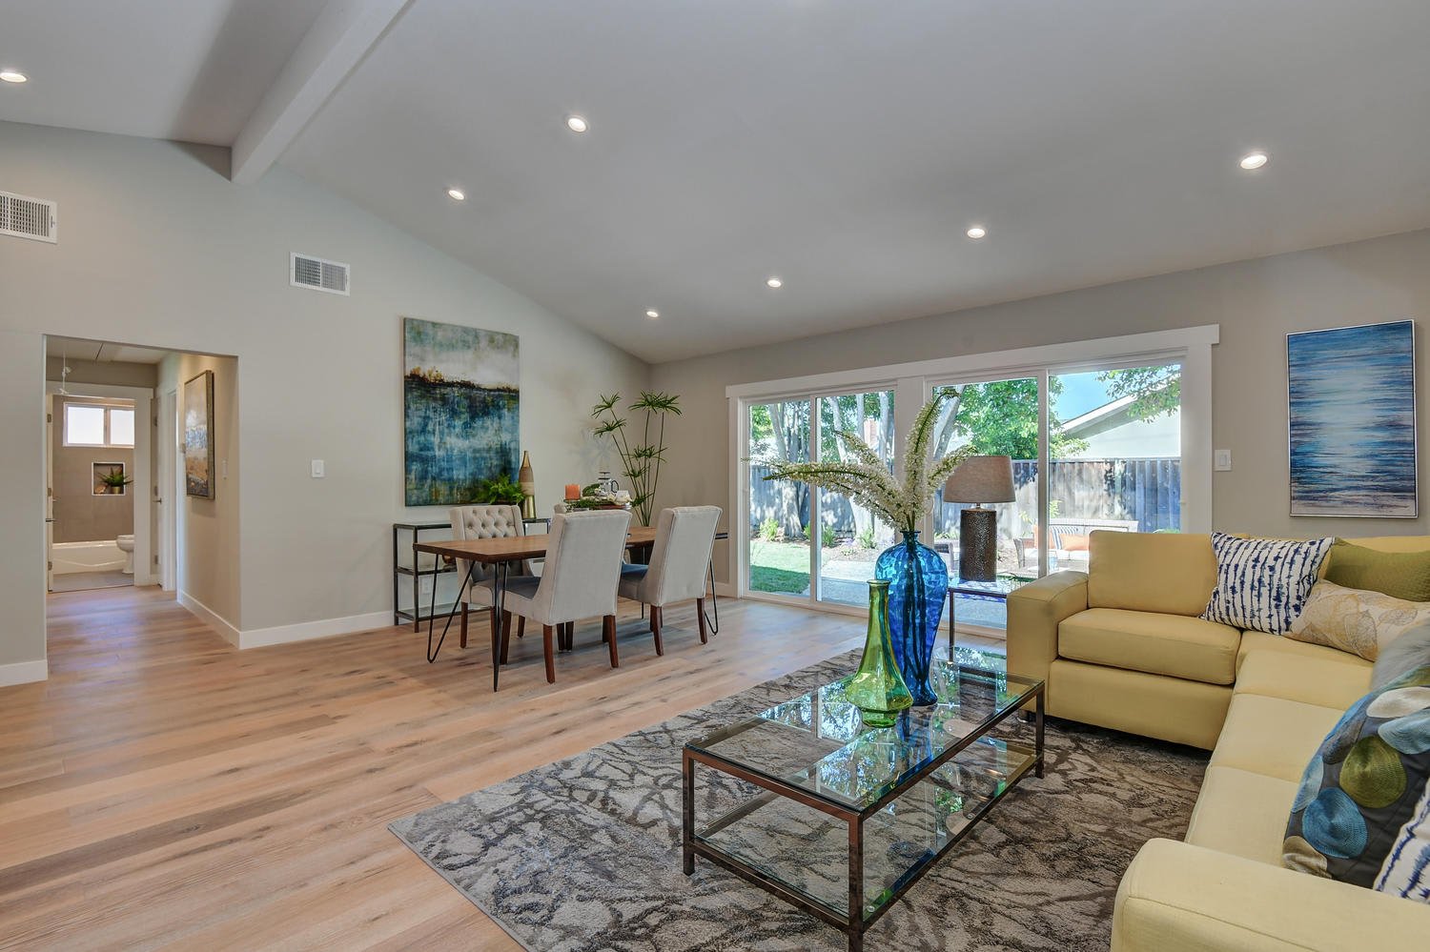
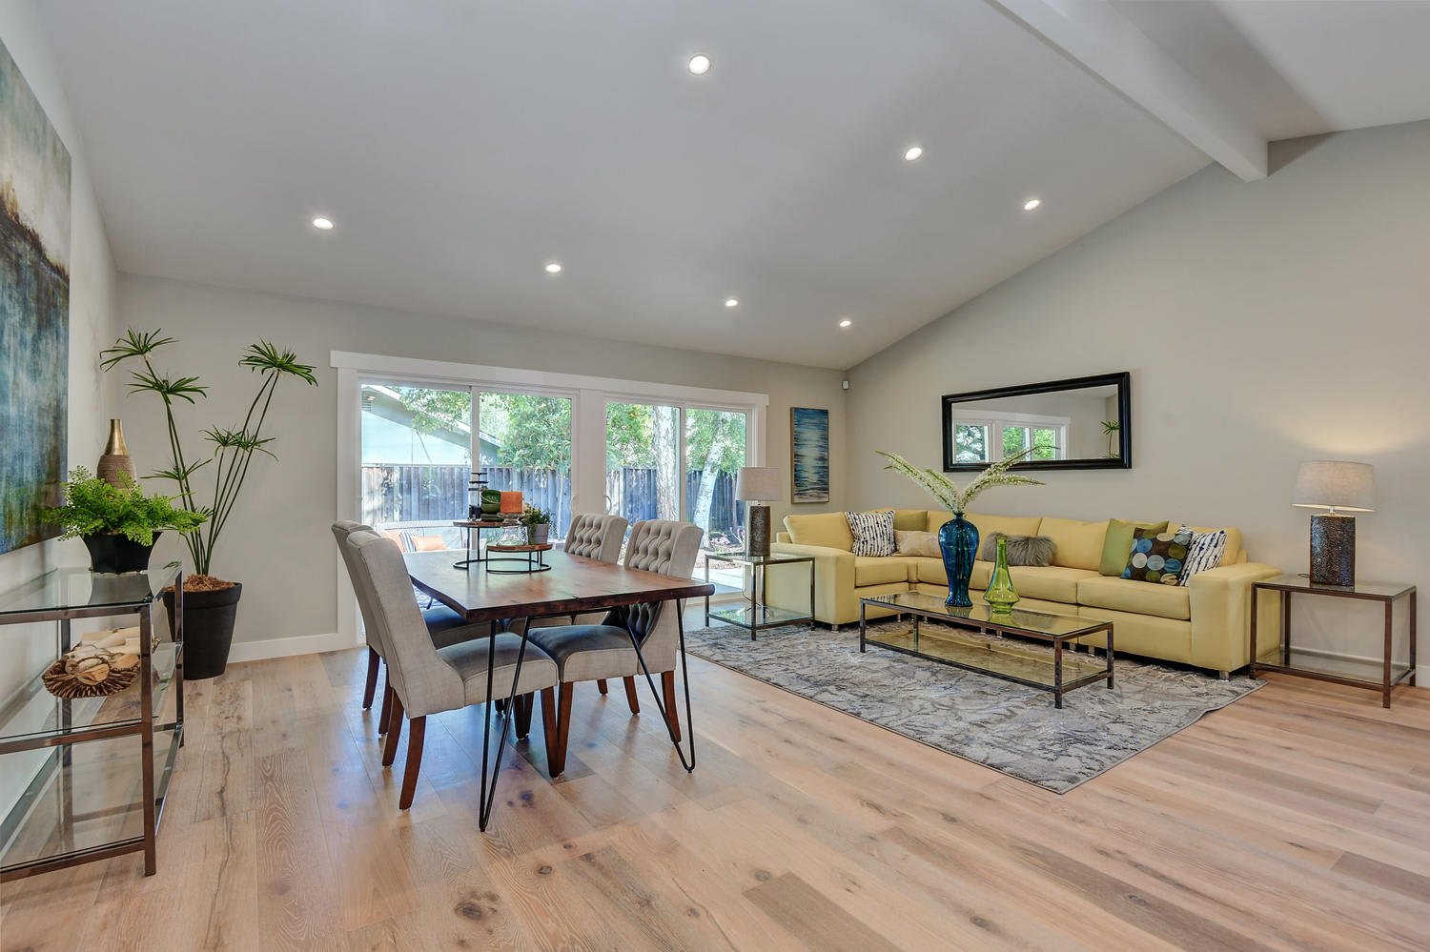
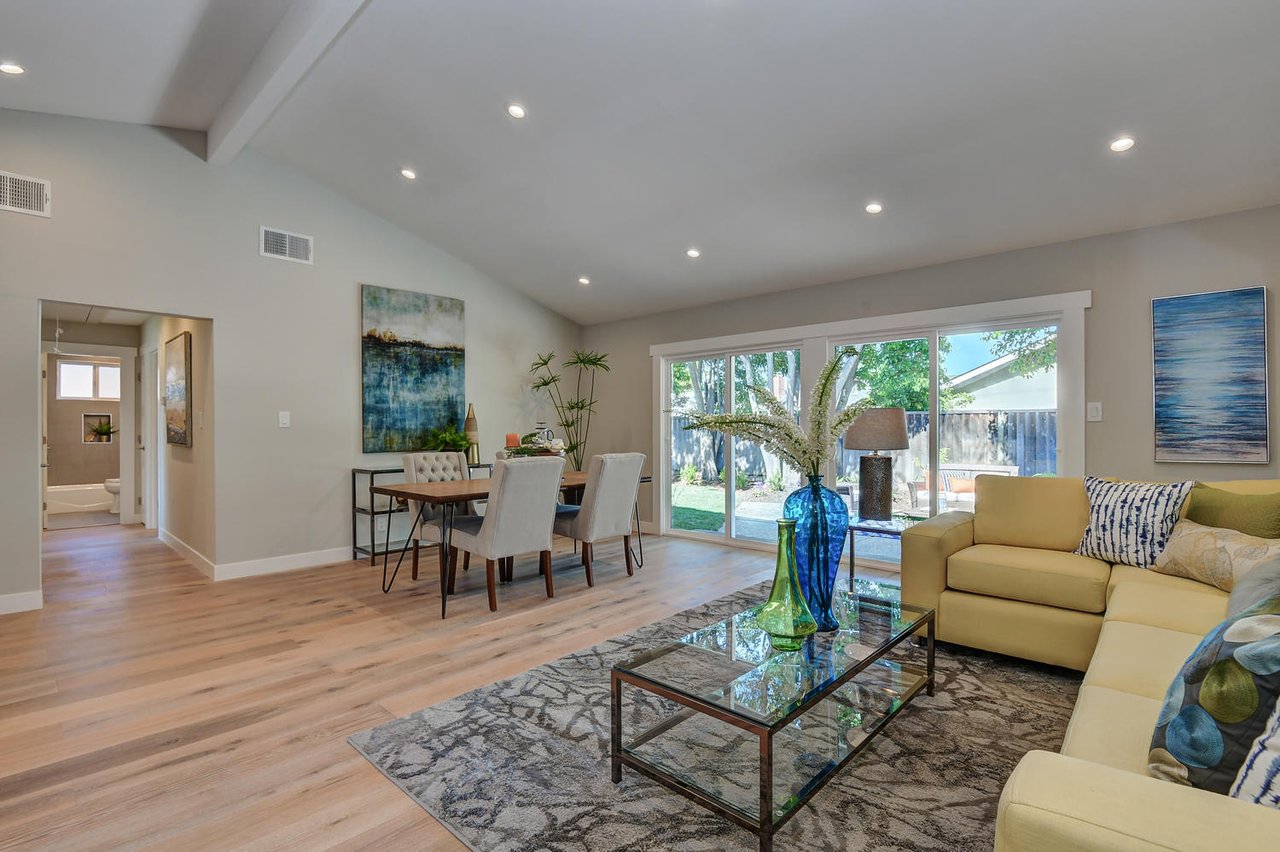
Open-plan living and dining room with a yellow sectional and sliding doors to the backyard.
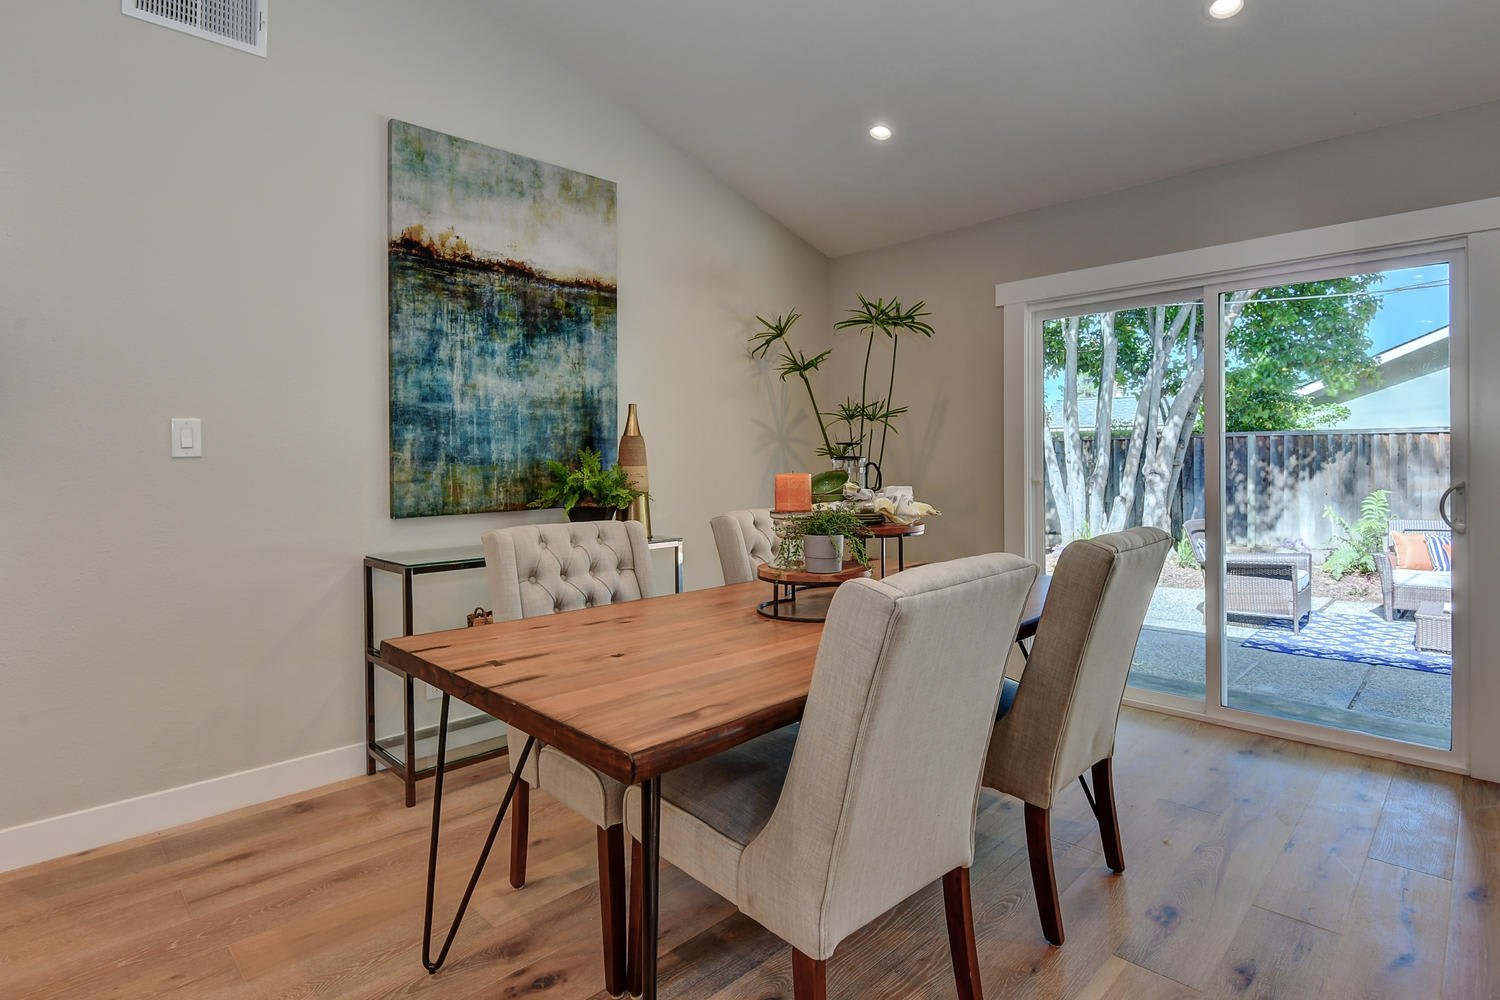
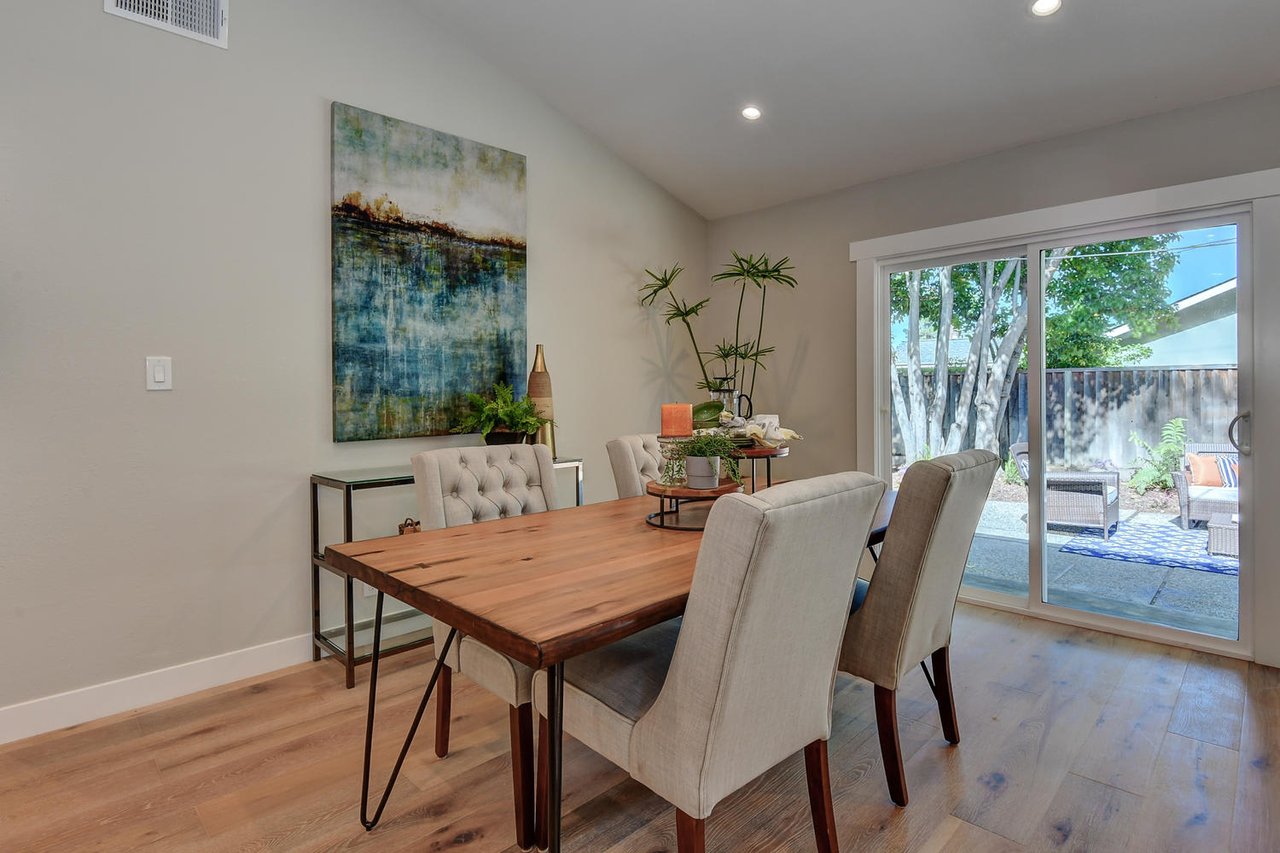
Dining room with a wooden table and upholstered chairs beside sliding doors to a patio.
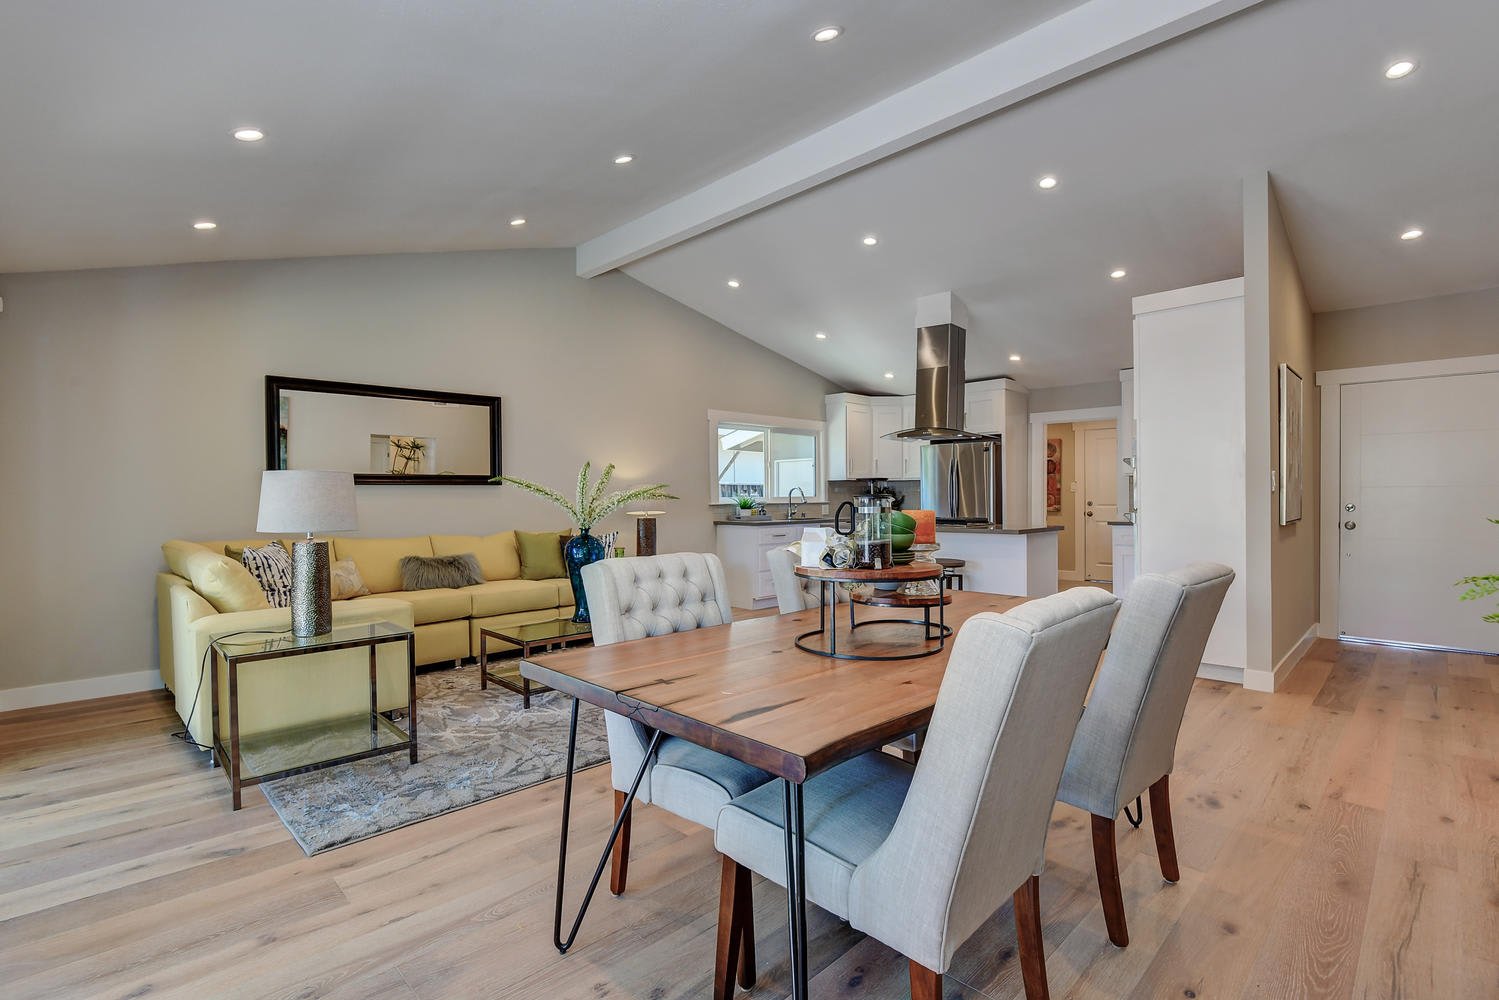
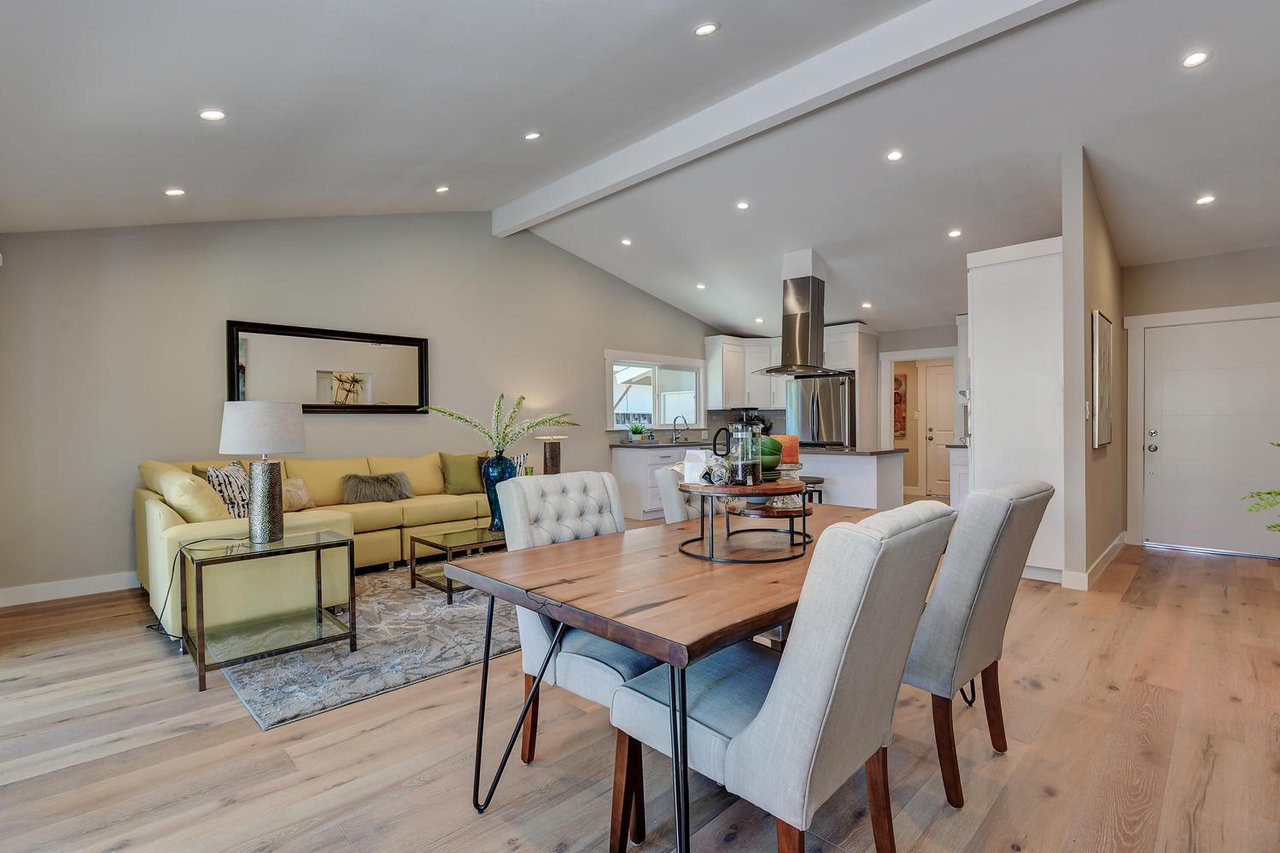
Open-plan living and dining room with a yellow sectional, wood table, and kitchen.
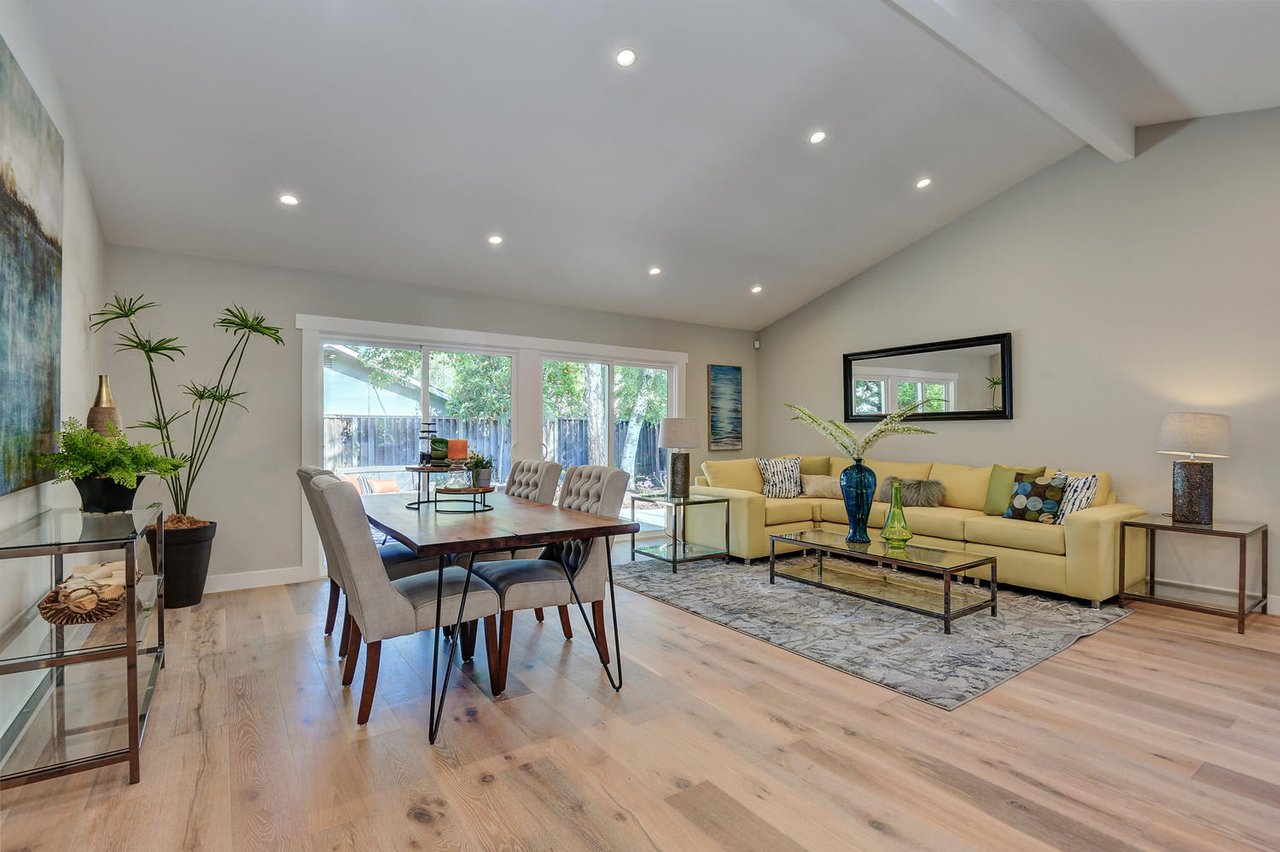
Open-plan living and dining room with a yellow sectional, glass doors, and light wood floors.
SEE ALL PHOTOS
Single-story home with a white double garage, green lawn, mature trees, and paved driveway.
Backyard patio with wicker seating, an orange-cushioned loveseat, shade trees, and a fenced lawn.
Backyard lawn and patio with mature trees, a wood fence, and outdoor seating.
Kitchen with white cabinets, stainless steel appliances, and a large island with a gas cooktop.
Modern kitchen with white cabinets, stainless appliances, and a large cooktop island with stools.
Kitchen with a large cooktop island, white cabinets, stainless steel refrigerator, and hardwood floors.
Open-plan kitchen with a large cooktop island, white cabinets, and sliding doors to the backyard.
Bathroom vanity with an oval mirror and potted plant, beside a large abstract painting.
Staged bedroom with a large bed and sliding glass doors opening to a tree-lined yard.
Bedroom with white and beige bedding and sliding glass doors opening to a fenced backyard.
Bathroom with a marble vanity and glass-enclosed gray-tile shower.
Staged bedroom with a white bed, mustard-yellow throw, large window, and blue patterned rug.
Staged bedroom with a tufted bed, patterned bedding, and a large street-facing window.
Bathroom with a gray-tiled tub and shower, recessed plant niche, and white marble vanity.
Home's backyard with a broad lawn, mature shade trees, and a patio seating area.
Living room with a yellow sofa, glass coffee tables, and sliding doors to a patio.
Open-plan living and dining room with a yellow sectional and sliding doors to the backyard.
Dining room with a wooden table and upholstered chairs beside sliding doors to a patio.
Open-plan living and dining room with a yellow sectional, wood table, and kitchen.
Open-plan living and dining room with a yellow sectional, glass doors, and light wood floors.
Sold

1368 Stockbridge Dr

1368 Stockbridge Drive, San Jose, CA 95130
Features & Amenities

Area & Lot

  • Status Sold

Work With Hiep

Hiep's primary concern is to consistently provide his clients with the highest quality real estate service available, thereby insuring their total satisfaction and an extremely positive experience. Contact Hiep today!

Follow Me on Instagram