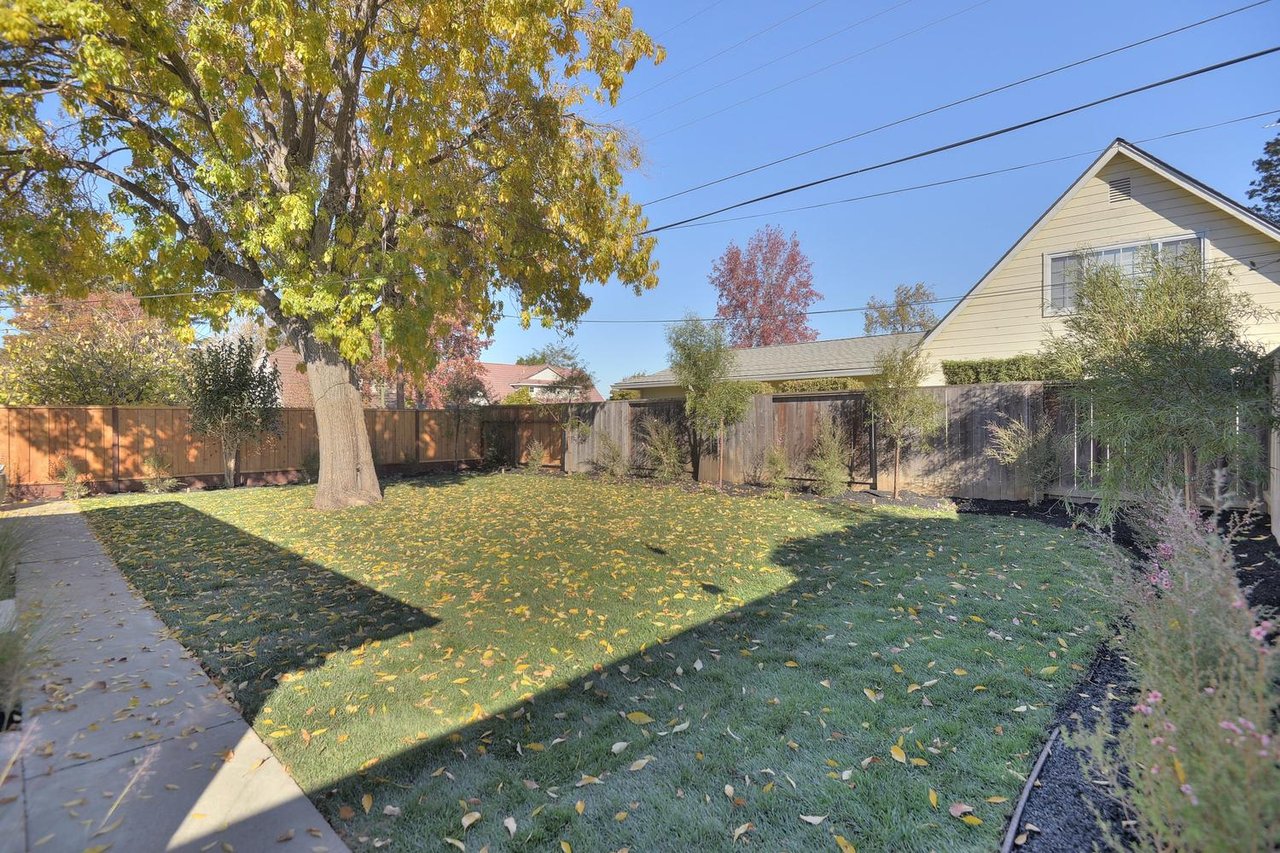
Fenced backyard with a leaf-covered lawn, mature tree, and paved walkway.
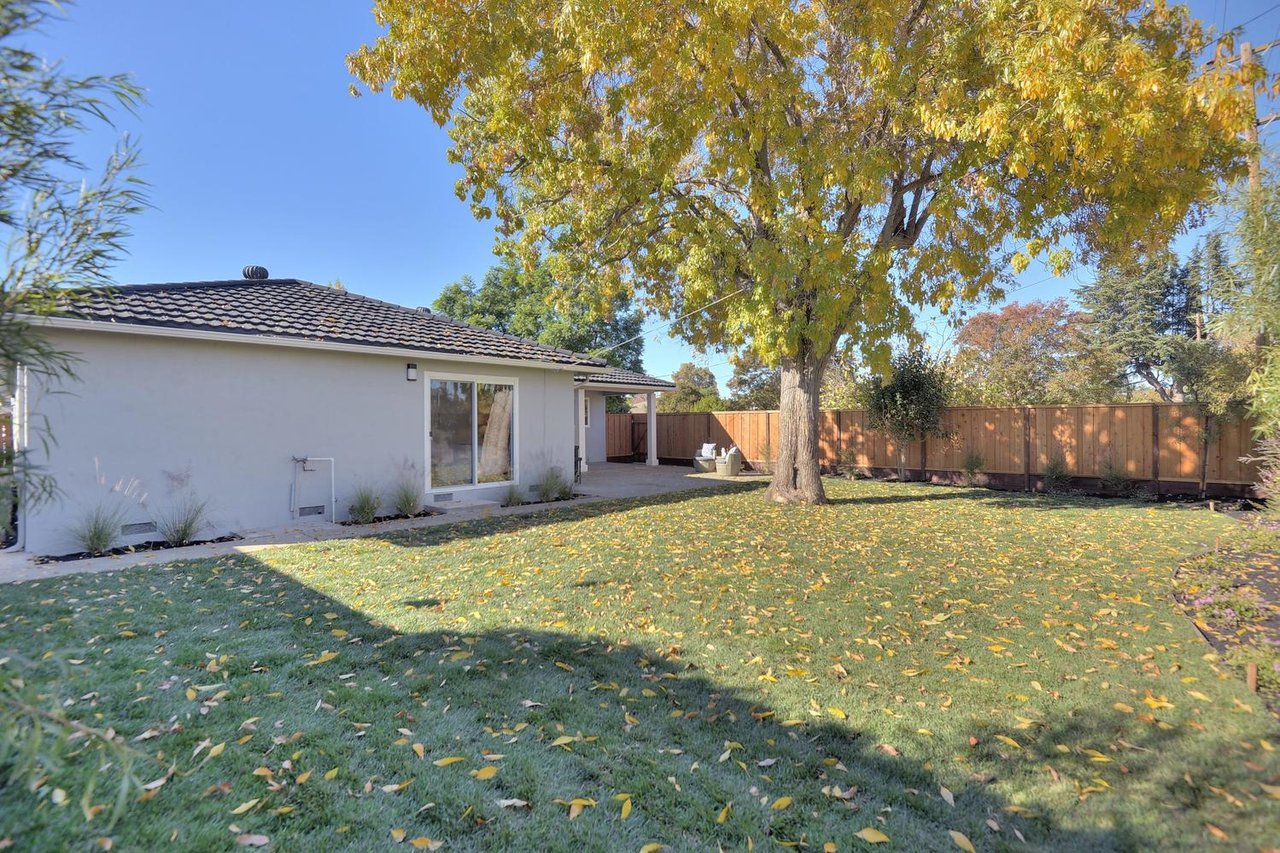
Home’s rear yard with a broad lawn, mature autumn tree, and fenced patio.
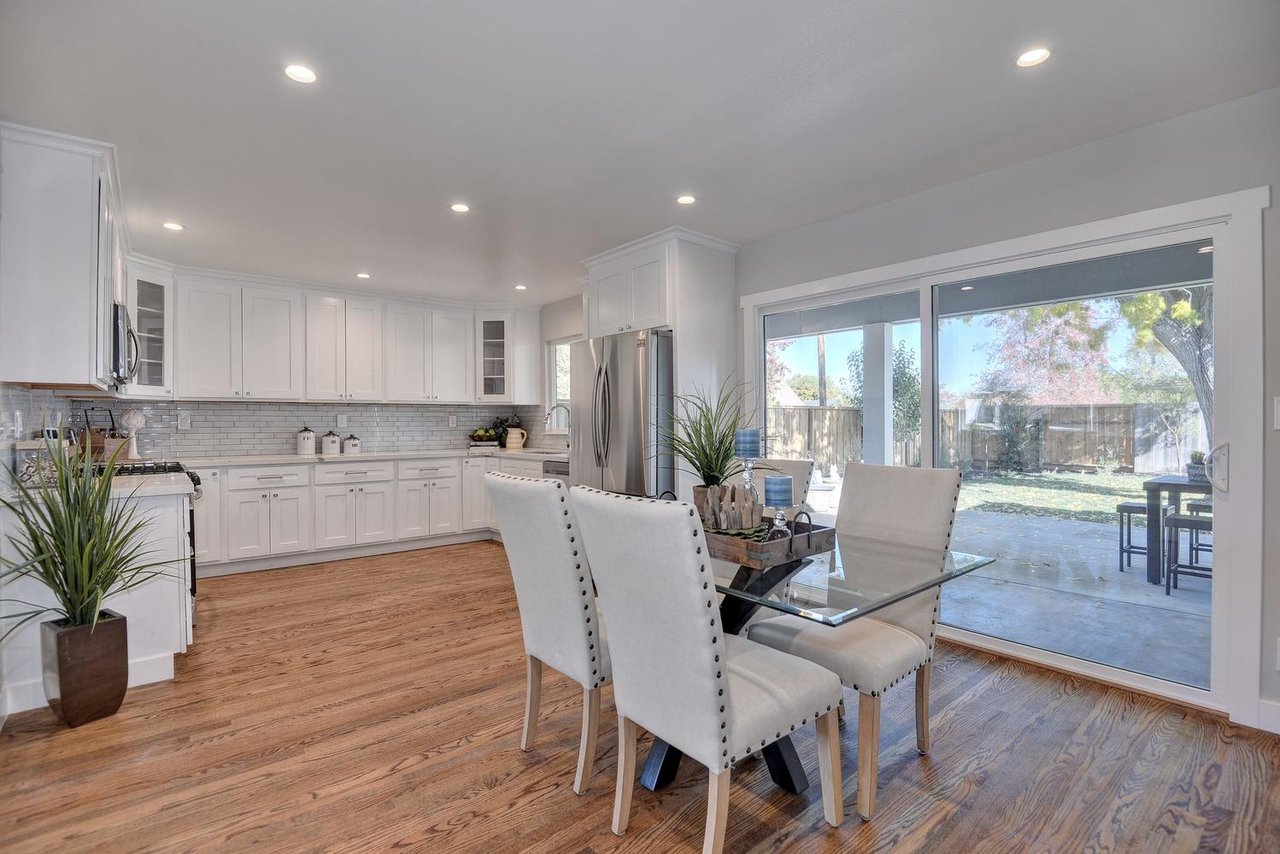
Kitchen and dining area with white cabinets, wood floors, and sliding doors to the backyard.
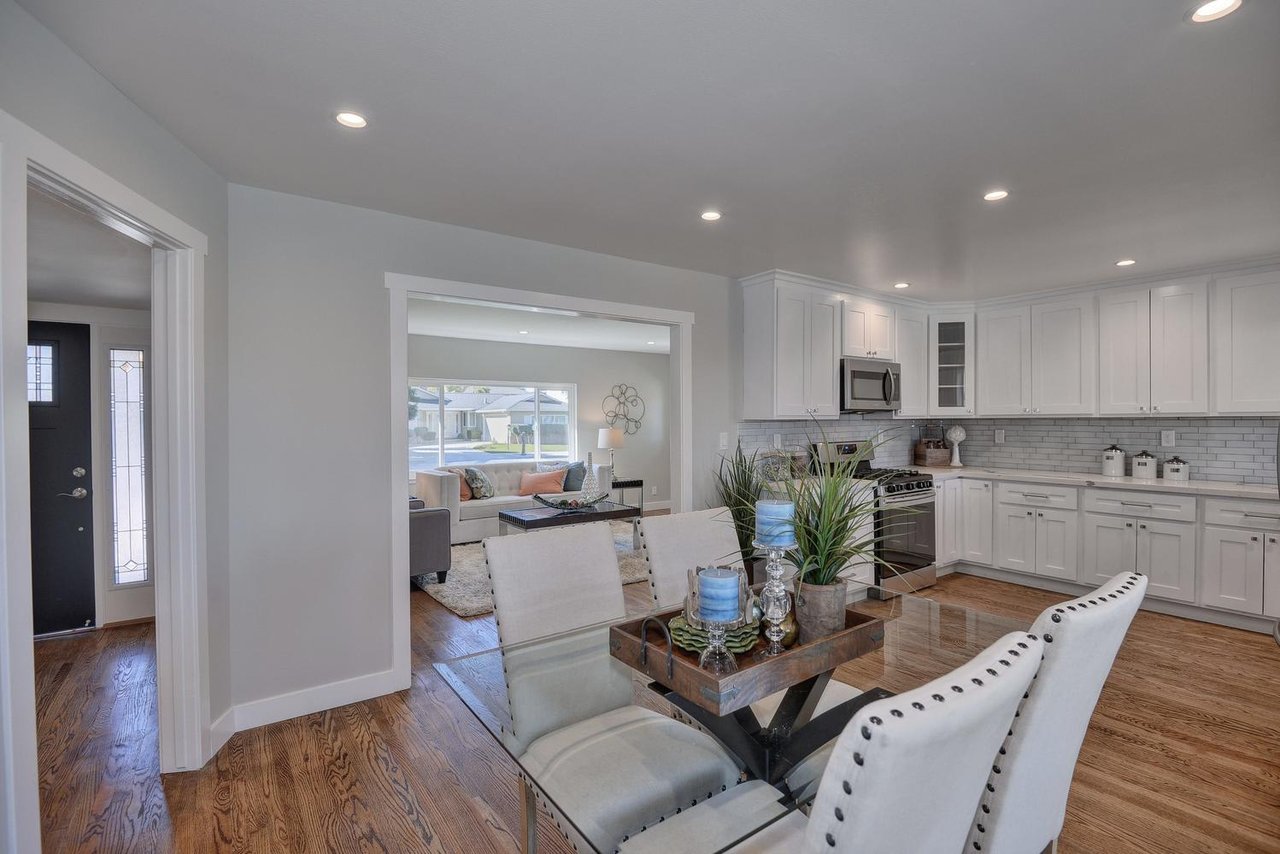
Open-plan kitchen and dining area with white cabinets and a view into the living room.
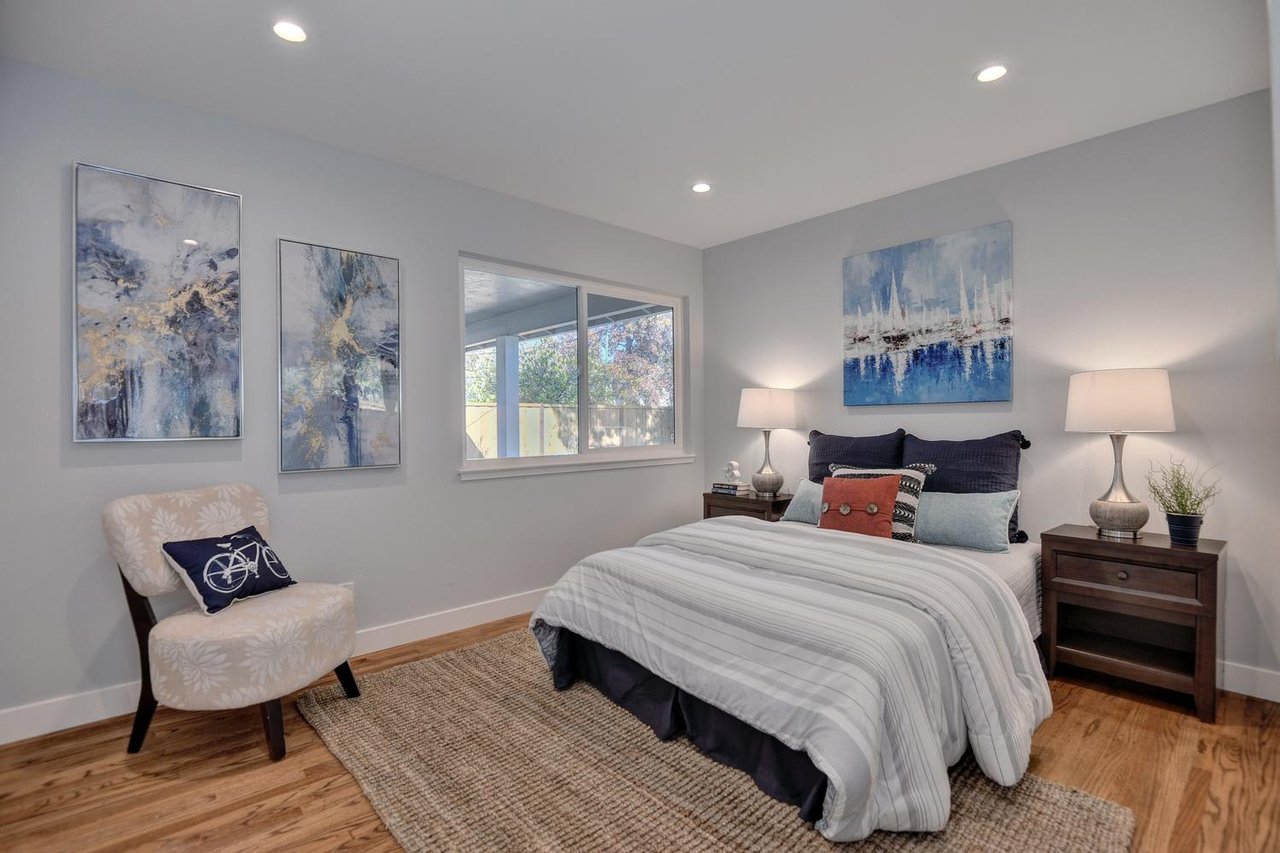
Staged bedroom with striped bedding, blue artwork, and a patterned chair beside the window.
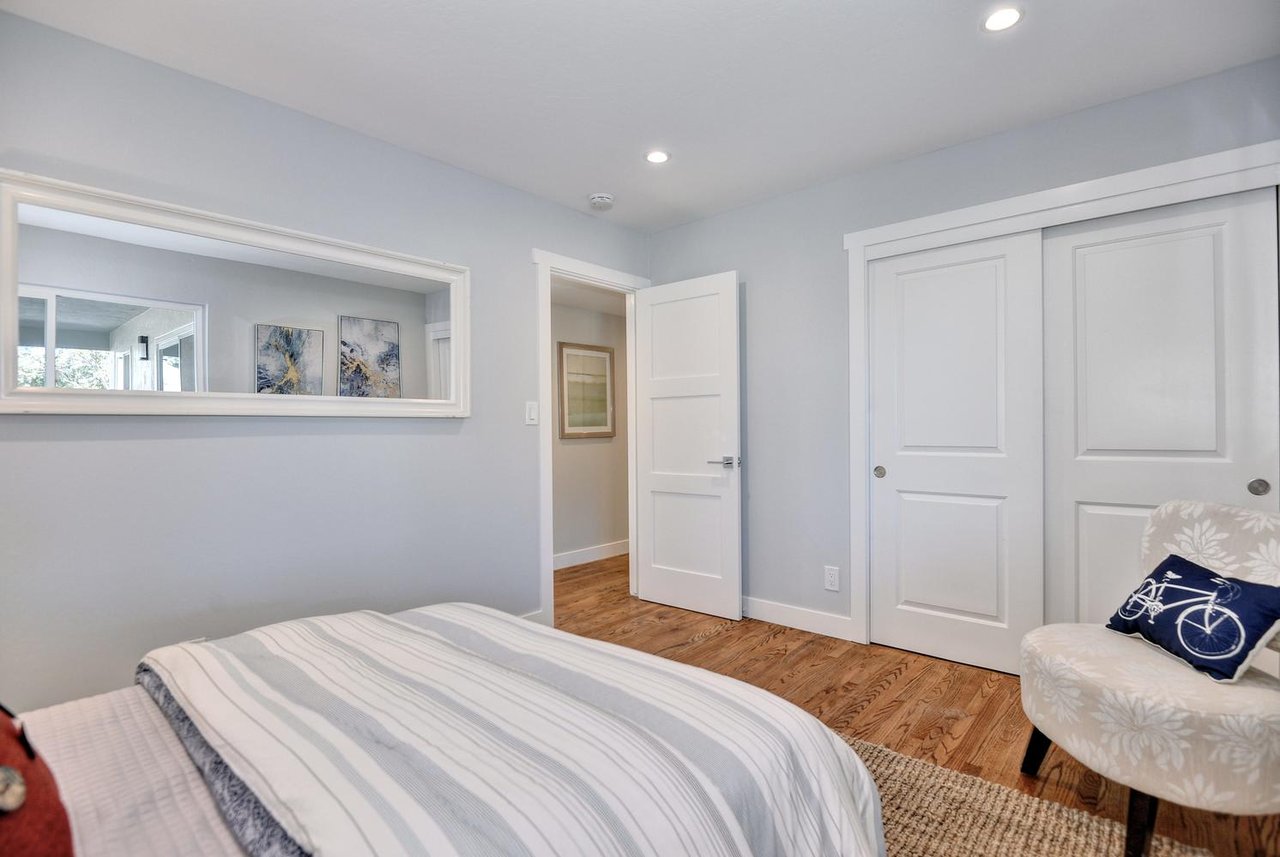
Staged bedroom with a striped bed, warm wood floors, white closet doors, and a wall mirror.
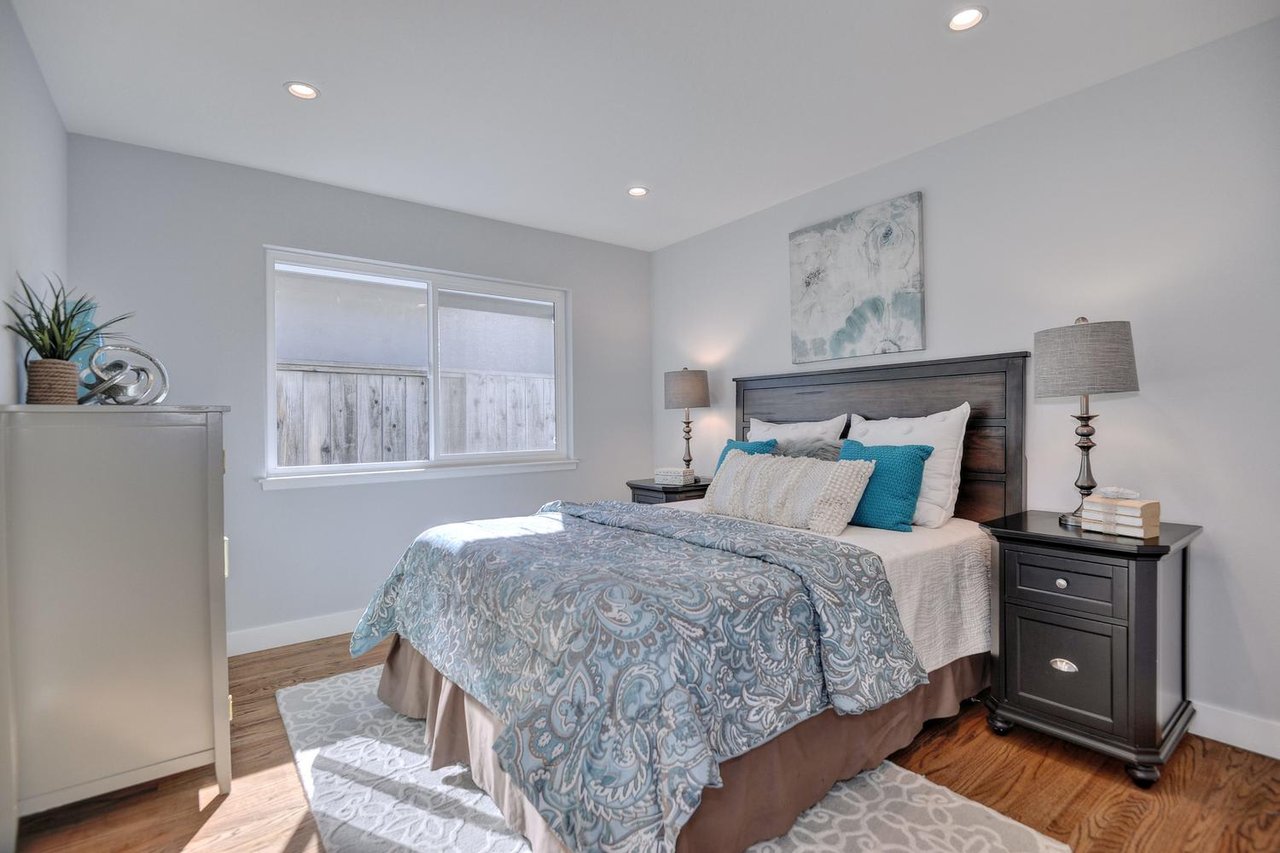
Bedroom with blue patterned bedding, a dark wood bed, and hardwood floors.
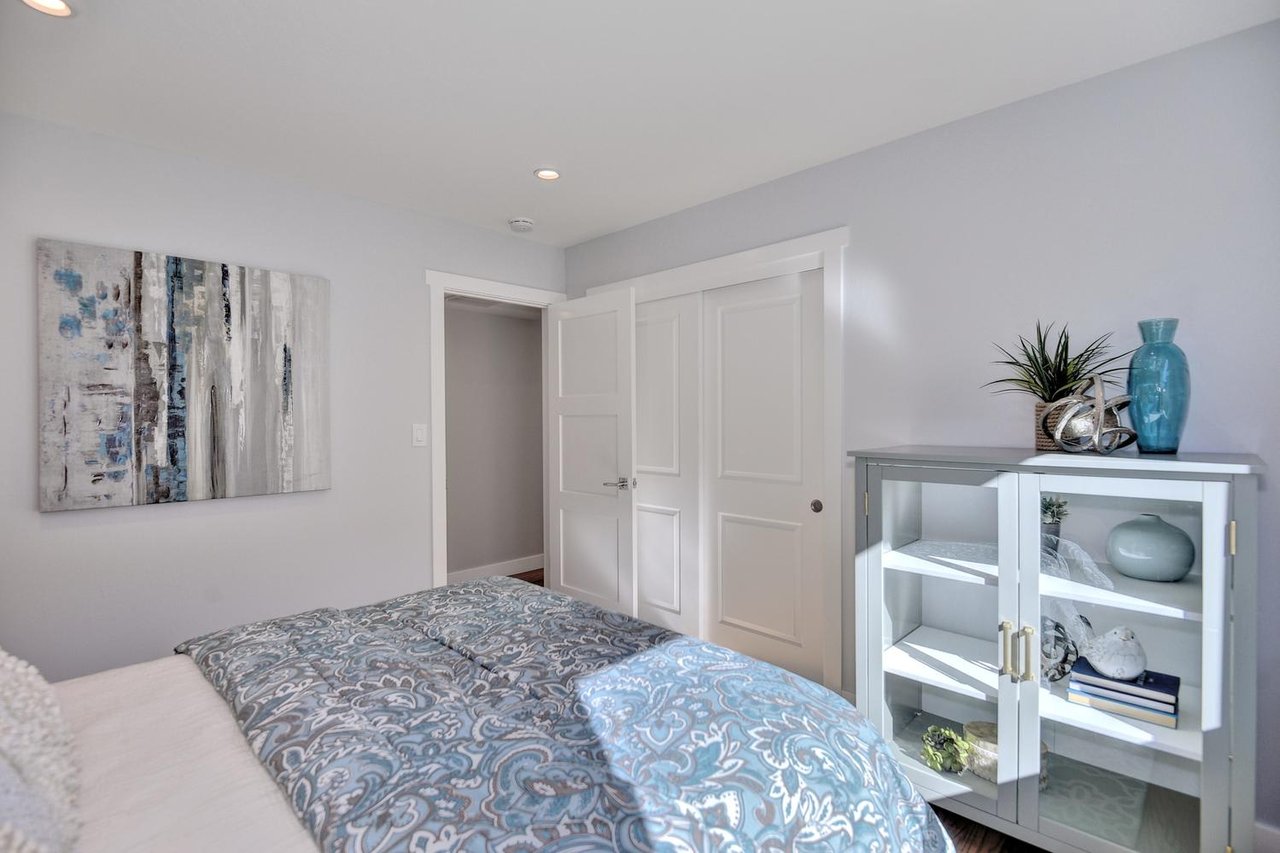
Bedroom with a blue-gray patterned quilt and glass-front display cabinet.
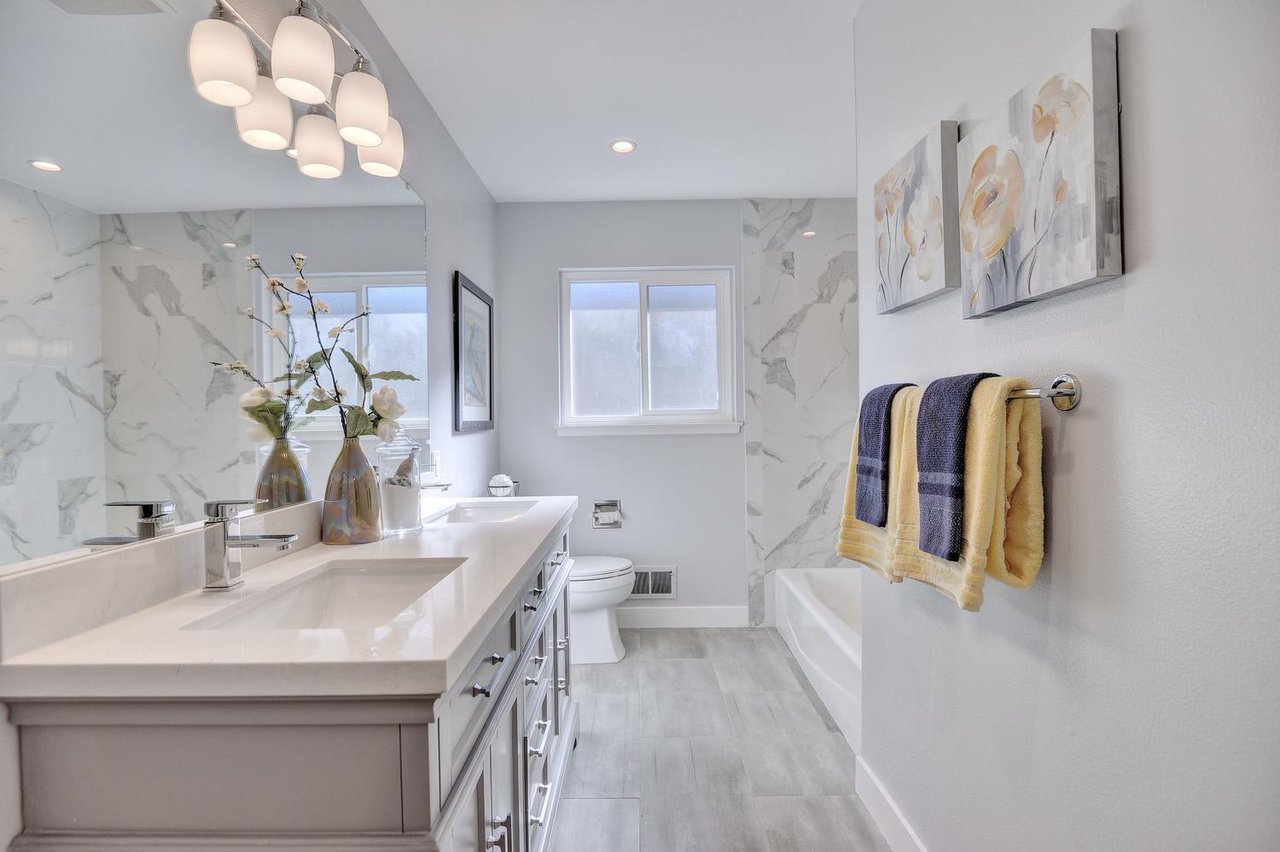
Bathroom with a long white vanity, marble-look tile, and a bathtub beside yellow and navy towels.
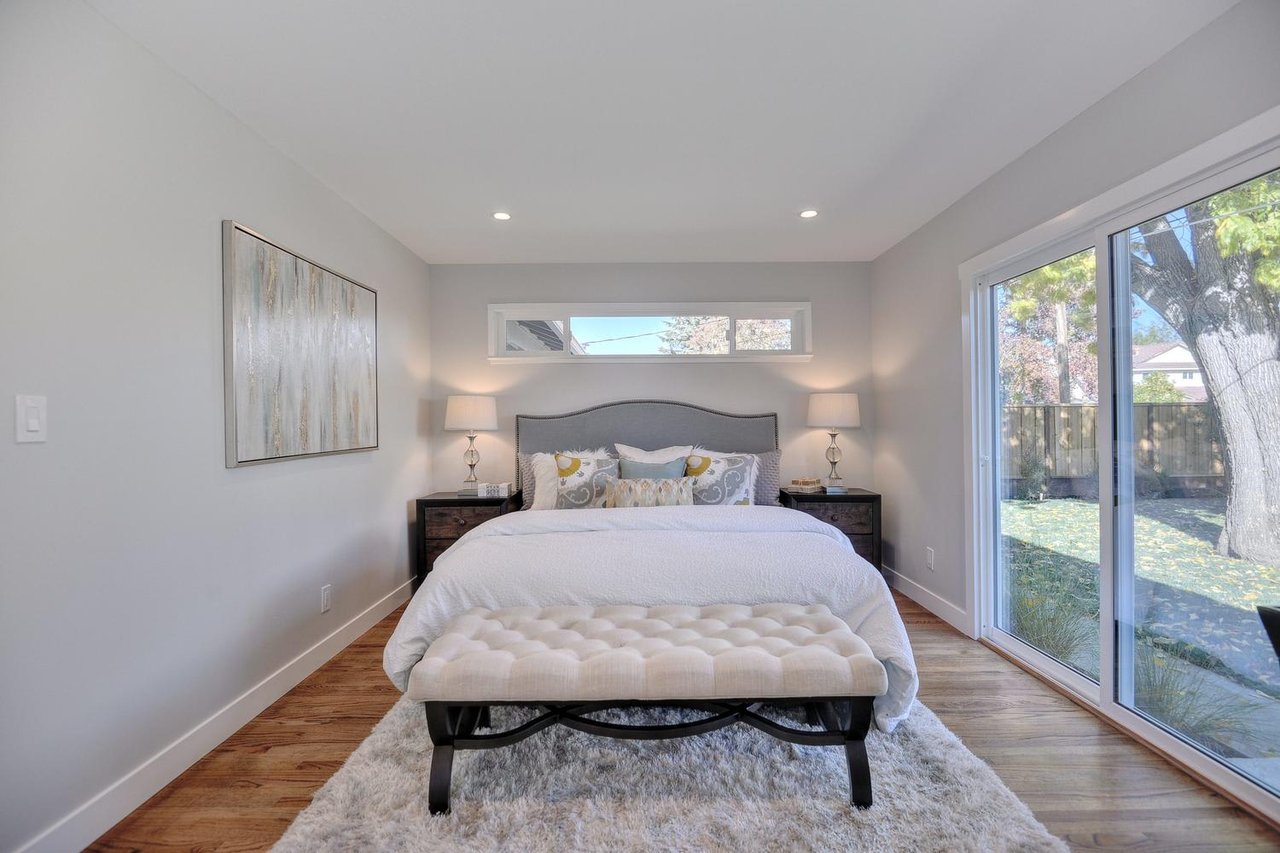
Staged bedroom with a gray upholstered bed, white bedding, and sliding glass doors to the backyard.
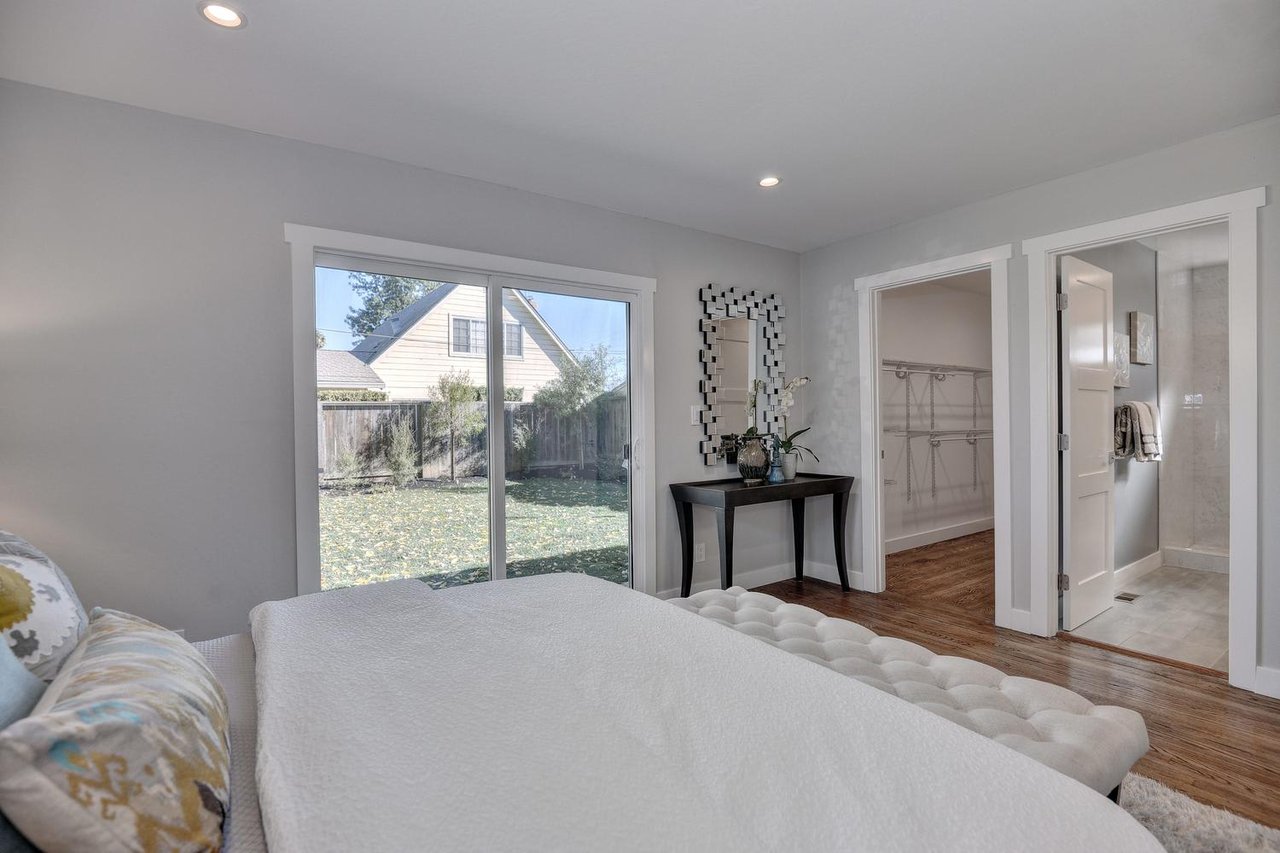
Bedroom with a white bed, sliding glass door to the backyard, and adjoining closet and bathroom.
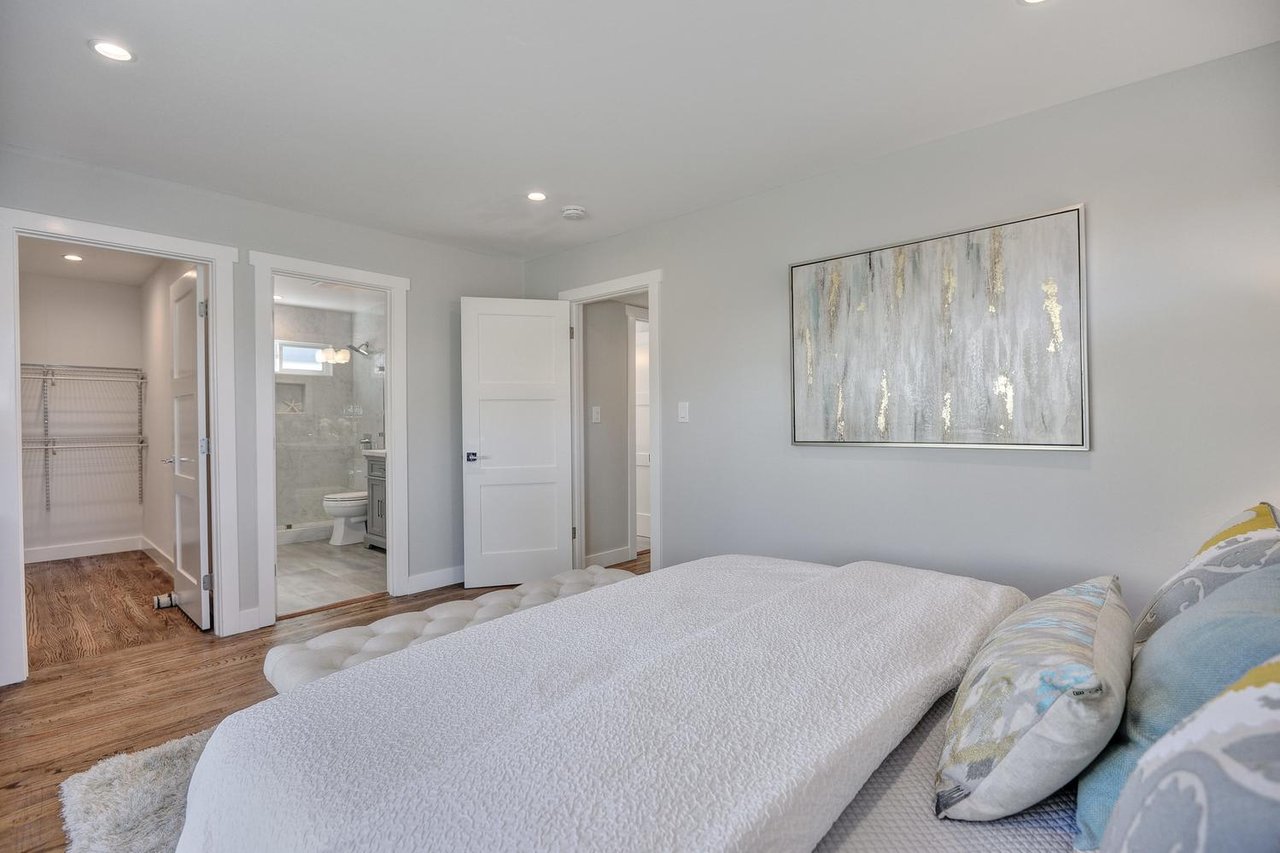
Staged bedroom with a white quilted bed and open doorways to a bathroom and walk-in closet.
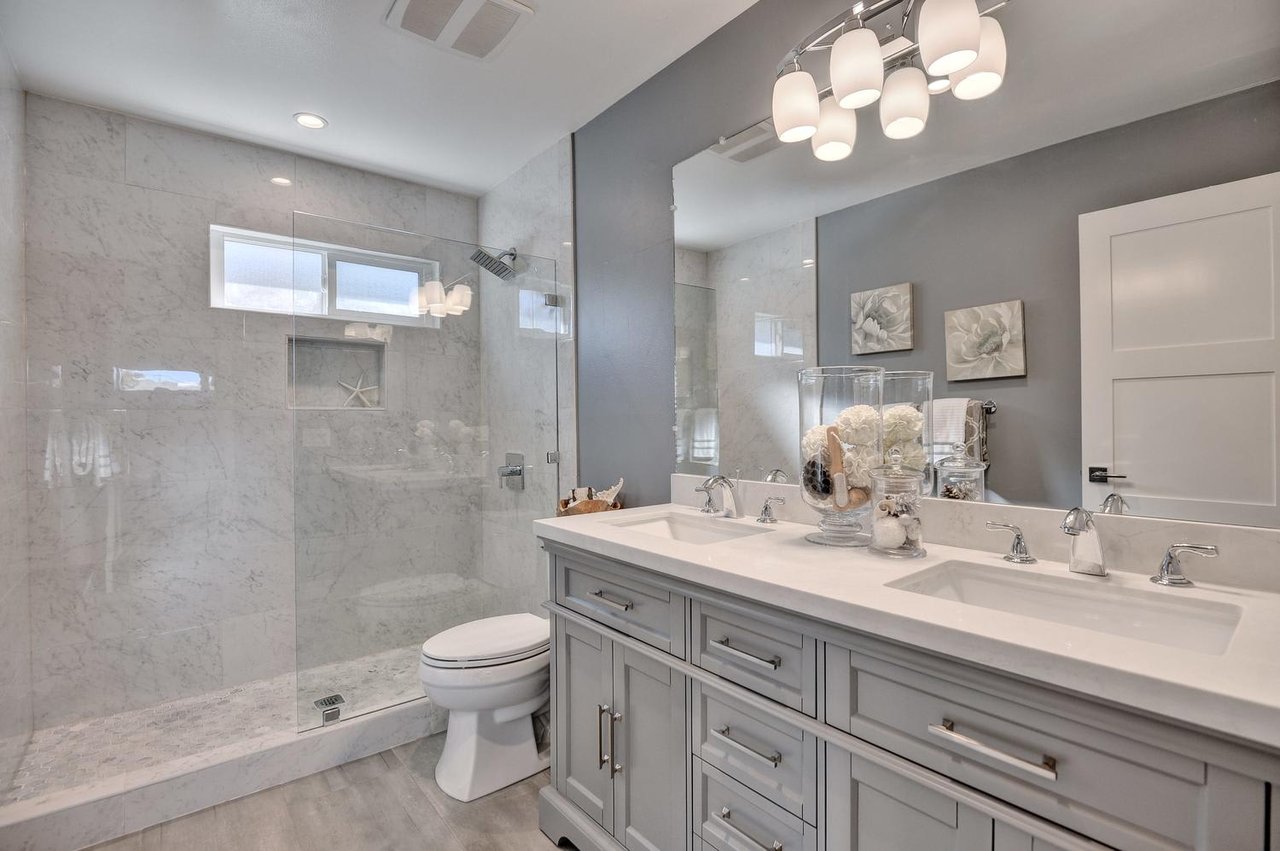
Staged bathroom with a gray double vanity and glass-enclosed marble-look shower.
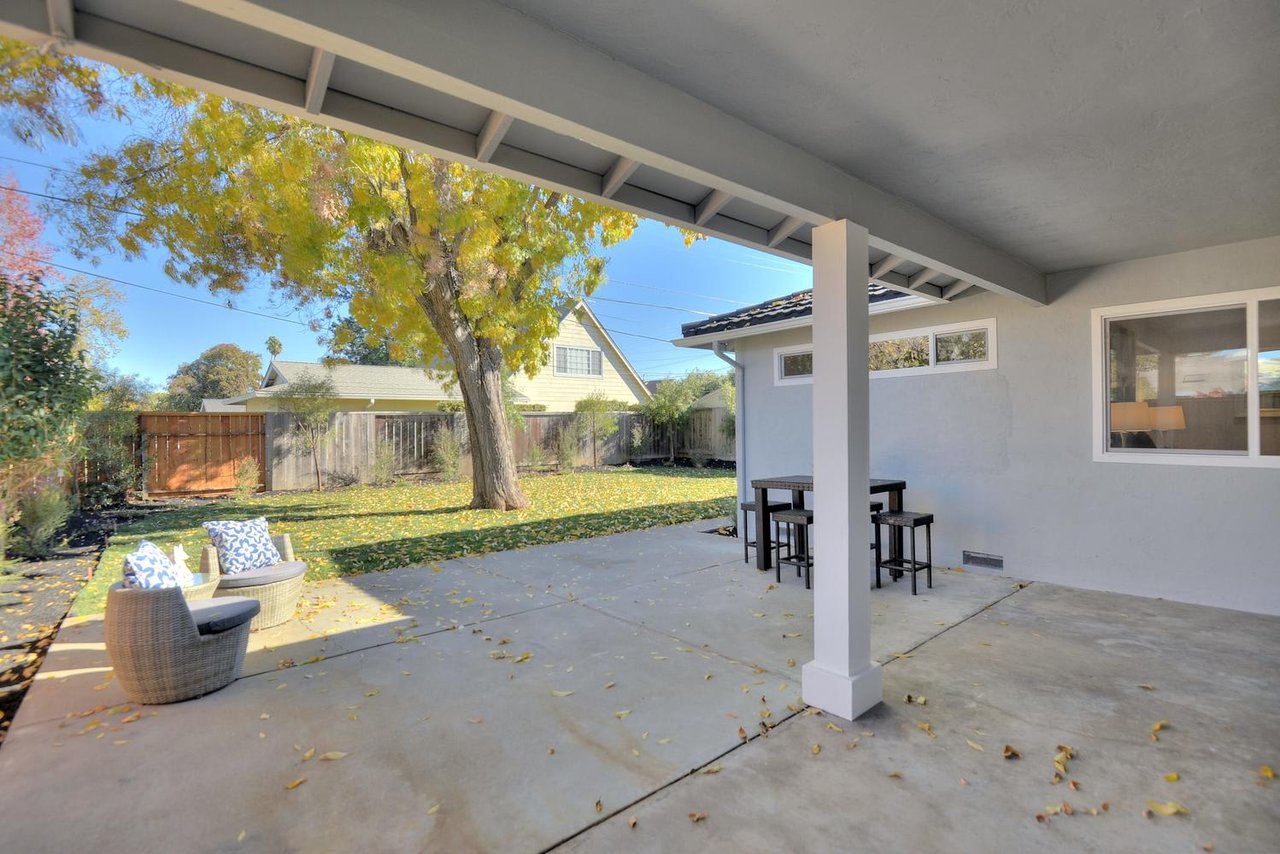
Covered patio with wicker seating and dining table overlooking a fenced yard with a large autumn tree.
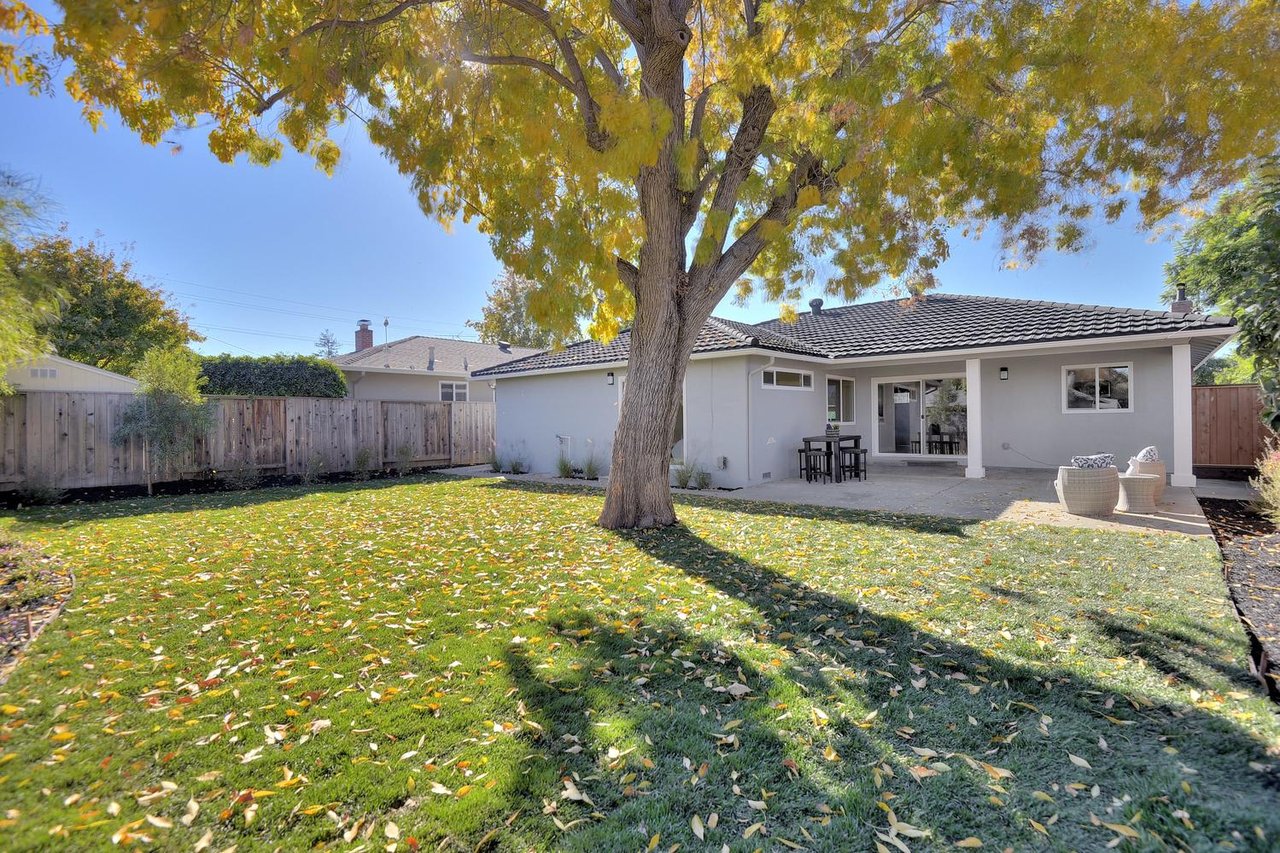
Single-story home with a covered patio and outdoor seating behind a leafy, spacious lawn.
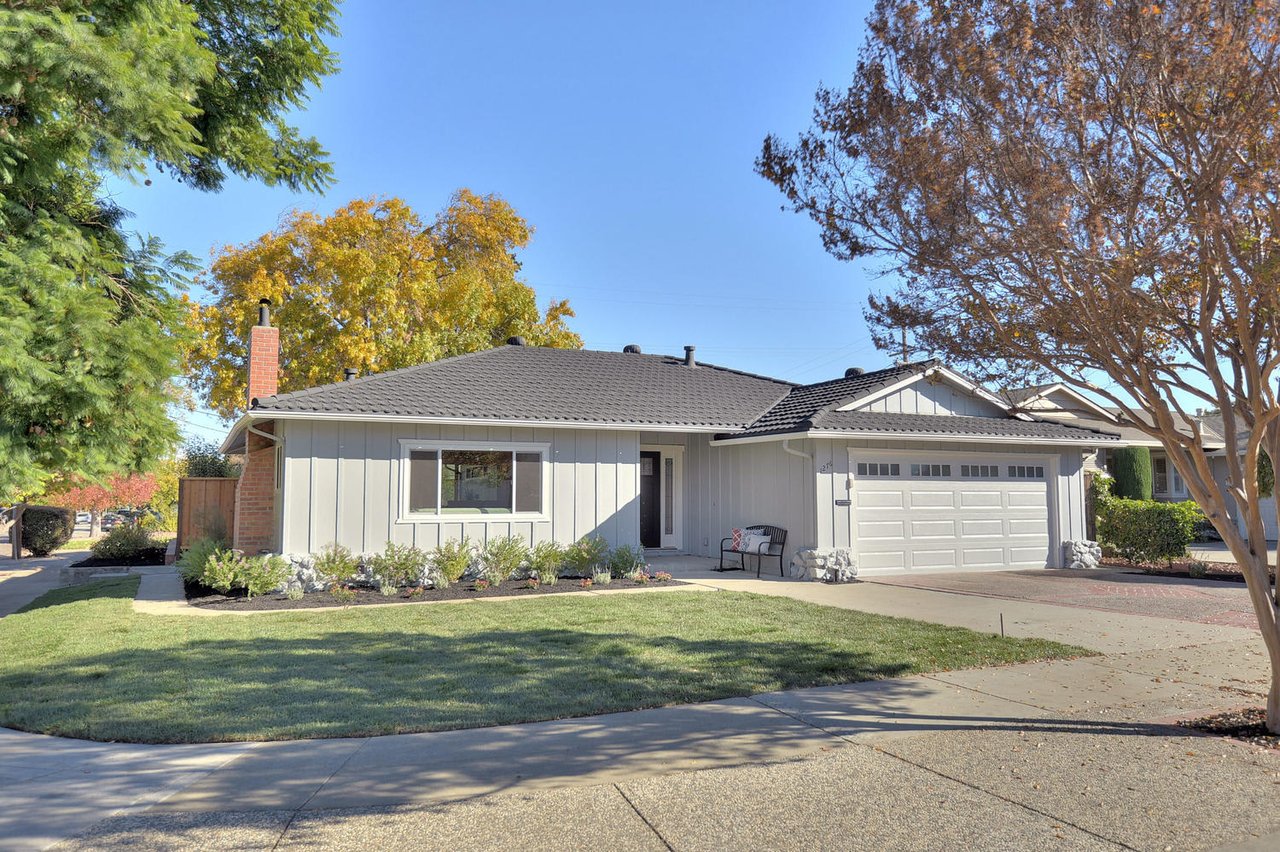
Single-story gray home with an attached garage, brick chimney, and landscaped front lawn.
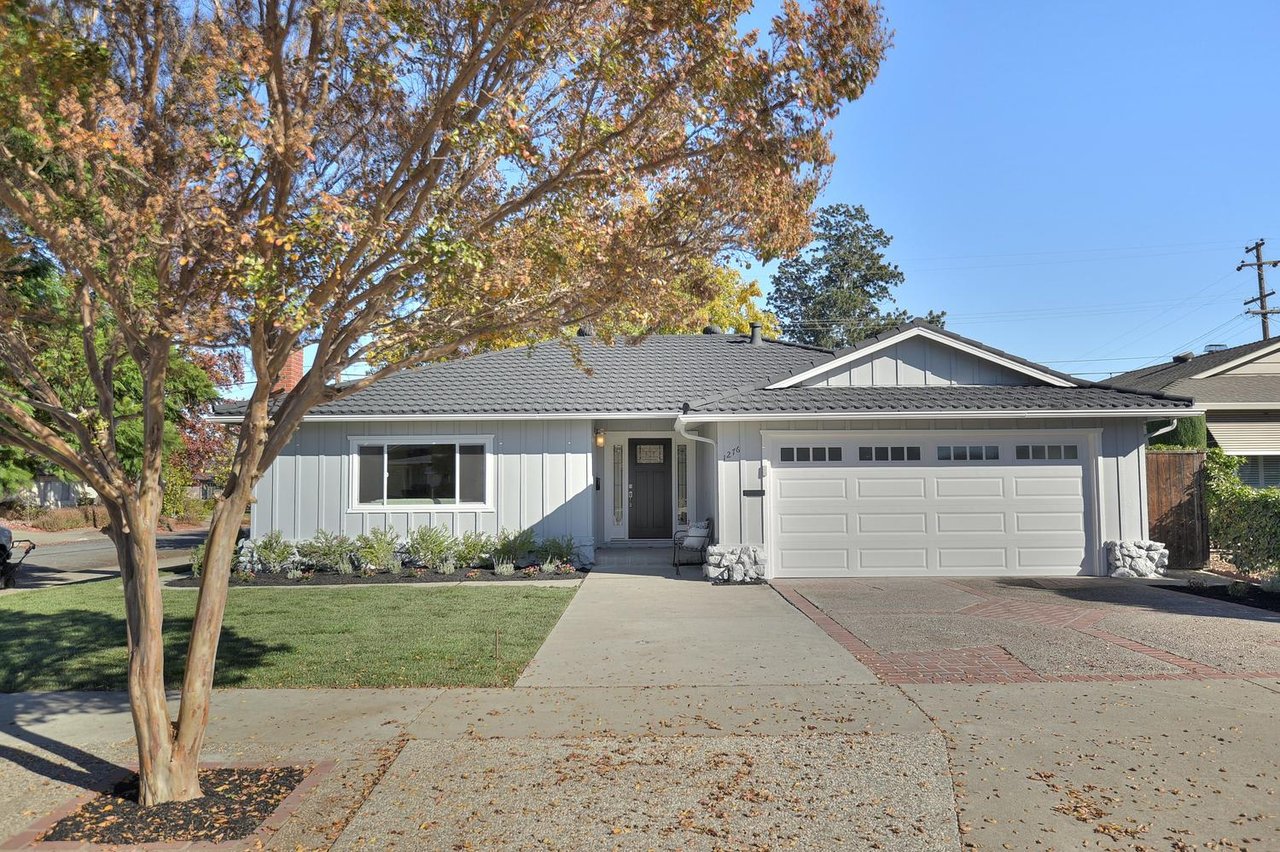
Single-story gray home with a white double garage door, broad driveway, and large autumn tree.
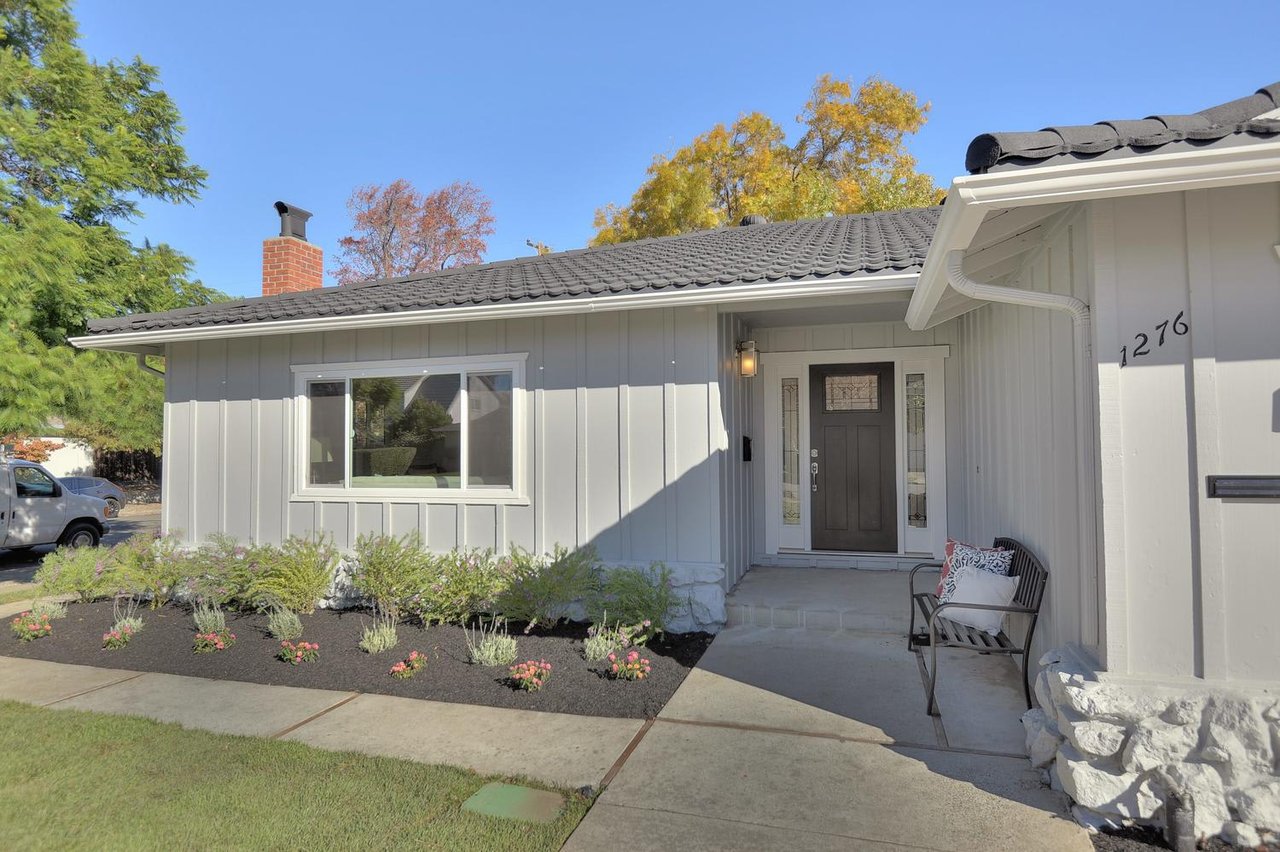
Gray single-story home with dark tiled roof, covered entry, and landscaped front garden.
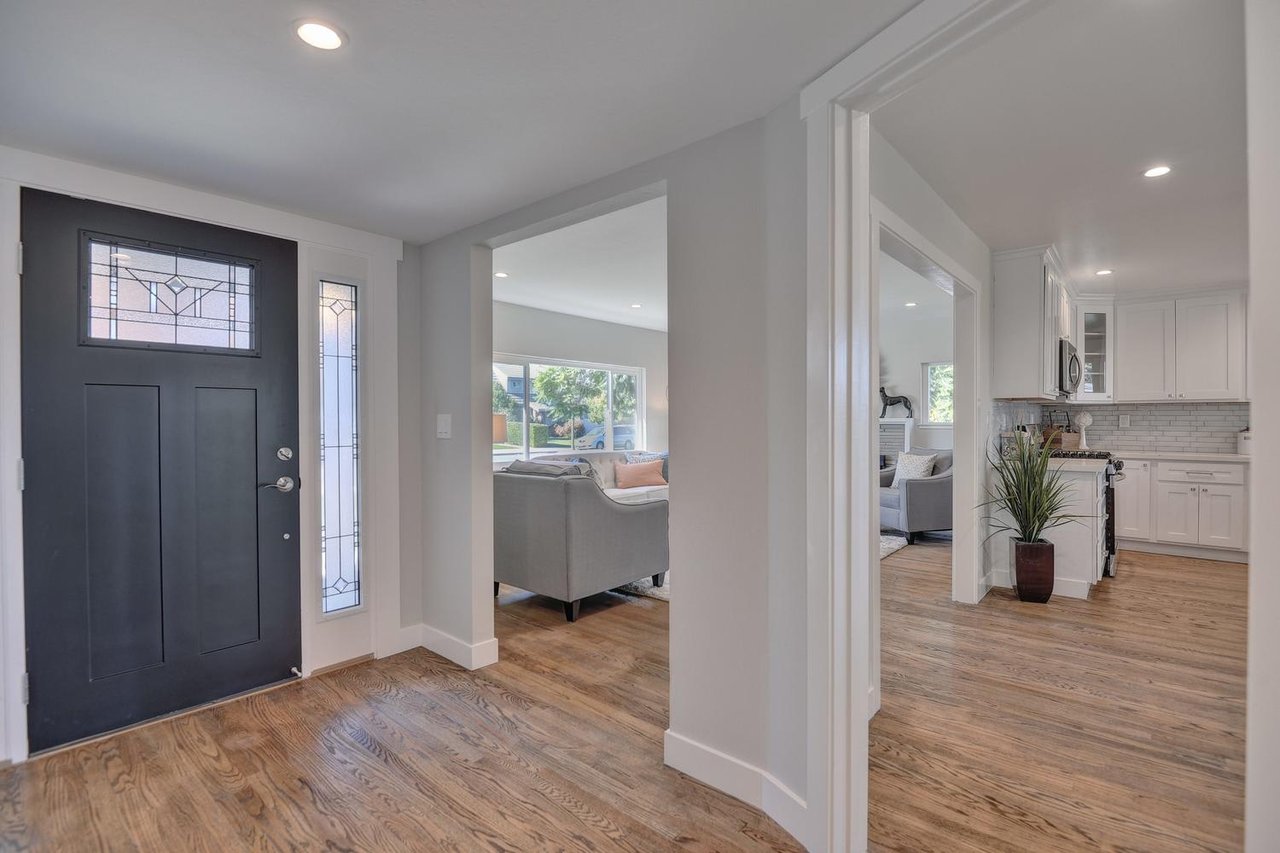
Entry foyer with decorative-glass front door, hardwood floors, and views into the living room and kitchen.
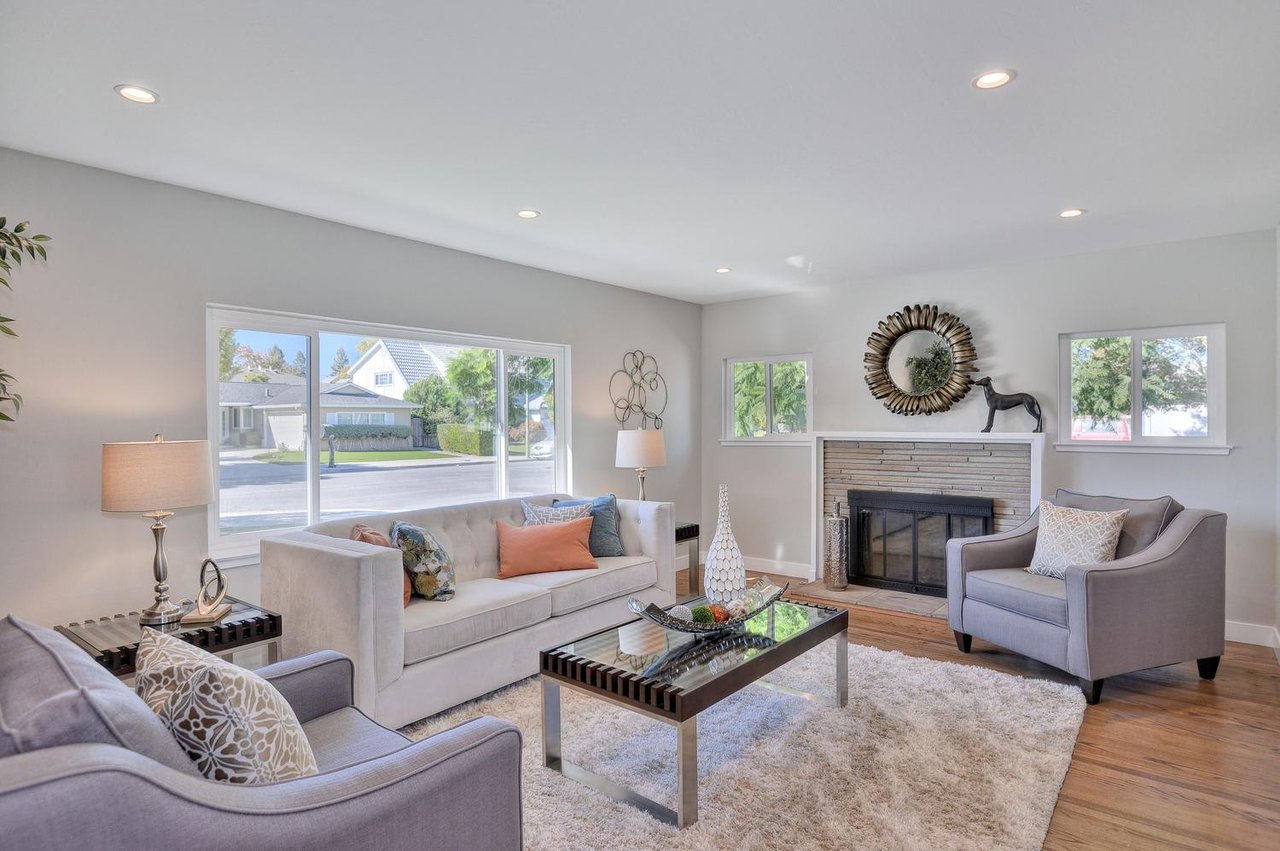
Staged living room with gray seating, a large street-facing window, and a brick fireplace.
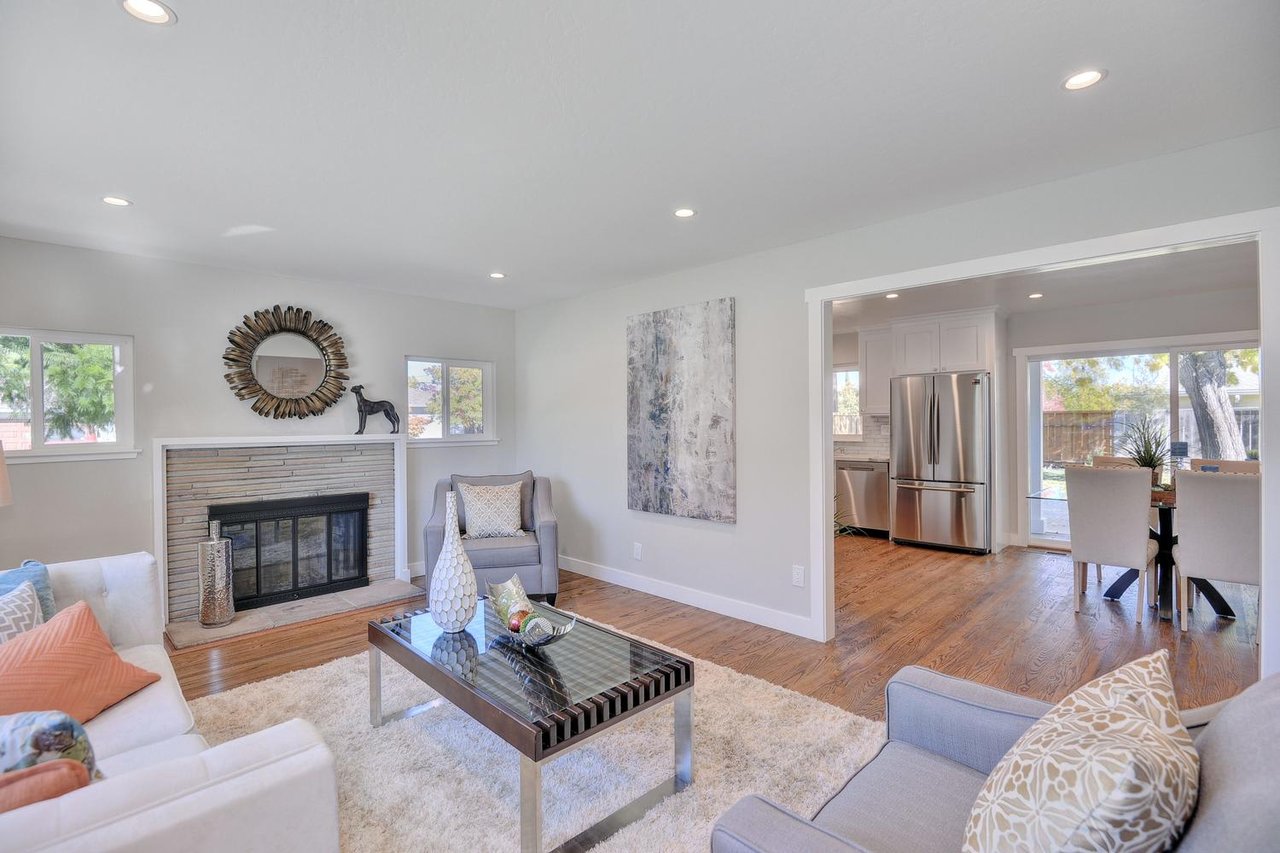
Staged living room with a brick fireplace, white sofas, and an open connection to the kitchen and dining area.
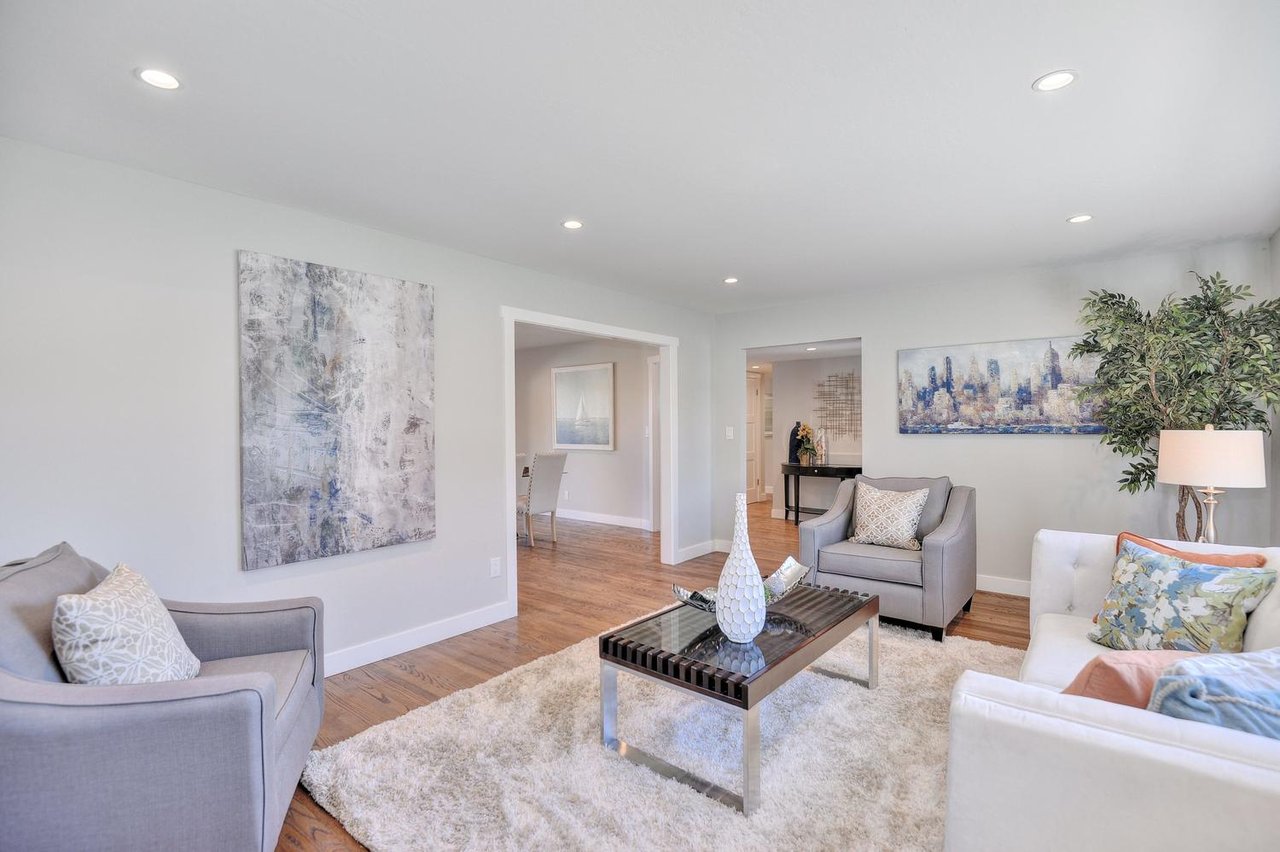
Staged living room with gray and white seating, a glass coffee table, and hardwood floors.
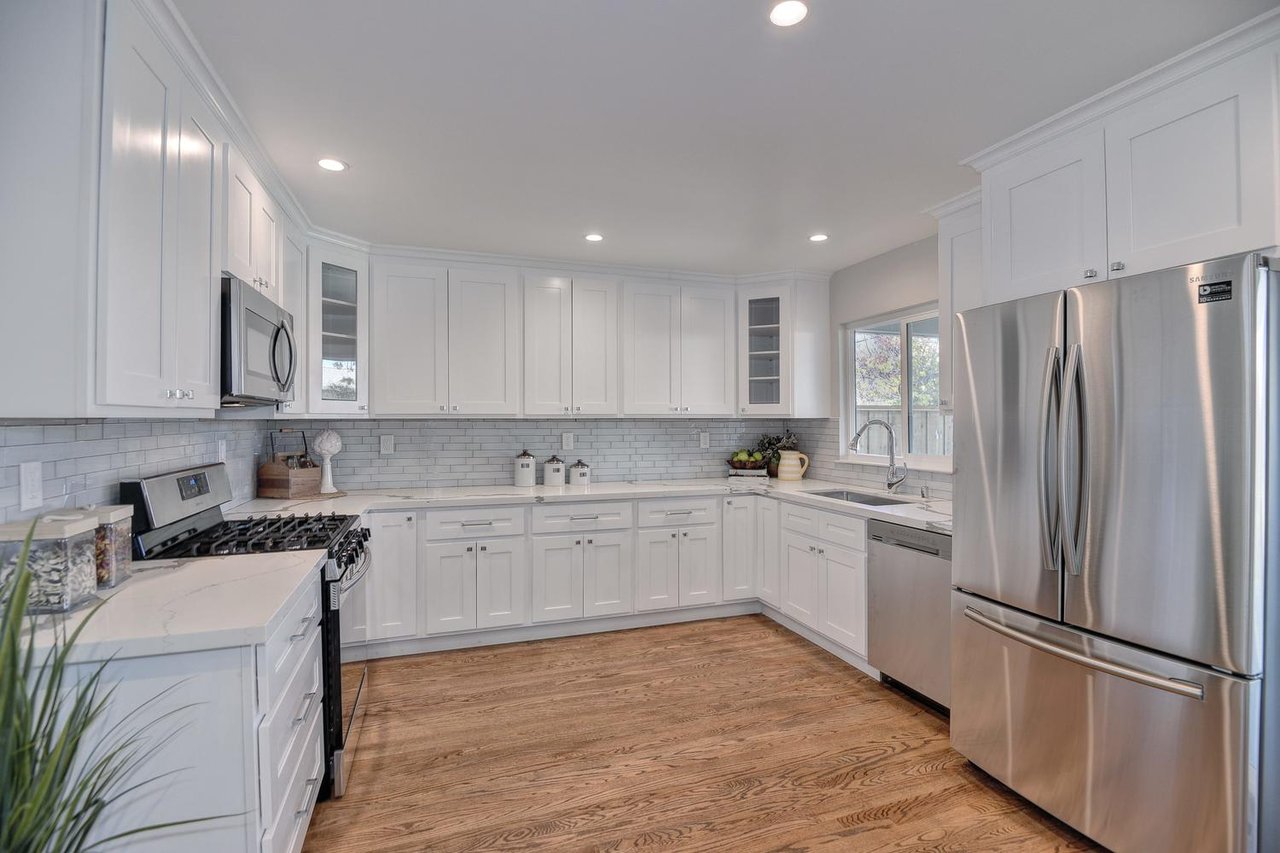
Bright white kitchen with shaker cabinets, stainless steel appliances, gray tile backsplash, and warm wood floors.
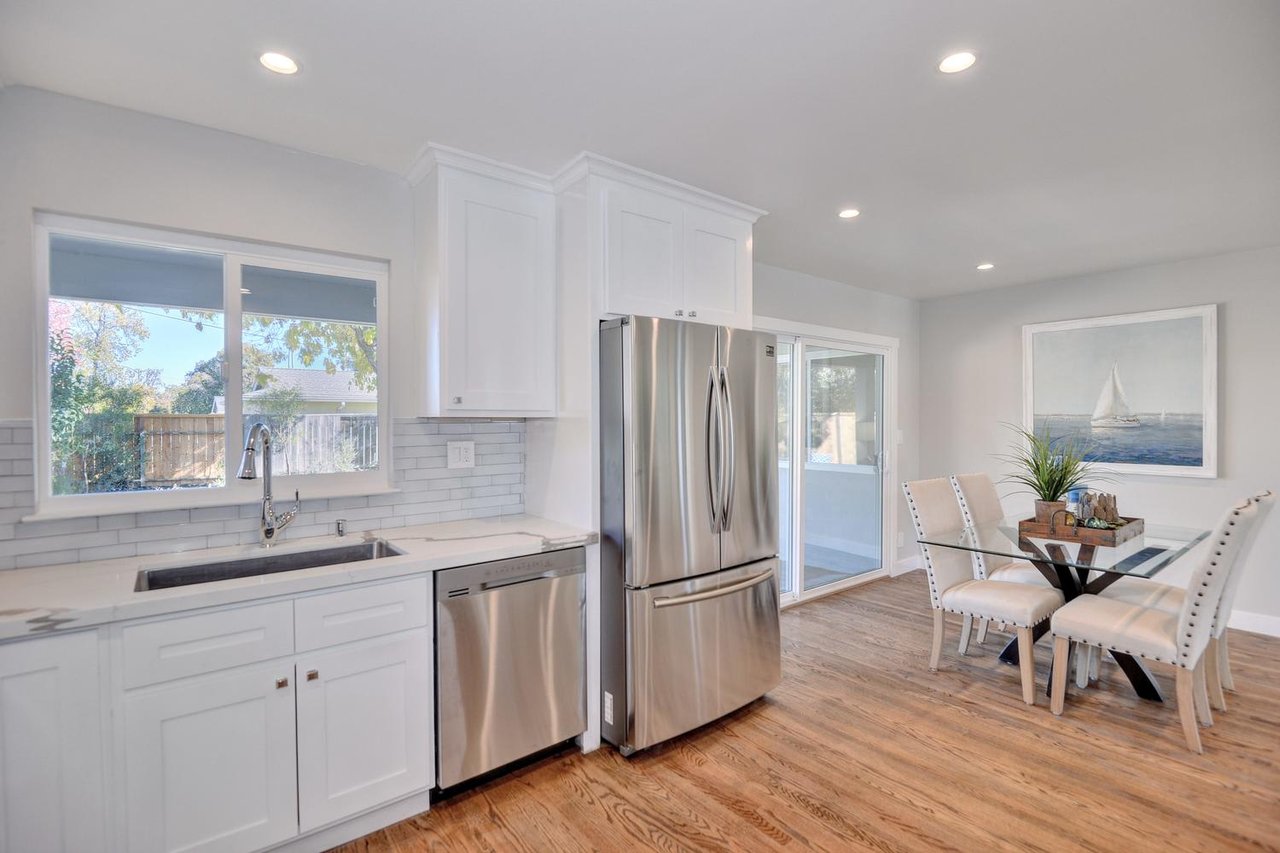
Kitchen with white cabinets and stainless appliances beside a glass dining table and sliding glass door.
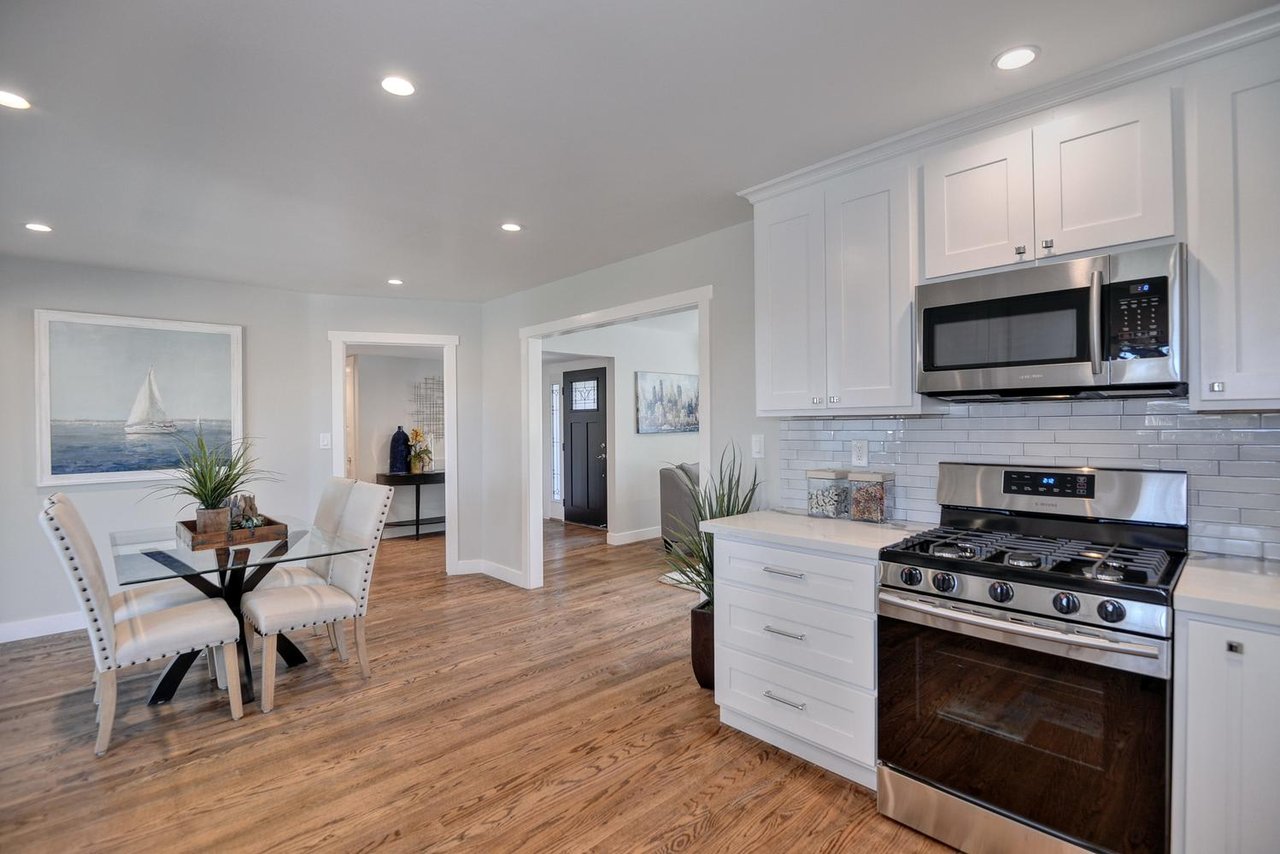
Kitchen with white cabinetry, stainless-steel appliances, subway-tile backsplash, and adjoining glass dining table.
SEE ALL PHOTOS
Fenced backyard with a leaf-covered lawn, mature tree, and paved walkway.
Home’s rear yard with a broad lawn, mature autumn tree, and fenced patio.
Kitchen and dining area with white cabinets, wood floors, and sliding doors to the backyard.
Open-plan kitchen and dining area with white cabinets and a view into the living room.
Staged bedroom with striped bedding, blue artwork, and a patterned chair beside the window.
Staged bedroom with a striped bed, warm wood floors, white closet doors, and a wall mirror.
Bedroom with blue patterned bedding, a dark wood bed, and hardwood floors.
Bedroom with a blue-gray patterned quilt and glass-front display cabinet.
Bathroom with a long white vanity, marble-look tile, and a bathtub beside yellow and navy towels.
Staged bedroom with a gray upholstered bed, white bedding, and sliding glass doors to the backyard.
Bedroom with a white bed, sliding glass door to the backyard, and adjoining closet and bathroom.
Staged bedroom with a white quilted bed and open doorways to a bathroom and walk-in closet.
Staged bathroom with a gray double vanity and glass-enclosed marble-look shower.
Covered patio with wicker seating and dining table overlooking a fenced yard with a large autumn tree.
Single-story home with a covered patio and outdoor seating behind a leafy, spacious lawn.
Single-story gray home with an attached garage, brick chimney, and landscaped front lawn.
Single-story gray home with a white double garage door, broad driveway, and large autumn tree.
Gray single-story home with dark tiled roof, covered entry, and landscaped front garden.
Entry foyer with decorative-glass front door, hardwood floors, and views into the living room and kitchen.
Staged living room with gray seating, a large street-facing window, and a brick fireplace.
Staged living room with a brick fireplace, white sofas, and an open connection to the kitchen and dining area.
Staged living room with gray and white seating, a glass coffee table, and hardwood floors.
Bright white kitchen with shaker cabinets, stainless steel appliances, gray tile backsplash, and warm wood floors.
Kitchen with white cabinets and stainless appliances beside a glass dining table and sliding glass door.
Kitchen with white cabinetry, stainless-steel appliances, subway-tile backsplash, and adjoining glass dining table.
Sold

1276 Rosalia Ave

1276 Rosalia Avenue, San Jose, CA 95117

Hiep Nguyen

Hiep Nguyen

Features & Amenities

Area & Lot

  • Status Sold

Work With Hiep

Hiep's primary concern is to consistently provide his clients with the highest quality real estate service available, thereby insuring their total satisfaction and an extremely positive experience. Contact Hiep today!

Follow Me on Instagram