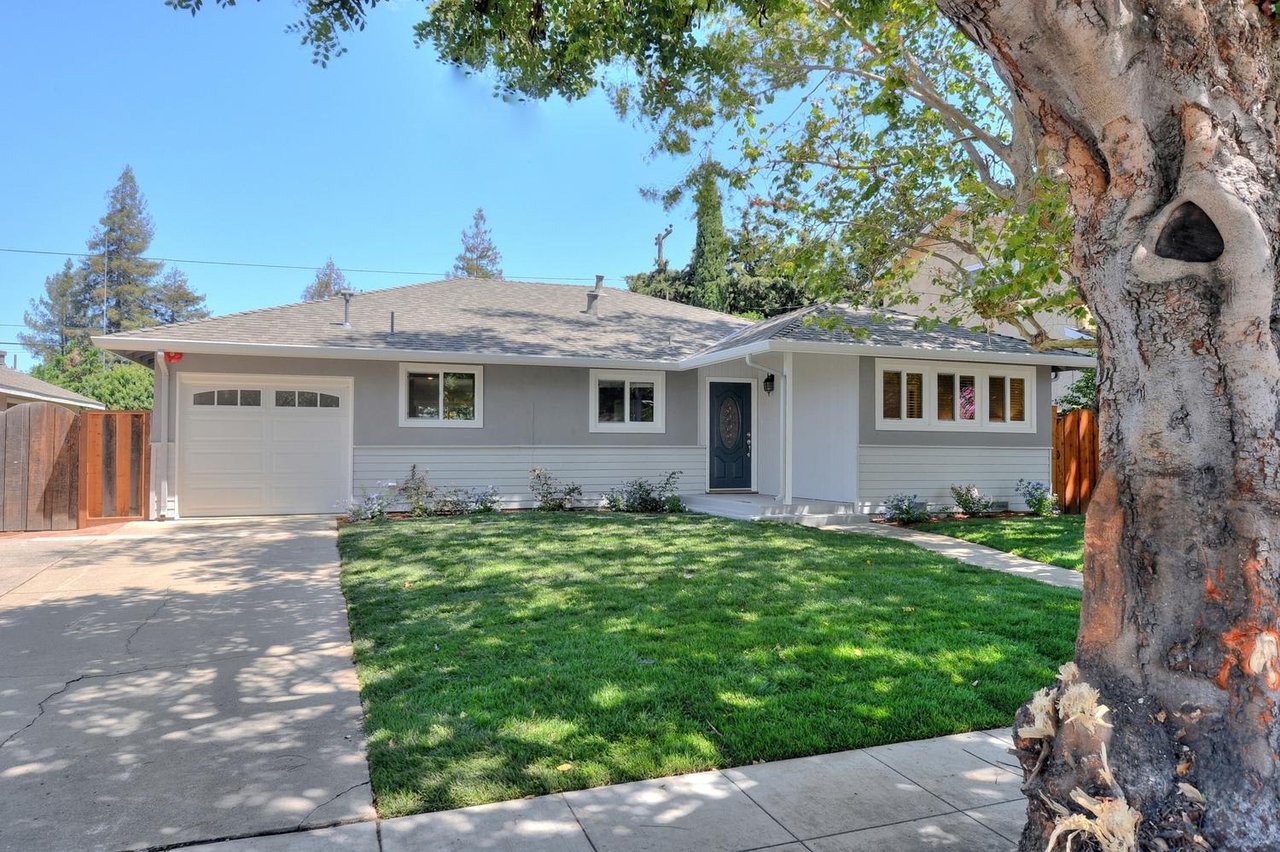
Single-story gray house with an attached garage and green lawn, framed by a large tree.
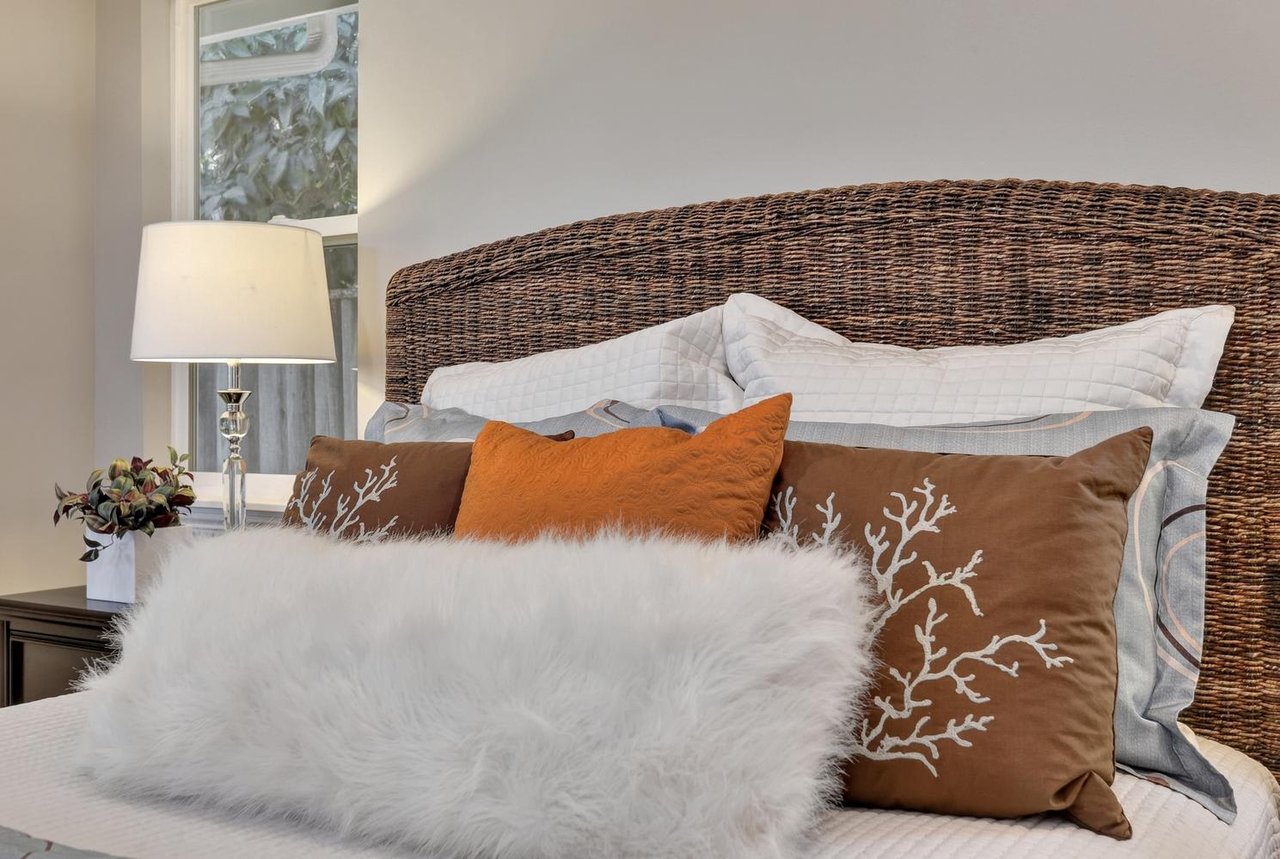
Bedroom bed with a woven wicker headboard, layered pillows, and a white bedside lamp.
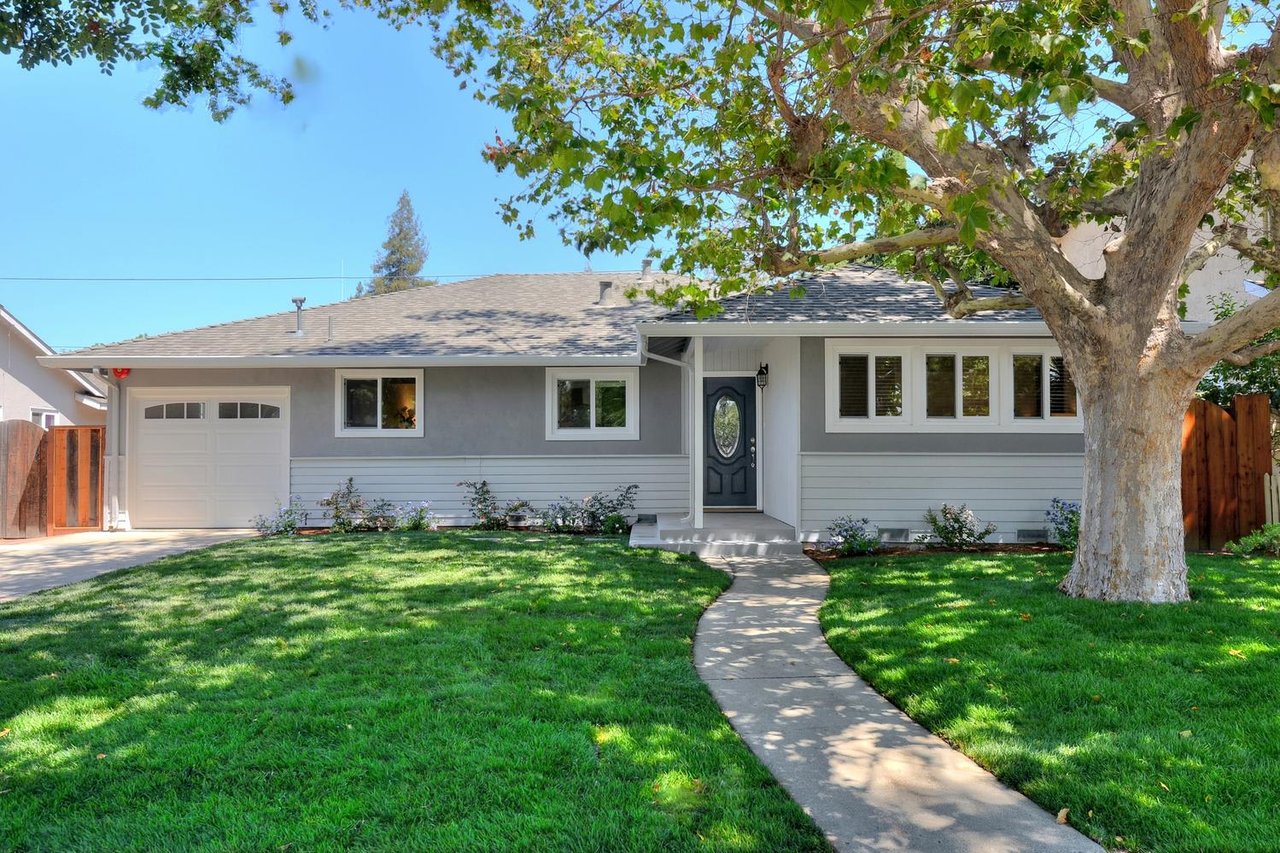
Single-story gray home with an attached garage, curved walkway, and large shade tree.
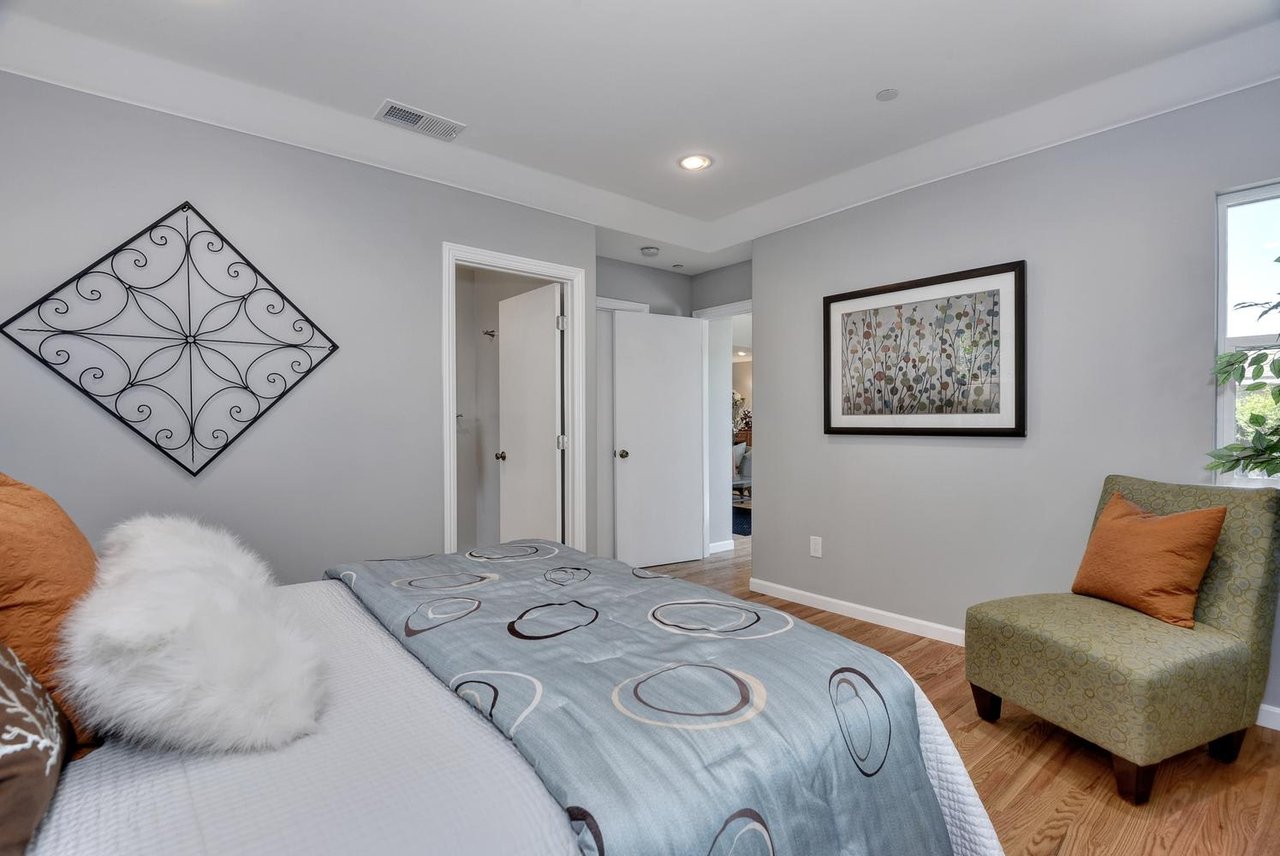
Bedroom with a gray patterned bedspread, green accent chair, and hardwood floors.
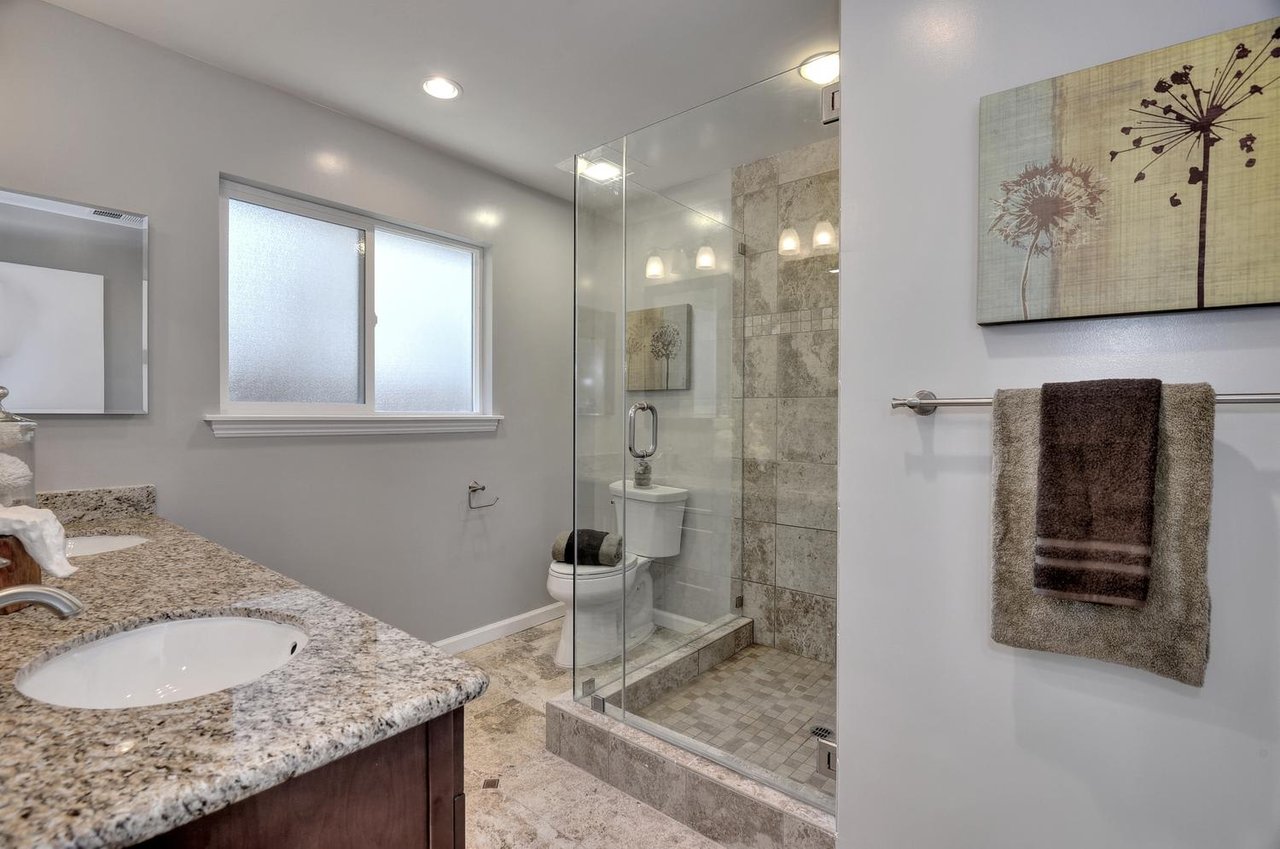
Bathroom with a granite vanity and glass-enclosed tiled shower beside a frosted window.
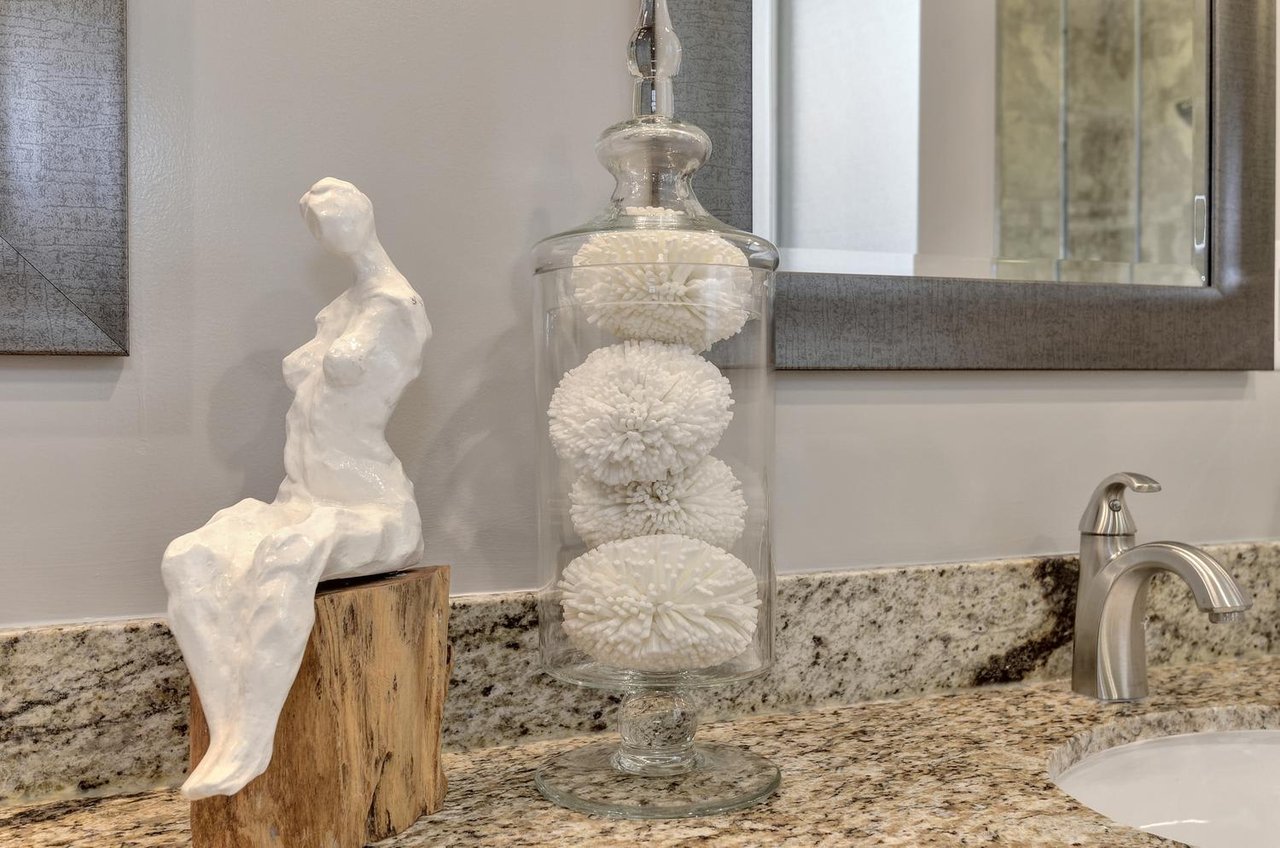
Bathroom vanity with granite counters, a brushed-nickel faucet, and decorative objects beside the sink.
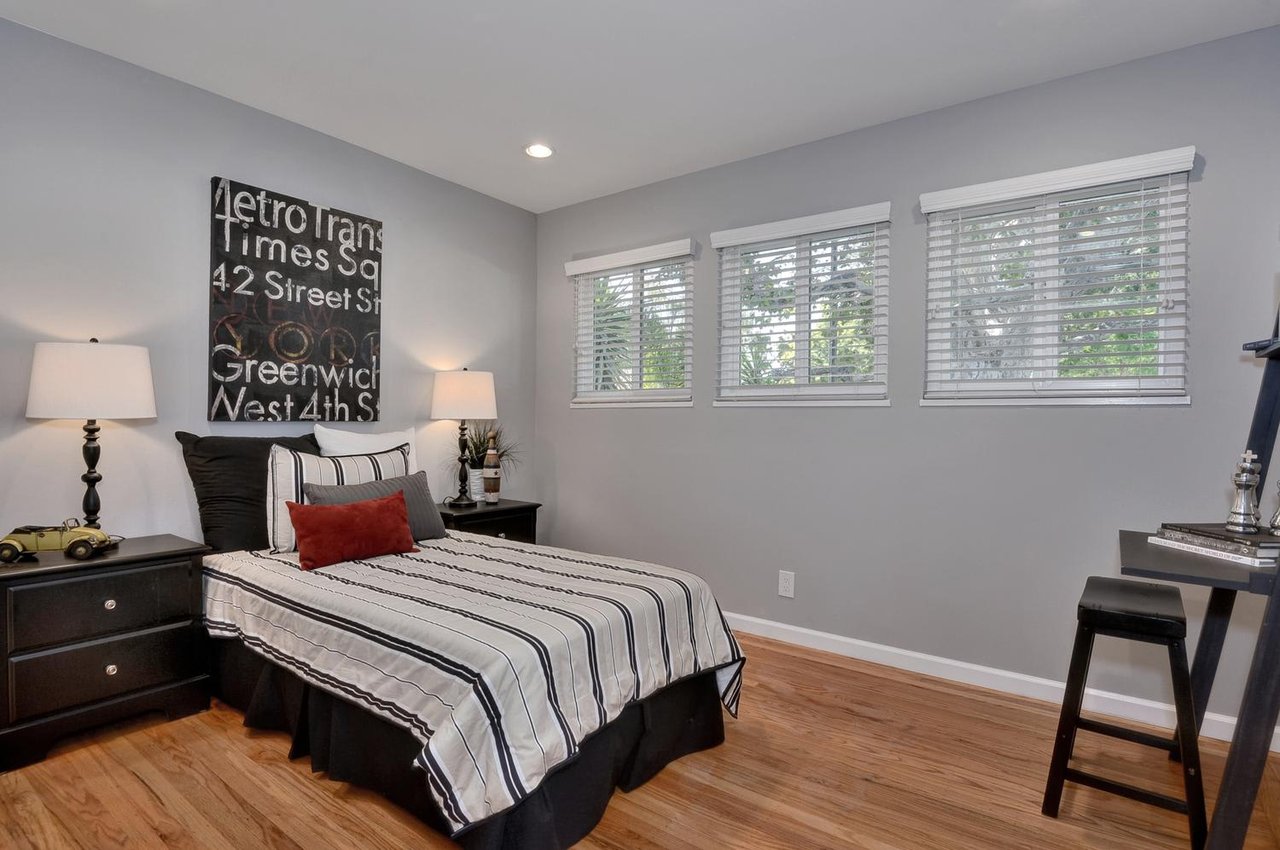
Staged bedroom with striped bedding, a red accent pillow, three windows, and hardwood floors.
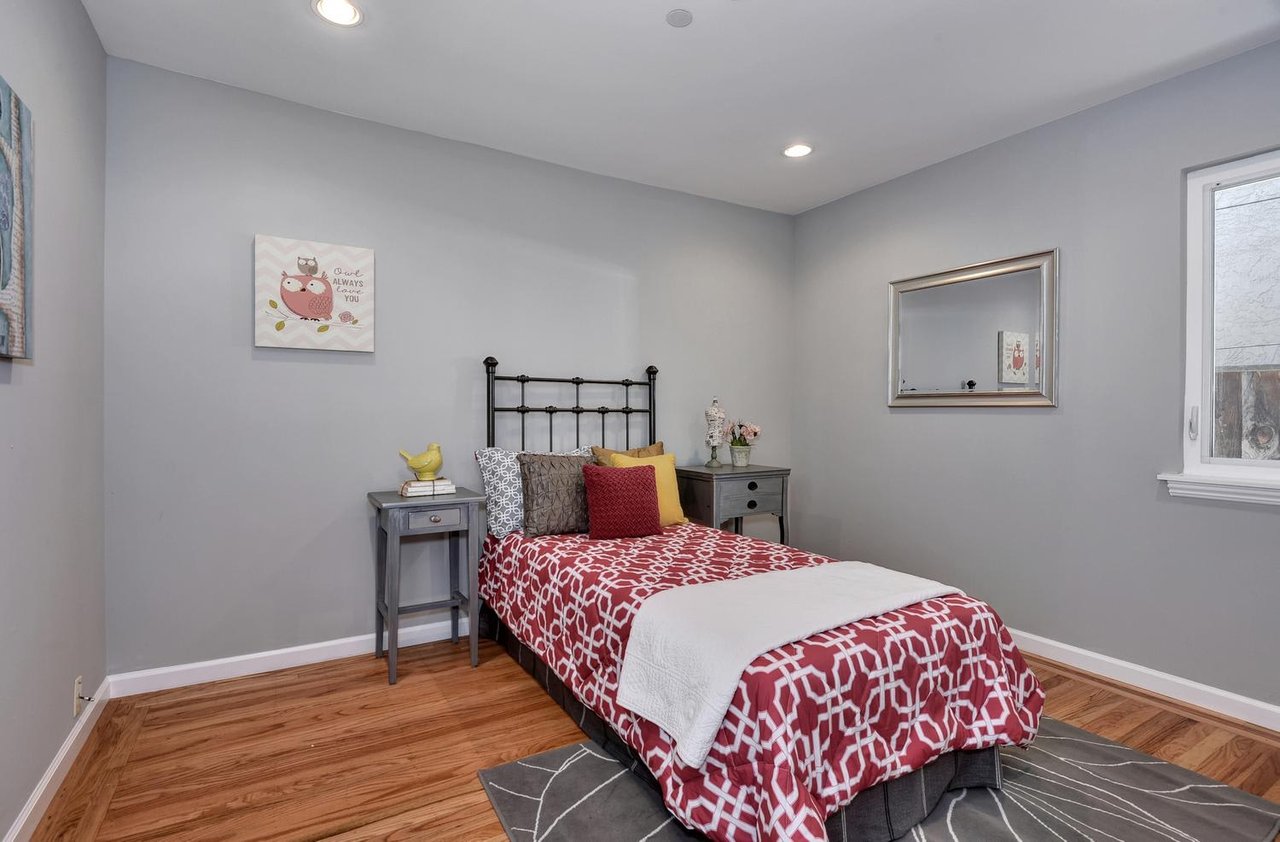
Staged bedroom with a red-and-white patterned bed, gray walls, and wood flooring.
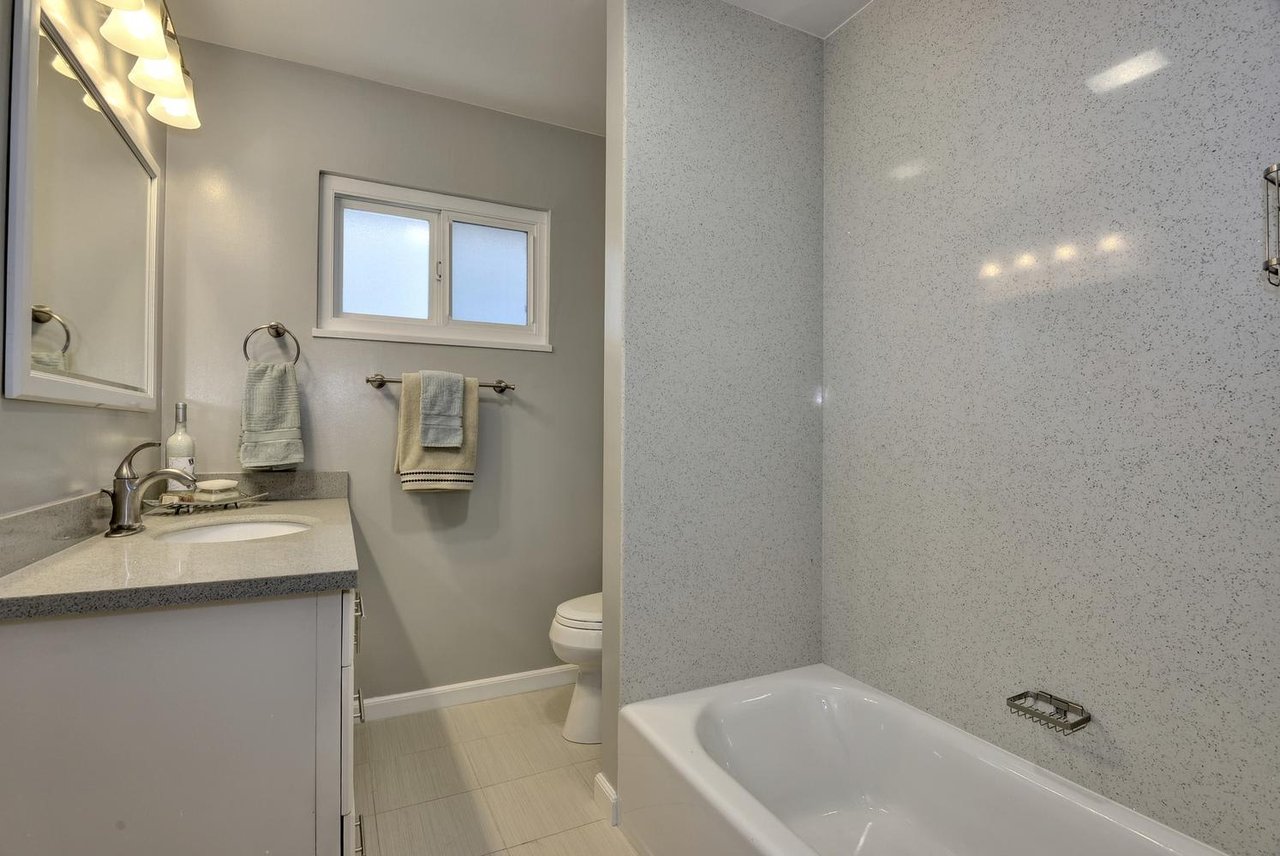
Bathroom with a white bathtub, speckled surround, and vanity beneath a small window.
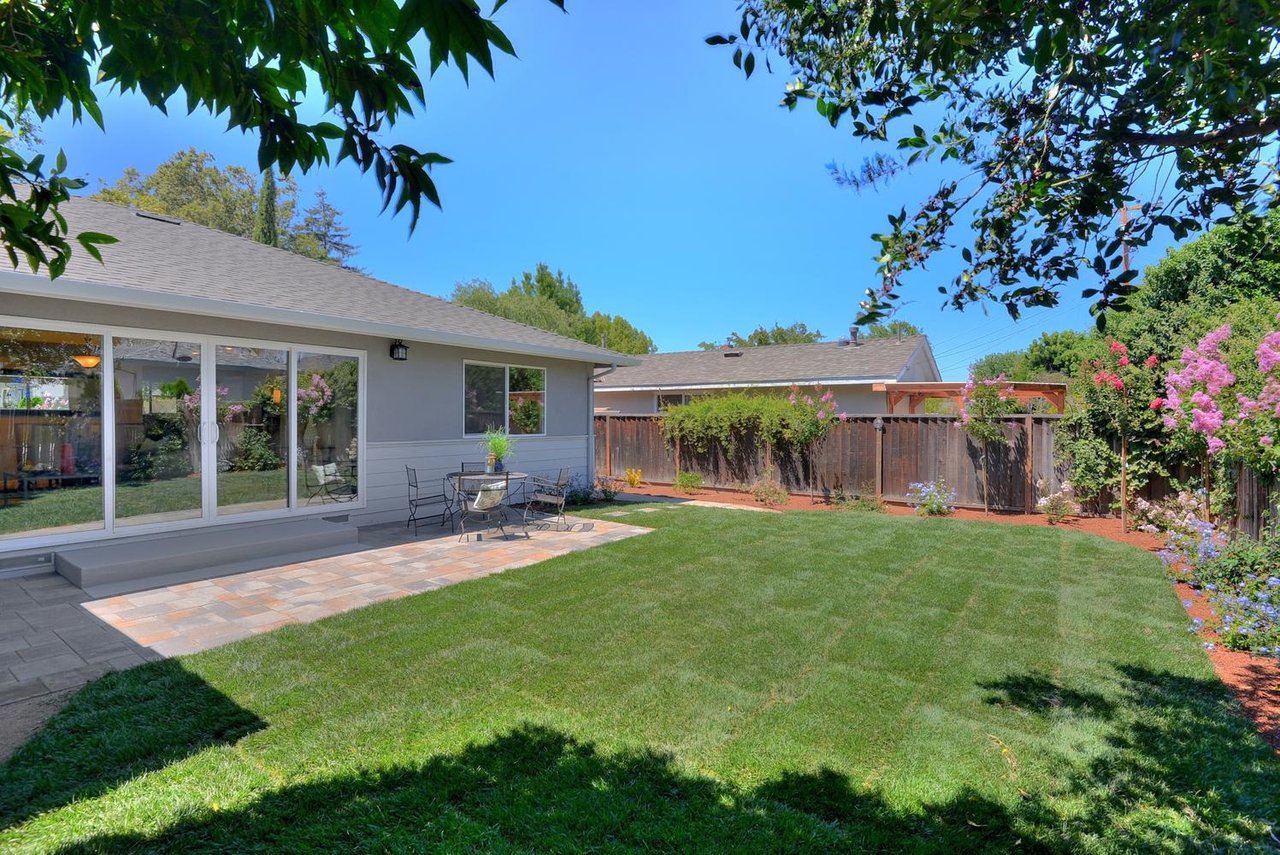
Backyard with a broad lawn, paved patio seating, sliding glass doors, and flowering shrubs along a wooden fence.
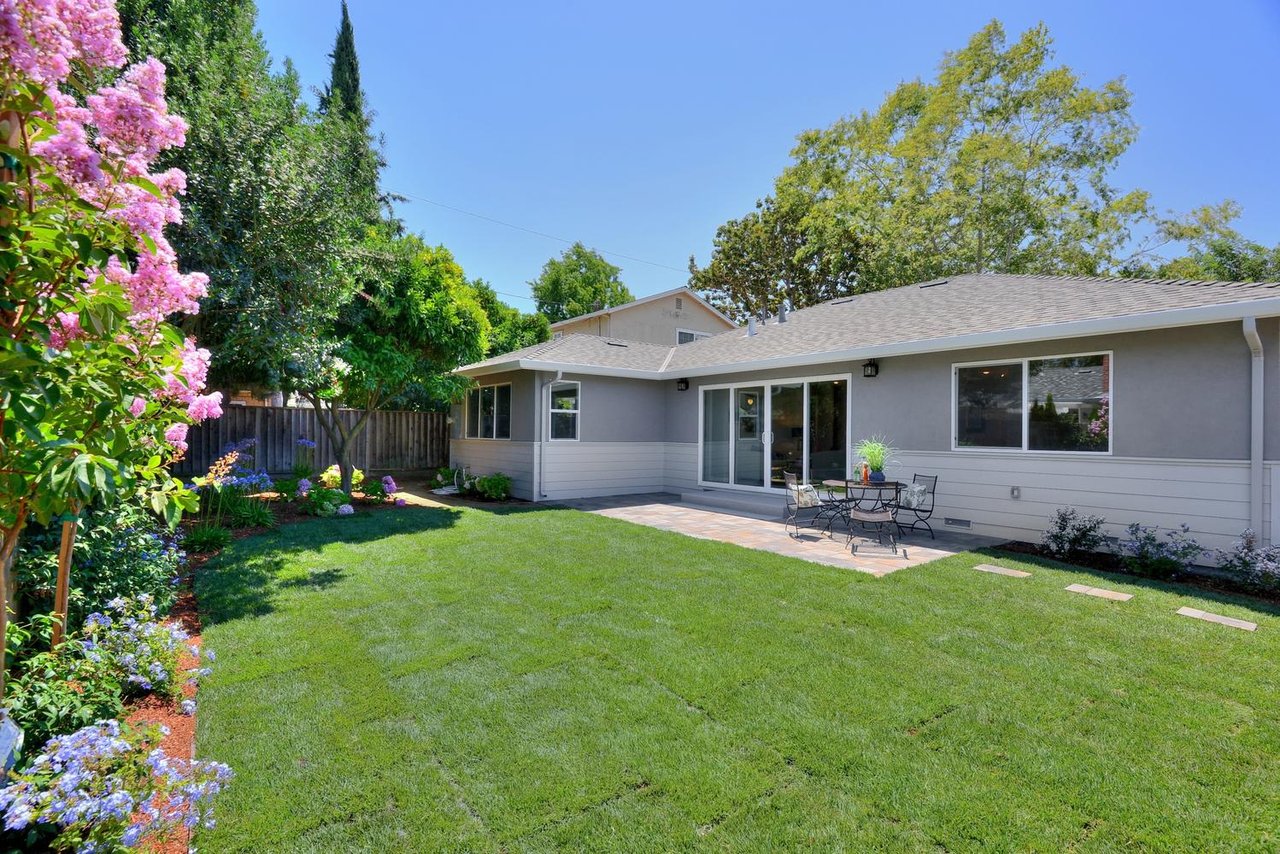
Gray single-story home opens onto a patio and green lawn bordered by flowering gardens.
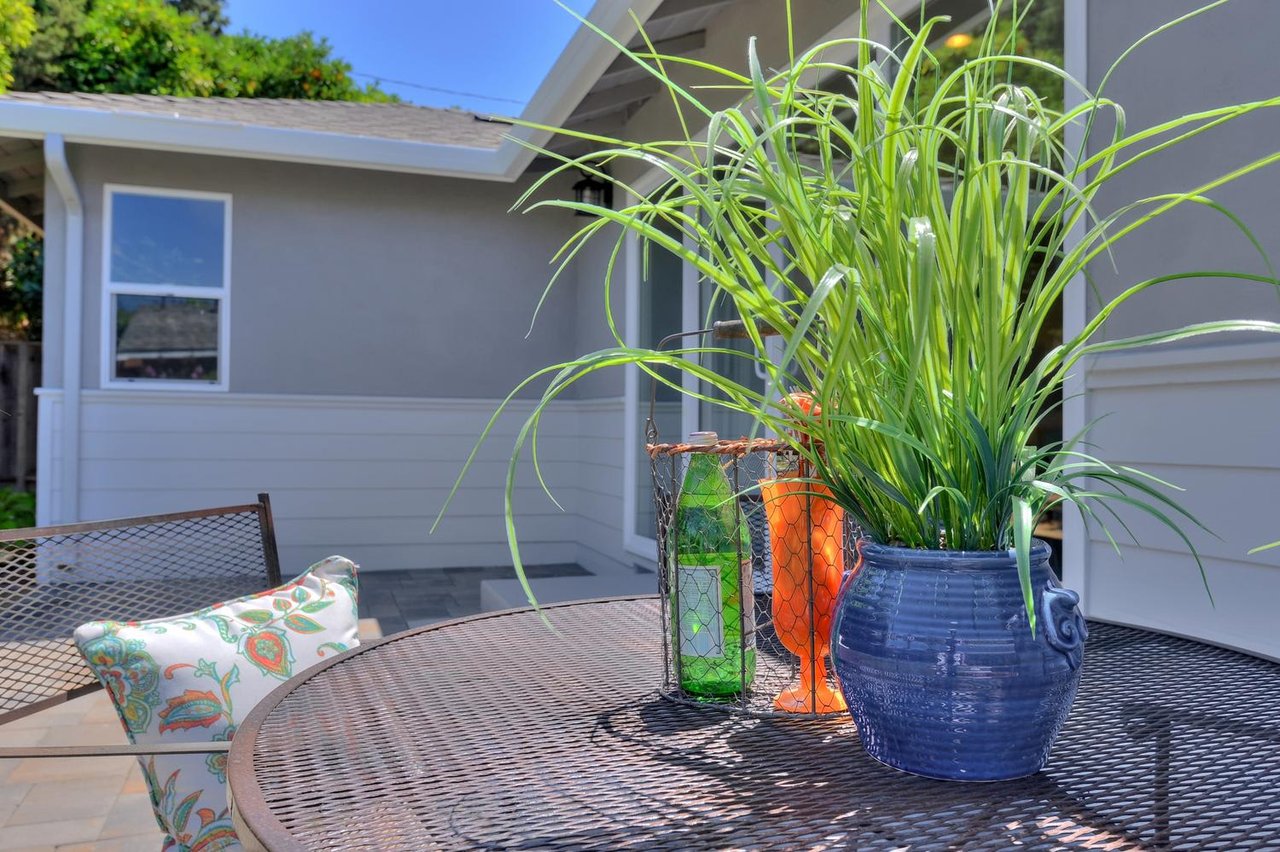
Patio table with a large potted grass plant, drinks and a colorful cushion beside a gray house.
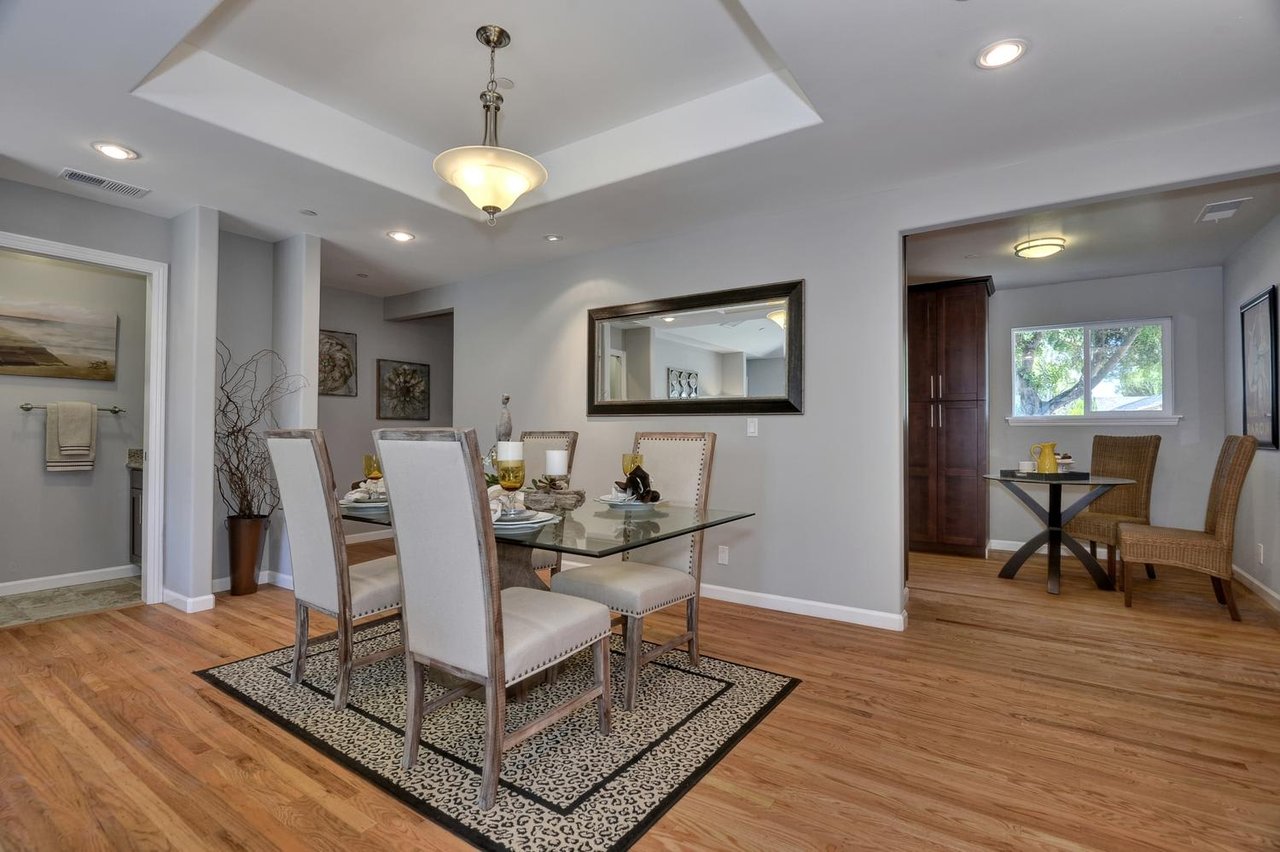
Dining room with a glass-top table, upholstered chairs, hardwood floors, and an adjoining breakfast nook.
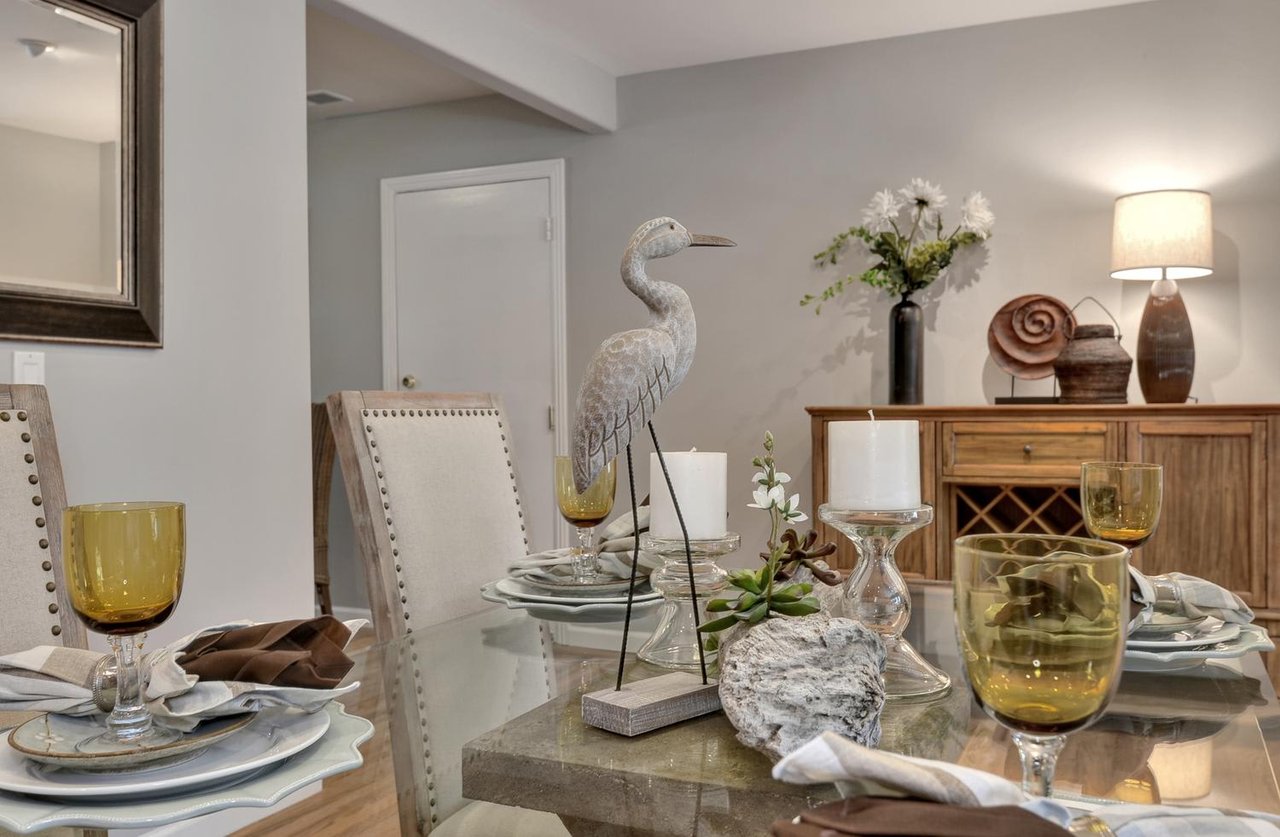
Staged dining room with a glass table, amber glassware, and a heron centerpiece.
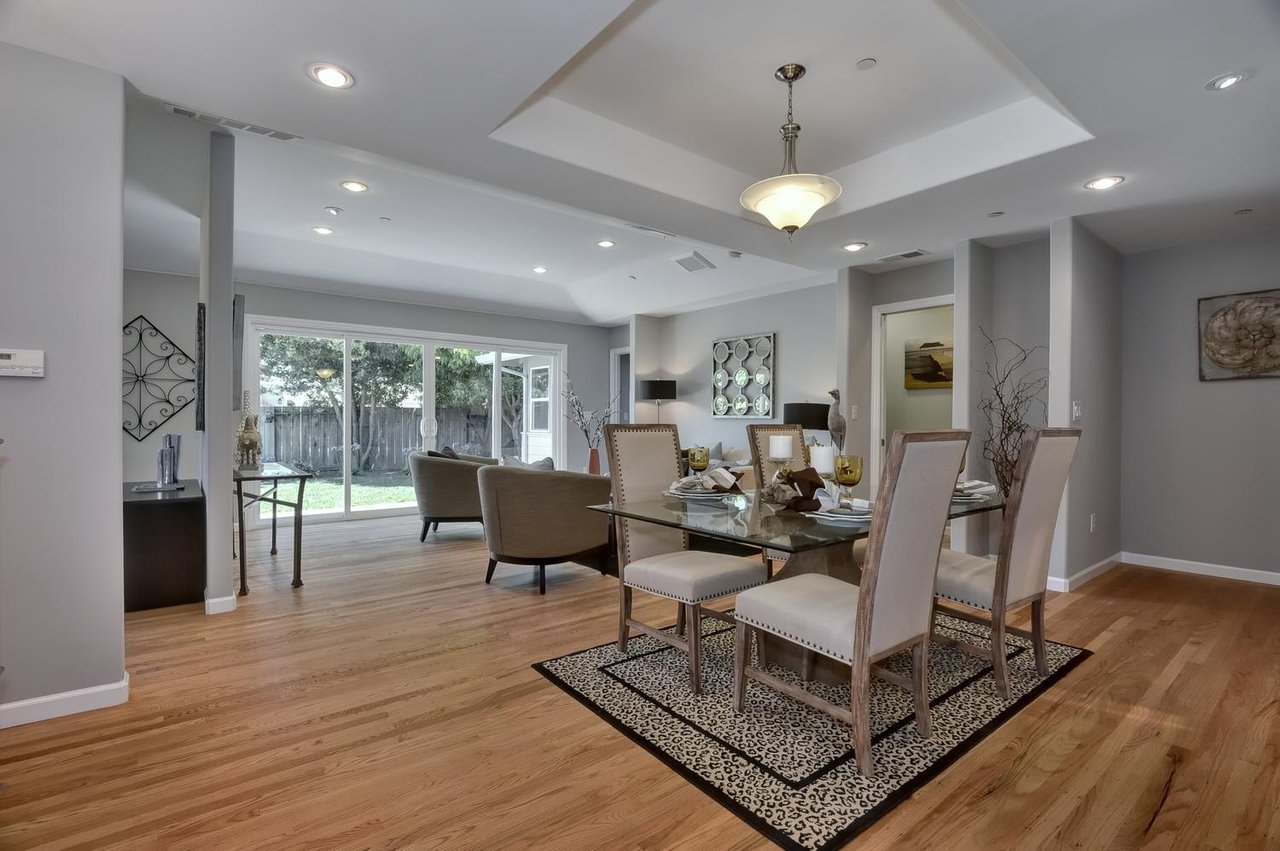
Open-plan dining and living room with hardwood floors and sliding glass doors to the backyard.
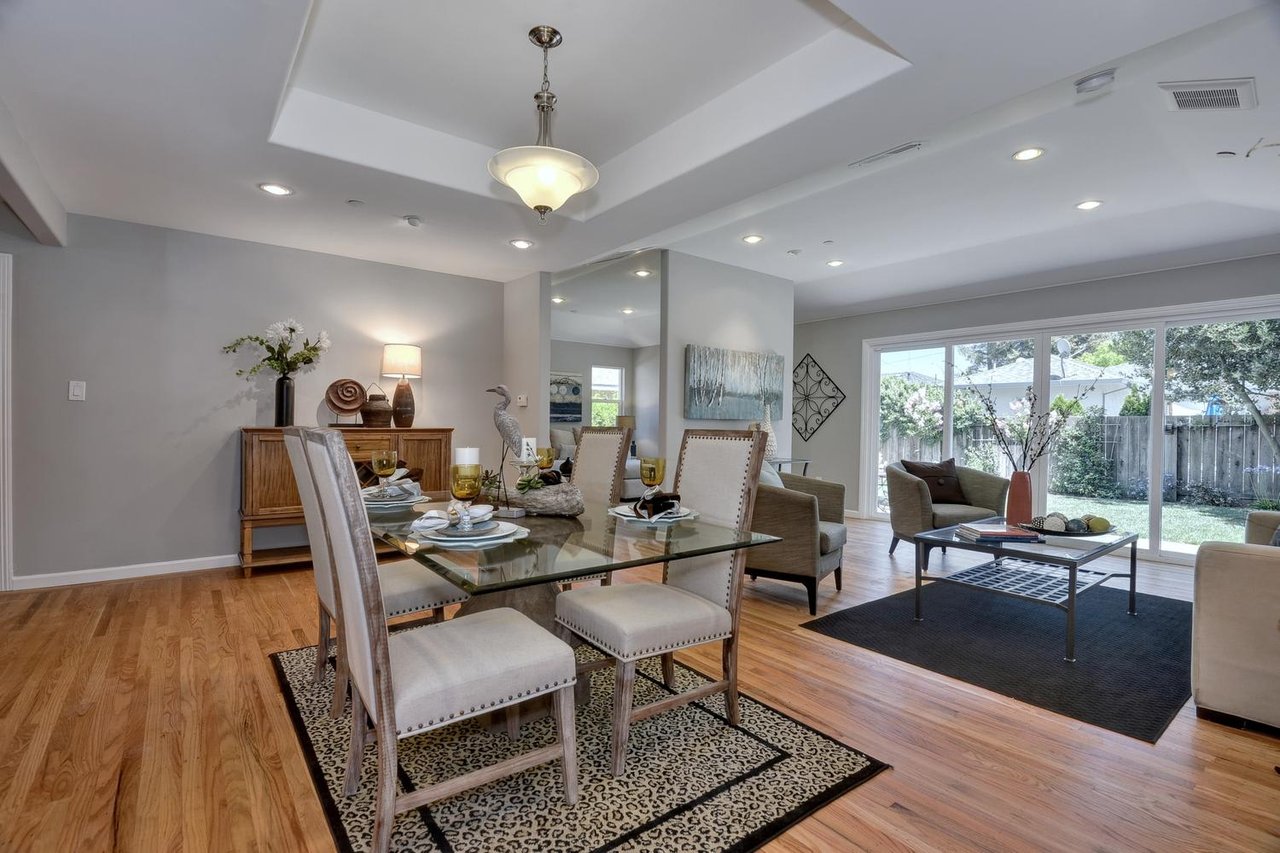
Open-plan dining and living room with a glass table, hardwood floors, and sliding doors to the backyard.
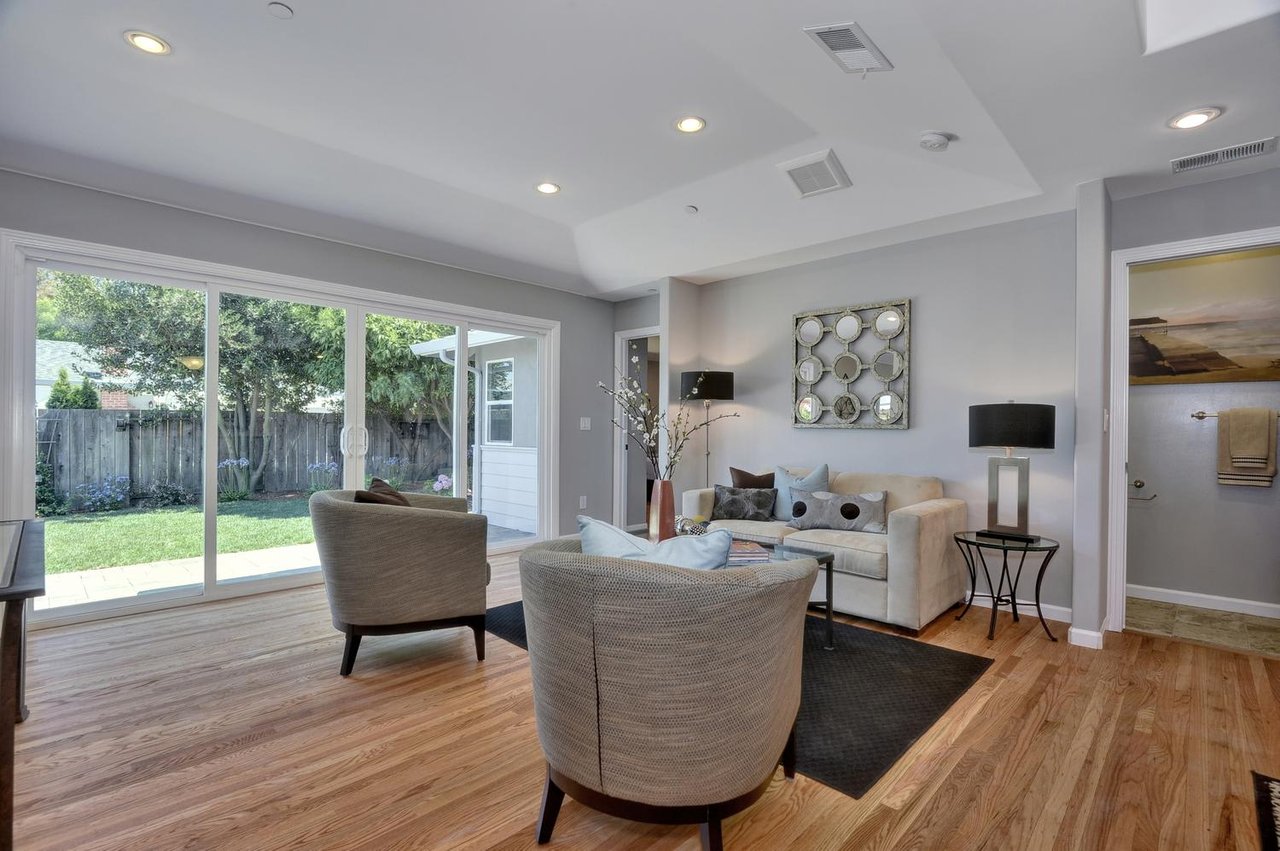
Living room with hardwood floors, a cream sofa, and sliding glass doors overlooking a fenced backyard.
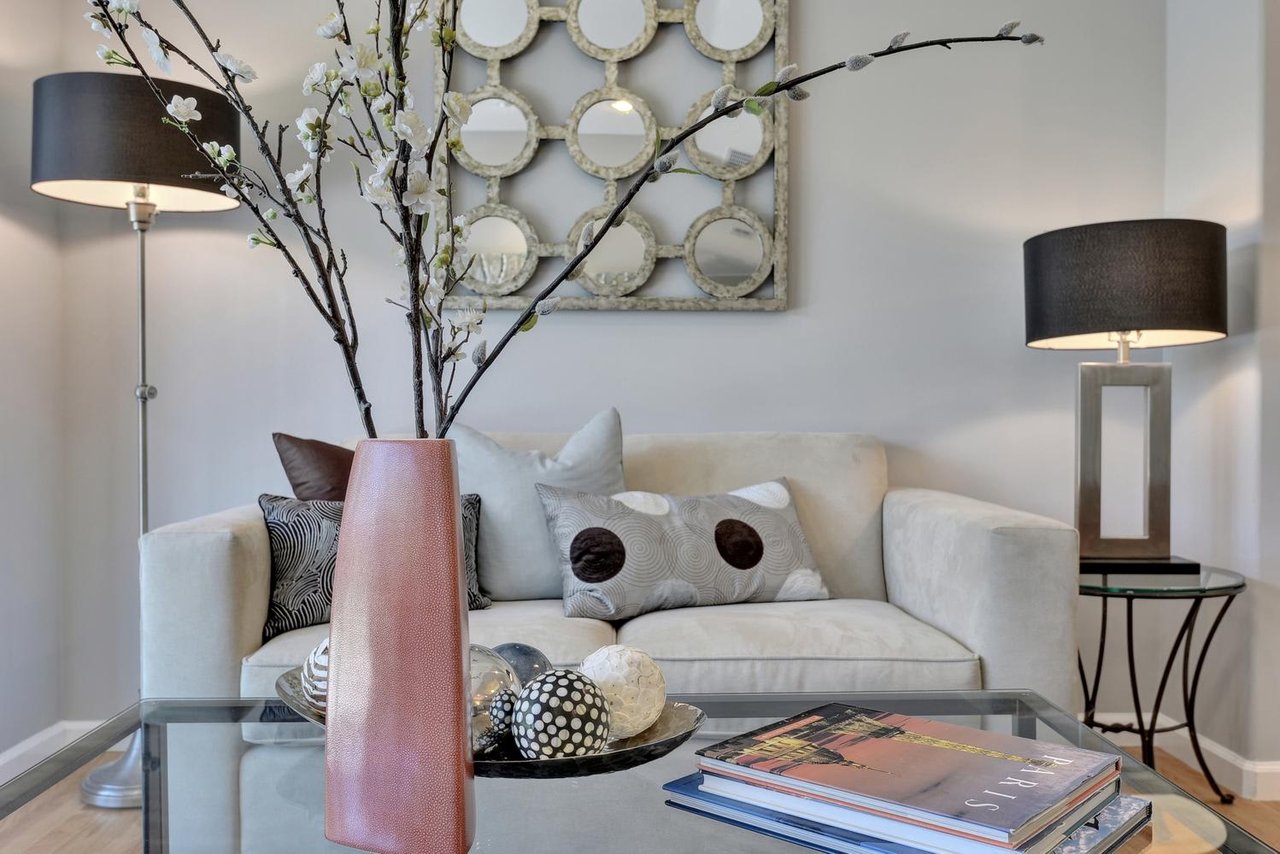
Staged living room with a white sofa, patterned pillows, glass coffee table, and flowering branches.
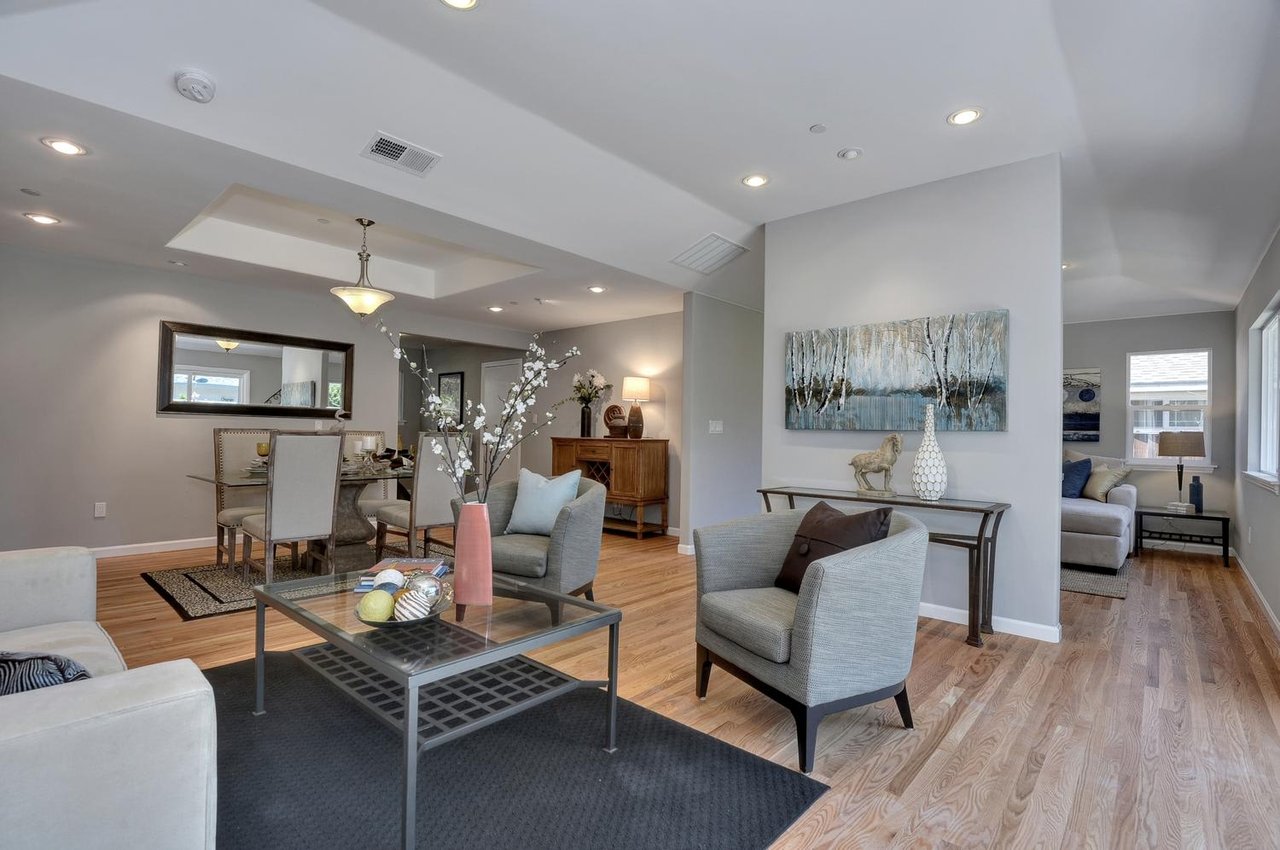
Open-plan living and dining room with gray seating, hardwood floors, and a glass coffee table.
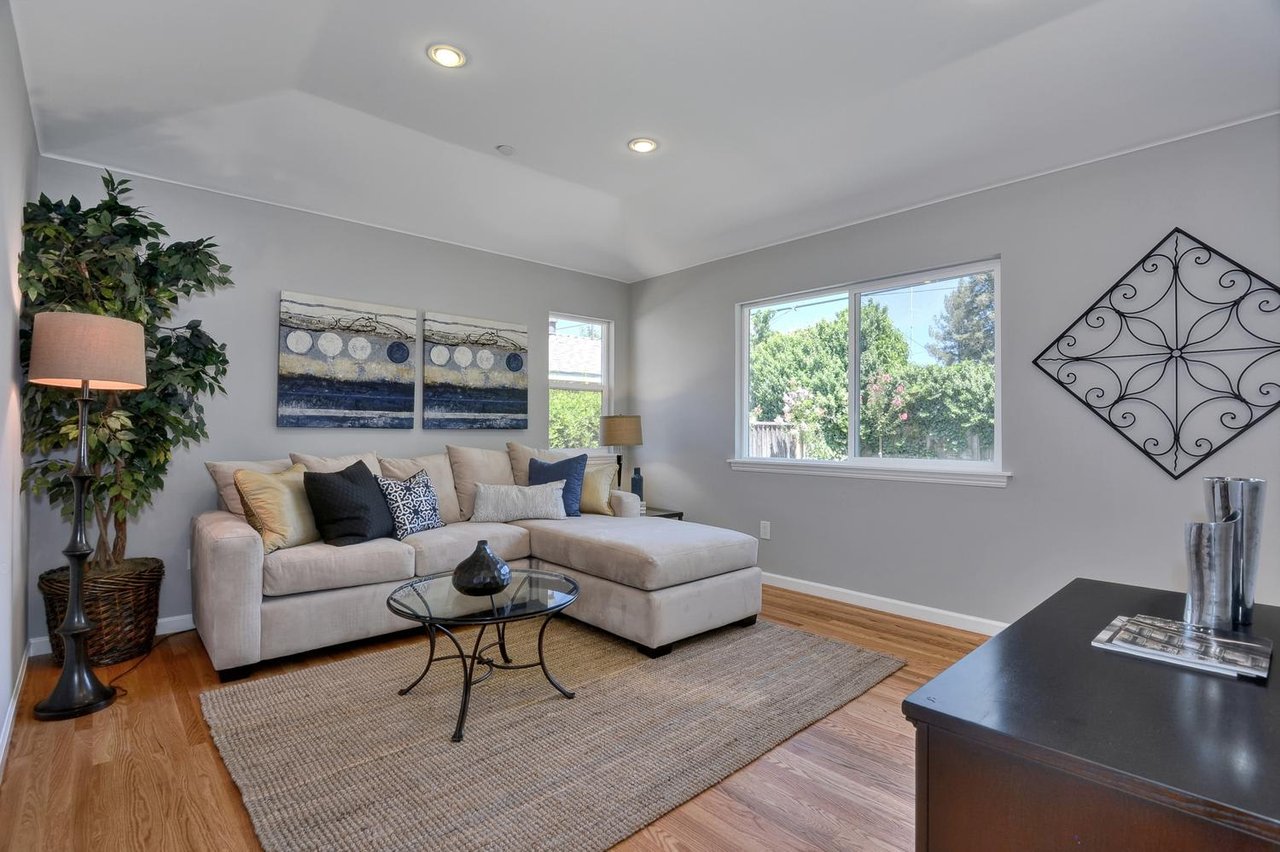
Living room with a beige sectional, glass coffee table, and large window overlooking greenery.
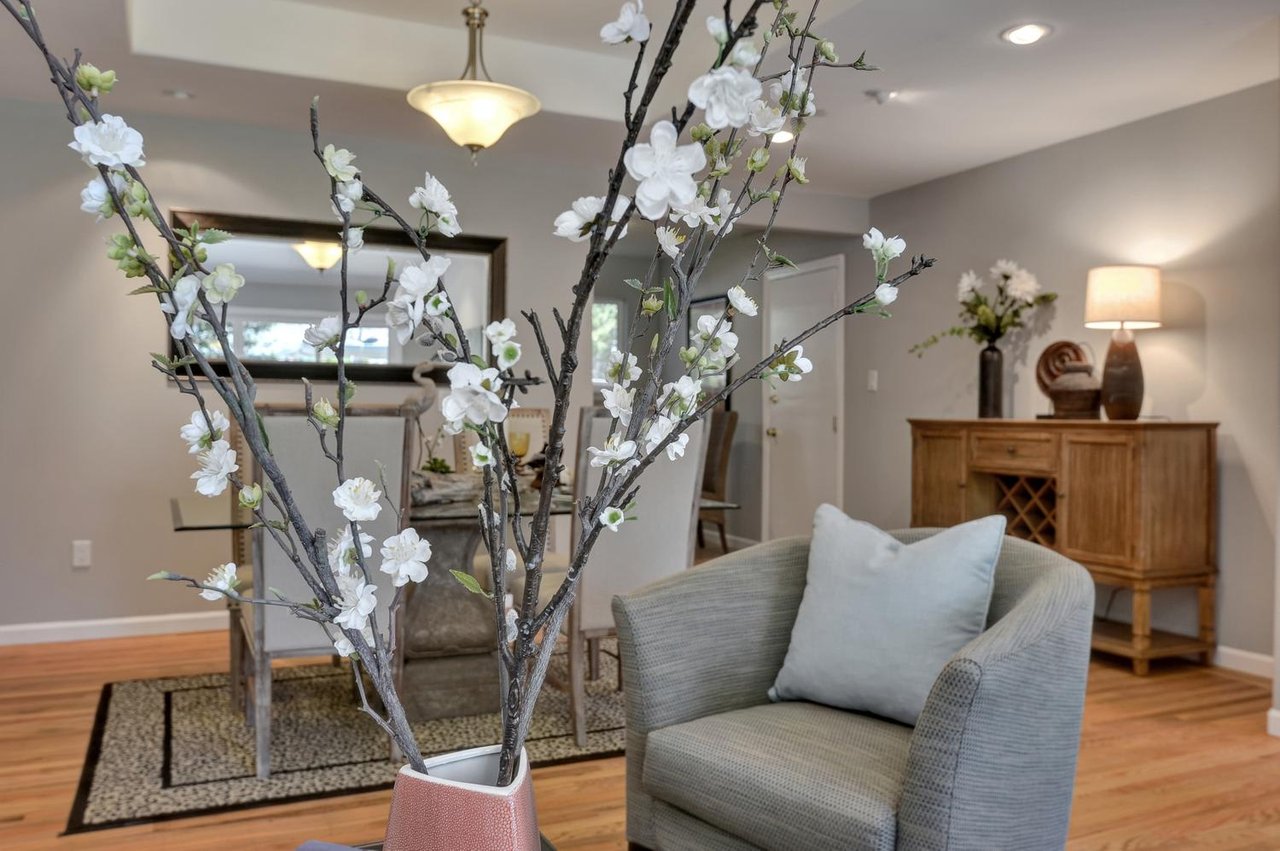
Staged living and dining area with a gray armchair and white flowering branches in the foreground.
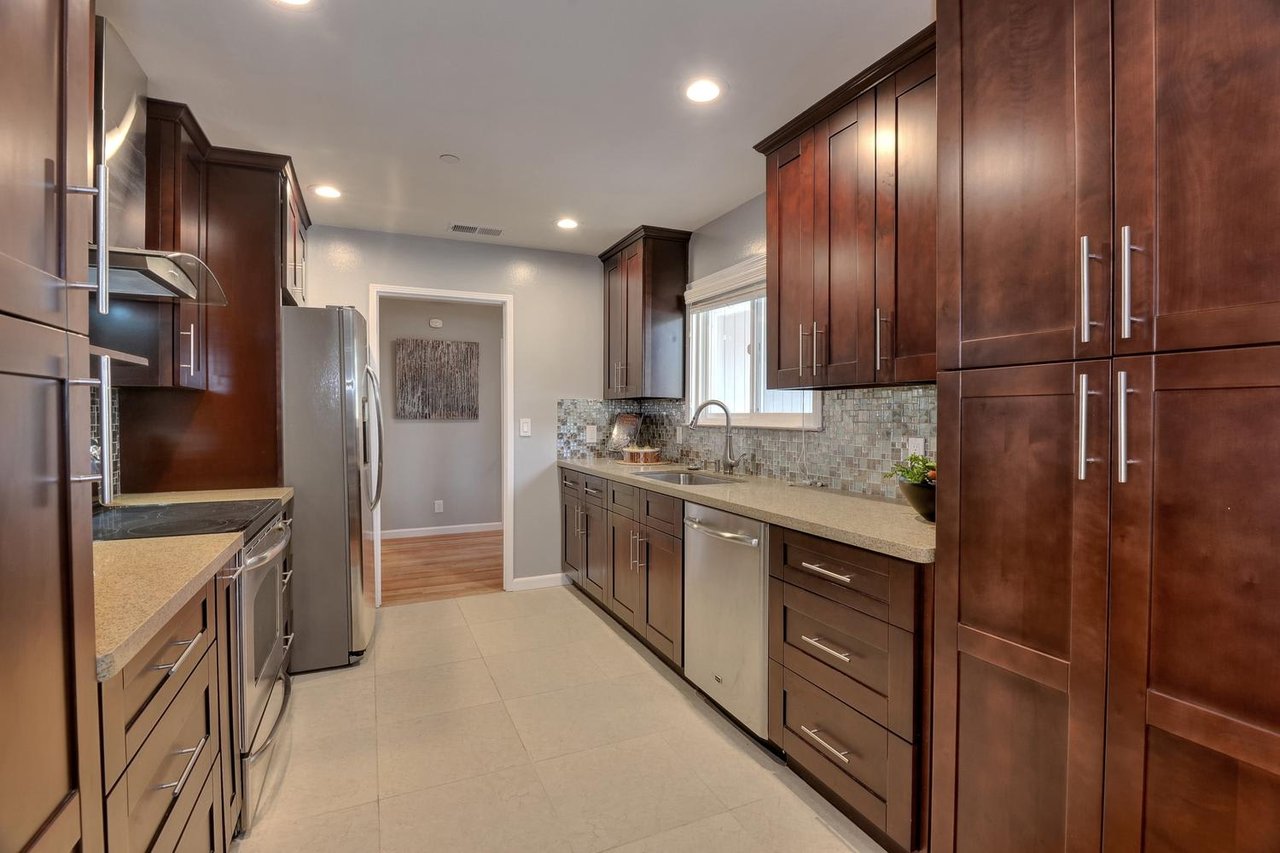
Kitchen with dark wood cabinets, mosaic backsplash, stainless steel appliances, and a sink beneath a window.
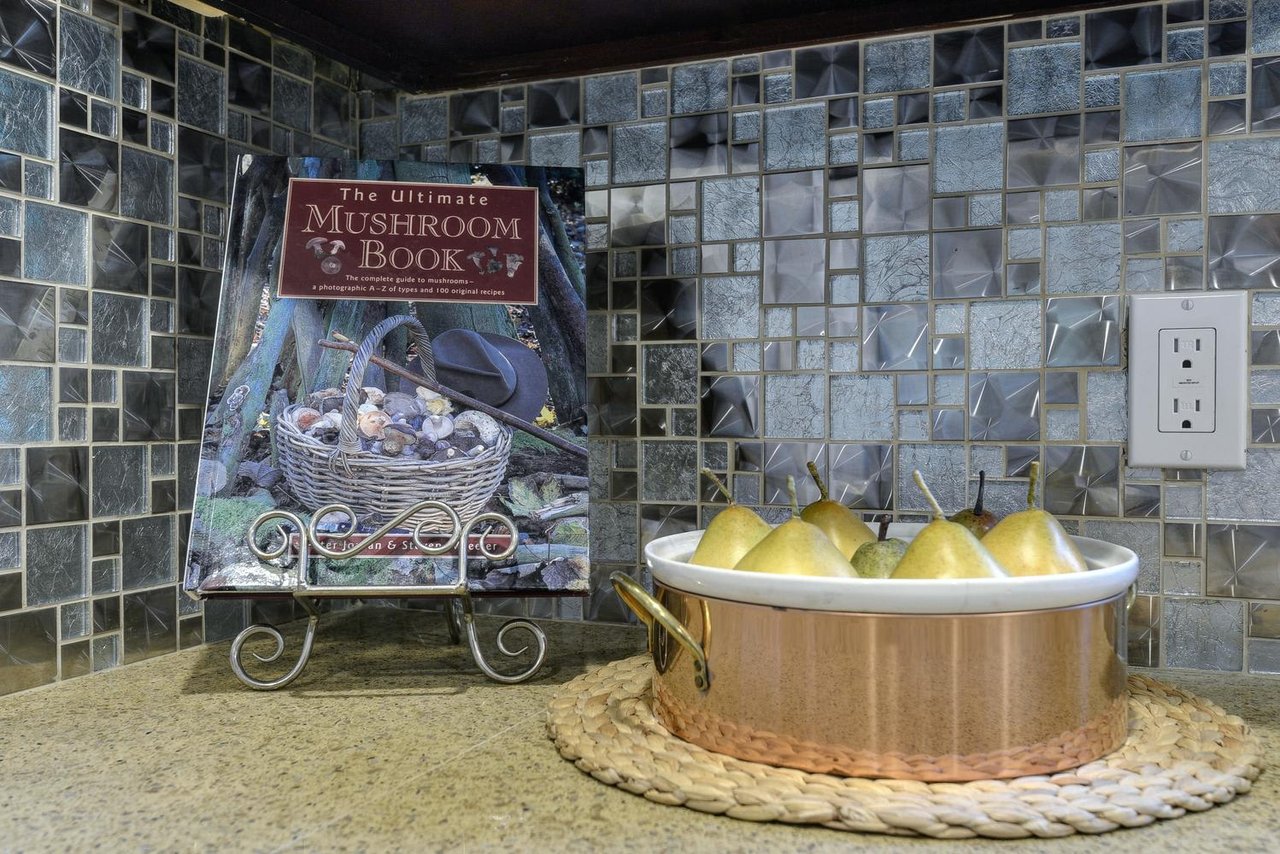
Kitchen counter with a bowl of pears and a mushroom cookbook against a glass-tile backsplash.
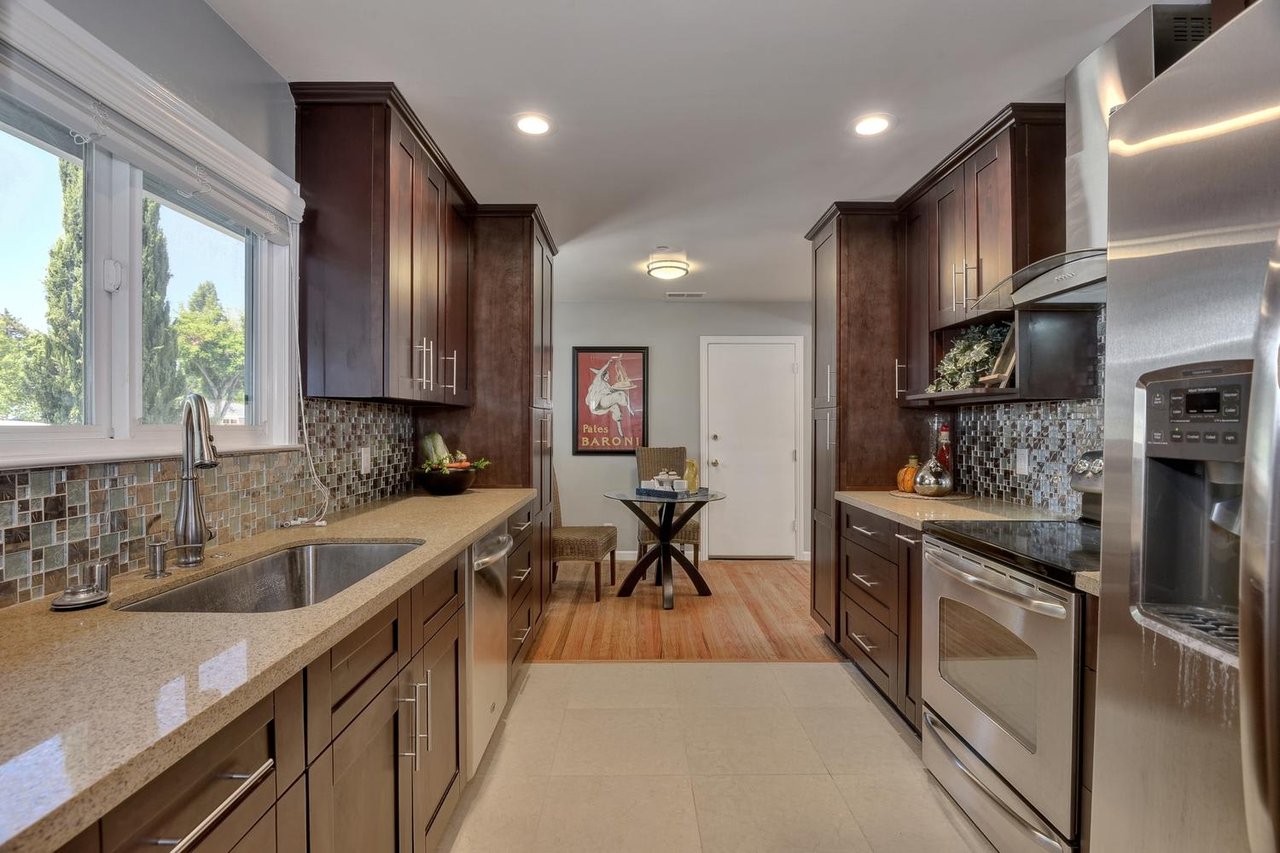
Kitchen with dark wood cabinets, mosaic tile backsplash, stainless steel appliances, and a window over the sink.
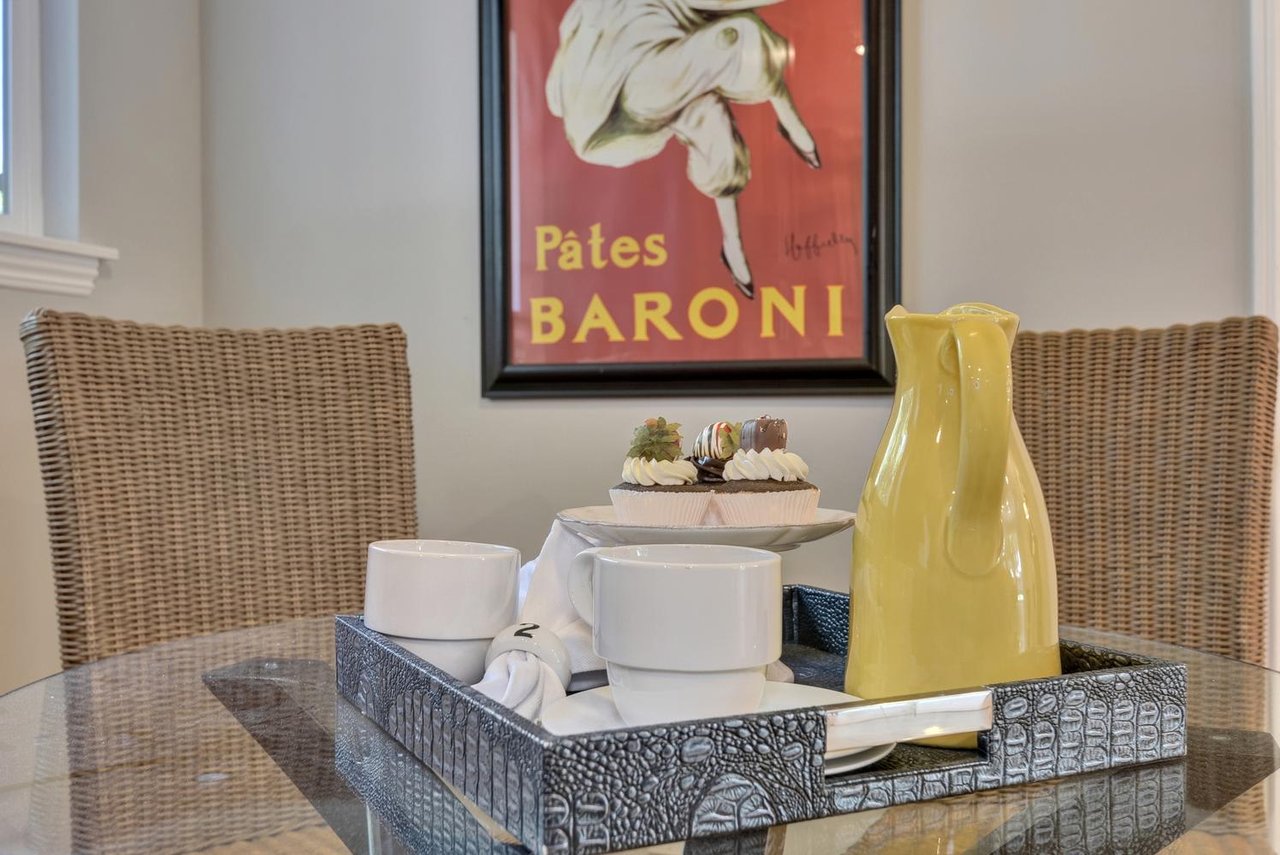
Dining table set with white cups, a dessert plate, and a yellow pitcher, with woven chairs behind it.
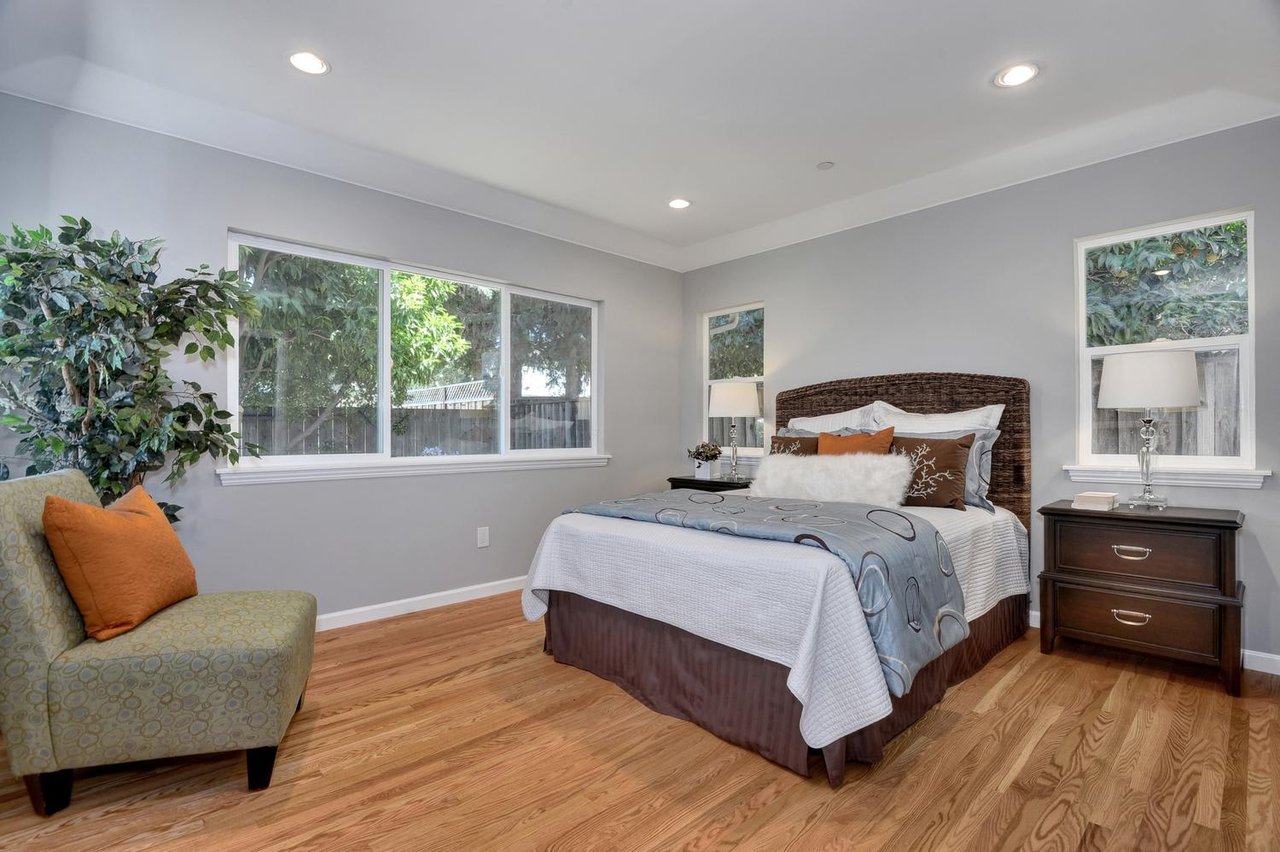
Staged bedroom with a woven headboard, large windows, and warm wood flooring.
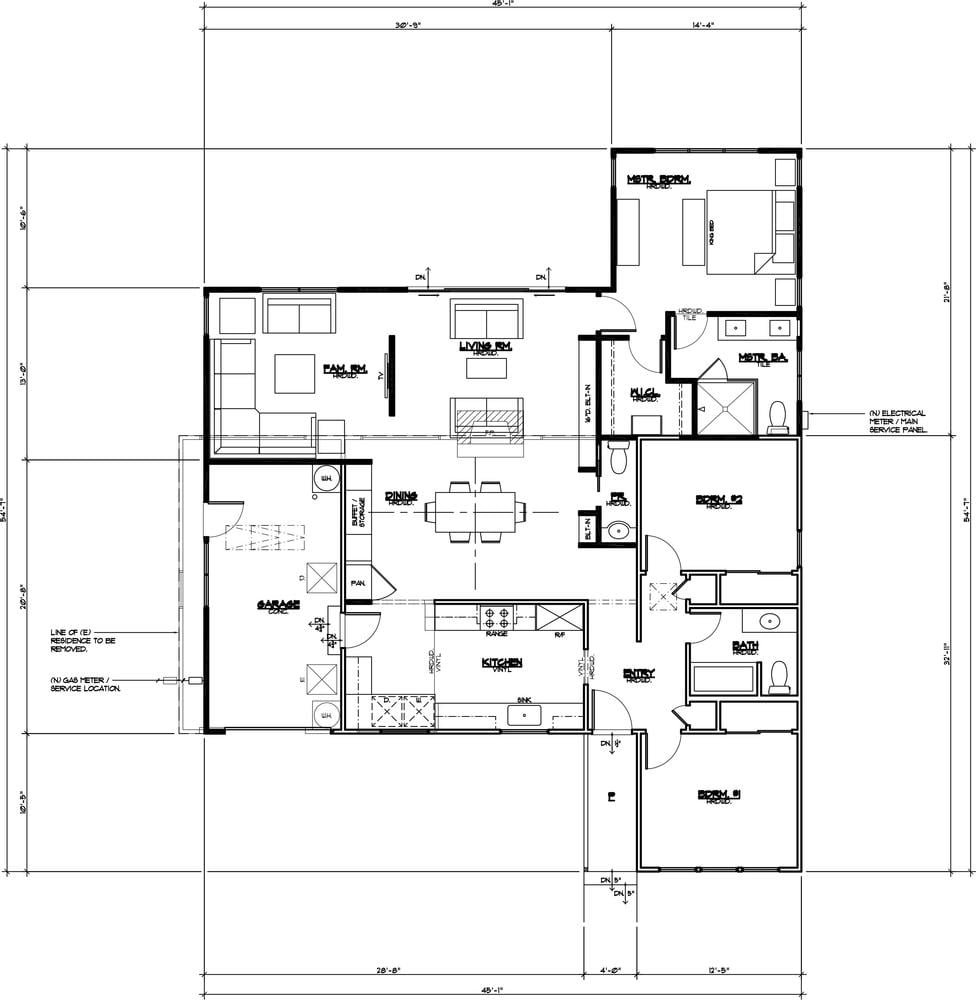
Floor plan showing a kitchen, living and dining areas, three bedrooms, bathrooms, and a garage.
SEE ALL PHOTOS
Single-story gray house with an attached garage and green lawn, framed by a large tree.
Bedroom bed with a woven wicker headboard, layered pillows, and a white bedside lamp.
Single-story gray home with an attached garage, curved walkway, and large shade tree.
Bedroom with a gray patterned bedspread, green accent chair, and hardwood floors.
Bathroom with a granite vanity and glass-enclosed tiled shower beside a frosted window.
Bathroom vanity with granite counters, a brushed-nickel faucet, and decorative objects beside the sink.
Staged bedroom with striped bedding, a red accent pillow, three windows, and hardwood floors.
Staged bedroom with a red-and-white patterned bed, gray walls, and wood flooring.
Bathroom with a white bathtub, speckled surround, and vanity beneath a small window.
Backyard with a broad lawn, paved patio seating, sliding glass doors, and flowering shrubs along a wooden fence.
Gray single-story home opens onto a patio and green lawn bordered by flowering gardens.
Patio table with a large potted grass plant, drinks and a colorful cushion beside a gray house.
Dining room with a glass-top table, upholstered chairs, hardwood floors, and an adjoining breakfast nook.
Staged dining room with a glass table, amber glassware, and a heron centerpiece.
Open-plan dining and living room with hardwood floors and sliding glass doors to the backyard.
Open-plan dining and living room with a glass table, hardwood floors, and sliding doors to the backyard.
Living room with hardwood floors, a cream sofa, and sliding glass doors overlooking a fenced backyard.
Staged living room with a white sofa, patterned pillows, glass coffee table, and flowering branches.
Open-plan living and dining room with gray seating, hardwood floors, and a glass coffee table.
Living room with a beige sectional, glass coffee table, and large window overlooking greenery.
Staged living and dining area with a gray armchair and white flowering branches in the foreground.
Kitchen with dark wood cabinets, mosaic backsplash, stainless steel appliances, and a sink beneath a window.
Kitchen counter with a bowl of pears and a mushroom cookbook against a glass-tile backsplash.
Kitchen with dark wood cabinets, mosaic tile backsplash, stainless steel appliances, and a window over the sink.
Dining table set with white cups, a dessert plate, and a yellow pitcher, with woven chairs behind it.
Staged bedroom with a woven headboard, large windows, and warm wood flooring.
Floor plan showing a kitchen, living and dining areas, three bedrooms, bathrooms, and a garage.
Sold

1046 Lois Ave

1046 Lois Avenue, Sunnyvale, CA 94087

Hiep Nguyen

Hiep Nguyen

Features & Amenities

Area & Lot

  • Status Sold

Work With Hiep

Hiep's primary concern is to consistently provide his clients with the highest quality real estate service available, thereby insuring their total satisfaction and an extremely positive experience. Contact Hiep today!

Follow Me on Instagram